** SELLER WILLING TO CONTRIBUTE 8K TOWARD BUYER CLOSING COSTS ** WONDERFUL 4 BEDROOM (PLUS LOFT) & 3 FULL BATHS, IN A GREAT GILBERT NEIGHBORHOOD -- SITUATED ON A CORNER LOT, CLOSE TO THE COMMUNITY POOL AND PARK ** One of the Four Bedrooms is Downstairs, with a Full Bath directly across from it --providing a Great Guest Set-Up ** The Bedrooms, Loft, and Staircase feature New Baseboards and LVP Flooring ** The Private Two-Car Garage and all Interior Doors have been Repainted ** Upstairs Interior Laundry Room includes the Washer & Dryer ** Pre-Plumbed for a Soft Water System ** Outside, Enjoy the Enclosed and Private Covered Patio and Artificial Turf ** Kitchen Appliance Package also includes the Refrigerator ** Primary Bath includes a Separate Shower & Tub, Twin Sinks and Walk-In Closet **
For sale
Price cut: $5K (10/8)
$472,000
3891 E KENT Avenue, Gilbert, AZ 85296
4beds
2,037sqft
Single Family Residence
Built in 2005
3,400 Square Feet Lot
$468,200 Zestimate®
$232/sqft
$152/mo HOA
What's special
Private two-car garageCorner lotArtificial turf
- 46 days
- 389
- 10
Zillow last checked:
Listing updated:
Listed by:
Eric S Crane 602-327-8475,
DeLex Realty
Source: ARMLS,MLS#: 7070212
Facts & features
Interior
Bedrooms & bathrooms
- Bedrooms: 4
- Bathrooms: 3
- Full bathrooms: 3
Heating
- Natural Gas
Cooling
- Central Air, Ceiling Fan(s)
Appliances
- Included: Dryer, Washer, Refrigerator, Built-in Microwave, Dishwasher, Disposal, Electric Range
- Laundry: Upper Level, Inside
Features
- High Speed Internet, Double Vanity, Upstairs, 9+ Flat Ceilings, Pantry, Full Bth Master Bdrm, Separate Shwr & Tub, Laminate Counters
- Flooring: Vinyl, Tile
- Has basement: No
- Has fireplace: No
Interior area
- Total structure area: 2,037
- Total interior livable area: 2,037 sqft
Property
Parking
- Total spaces: 2
- Parking features: Attached, Garage Door Opener, Direct Access
- Attached garage spaces: 2
Features
- Stories: 2
- Patio & porch: Covered
- Exterior features: Private Yard
- Spa features: None
- Fencing: See Remarks
Lot
- Size: 3,400 Square Feet
- Features: East/West Exposure, Corner Lot, Gravel/Stone Front, Synthetic Grass Back
Details
- Parcel number: 30428435
Construction
Type & style
- Home type: SingleFamily
- Property subtype: Single Family Residence
Materials
- Stucco, Wood Frame, Painted
- Roof: Tile
Condition
- Year built: 2005
Details
- Builder name: KB Homes
Utilities & green energy
- Sewer: Public Sewer
Community & HOA
Community
- Features: Pool, Playground
- Subdivision: RAY RANCH 3 -- Mendocino Valley
HOA
- Has HOA: Yes
- Services included: Maintenance Grounds, Front Yard Maint
- HOA fee: $152 monthly
- HOA name: Mendocino Valley
- HOA phone: 480-567-9791
Location
- Region: Gilbert
Financial & listing details
- Price per square foot: $232/sqft
- Tax assessed value: $382,000
- Annual tax amount: $1,767
- Date on market: 8/23/2026
- Cumulative days on market: 46 days
- Listing terms: VA Loan,Cash,Conventional,1031 Exchange,FHA
- Ownership: Fee Simple
- Road surface type: Paved
Estimated market value
$468,200
$445,000 - $492,000
$2,491/mo
Price history
| Date | Event | Price |
|---|---|---|
| 10/8/2026 | Price change | $472,000-1%$232/sqft |
Source:  ARMLS #7070212 Report a problem ARMLS #7070212 Report a problem | ||
| 10/5/2026 | Price change | $477,000-0.4%$234/sqft |
Source: ARMLS #7070212 Report a problem | ||
| 9/28/2026 | Price change | $479,000-1.2%$235/sqft |
Source: ARMLS #7070212 Report a problem | ||
| 9/9/2026 | Price change | $485,000-0.8%$238/sqft |
Source: ARMLS #7070212 Report a problem | ||
| 8/22/2026 | Listed for sale | $489,000+294.4%$240/sqft |
Source: ARMLS #7070212 Report a problem | ||
| 4/1/2023 | Listing removed | -- |
Source: Zillow Rentals Report a problem | ||
| 3/28/2023 | Listed for rent | $2,050+17.1%$1/sqft |
Source: Zillow Rentals Report a problem | ||
| 2/26/2021 | Listing removed | -- |
Source: Owner Report a problem | ||
| 12/7/2020 | Price change | $1,750-1.7%$1/sqft |
Source: Owner Report a problem | ||
| 11/19/2020 | Listed for rent | $1,780$1/sqft |
Source: Owner Report a problem | ||
| 10/29/2010 | Sold | $124,000-8.1%$61/sqft |
Source: ARMLS #4433009 Report a problem | ||
| 9/2/2010 | Price change | $134,900-12.9%$66/sqft |
Source: McClure & Associates REO #4433009 Report a problem | ||
| 7/31/2010 | Listed for sale | $154,900-12.7%$76/sqft |
Source: foreclosure.com Report a problem | ||
| 7/21/2010 | Sold | $177,342-36.7%$87/sqft |
Source: Public Record Report a problem | ||
| 5/9/2006 | Sold | $280,083$137/sqft |
Source: Public Record Report a problem | ||
Public tax history
| Year | Property taxes | Tax assessment |
|---|---|---|
| 2025 | $1,741 -4.9% | $38,200 -1.3% |
| 2024 | $1,832 -0.3% | $38,720 +115.7% |
| 2023 | $1,838 +2.6% | $17,952 -28% |
| 2022 | $1,790 -2.6% | $24,930 +7.3% |
| 2021 | $1,838 +3% | $23,230 +6.2% |
| 2020 | $1,785 +3.5% | $21,880 +12.8% |
| 2019 | $1,725 | $19,400 +8.3% |
| 2018 | $1,725 +3.5% | $17,920 +5% |
| 2017 | $1,666 +12.7% | $17,070 +4.6% |
| 2016 | $1,478 +2.2% | $16,320 +7.2% |
| 2015 | $1,447 | $15,230 +26.6% |
| 2014 | -- | $12,030 +14.4% |
| 2013 | -- | $10,520 -7.3% |
| 2012 | -- | $11,350 -10.1% |
| 2011 | -- | $12,630 -15.1% |
| 2010 | -- | $14,880 -22.1% |
| 2009 | -- | $19,110 -23.9% |
| 2008 | -- | $25,100 +11.1% |
| 2007 | -- | $22,600 +465% |
| 2006 | -- | $4,000 +8.7% |
| 2005 | -- | $3,680 |
Find assessor info on the county website
Monthly payment
Est. payment
Payment breakdown
Explore the cost of this home by adjusting the details. Changes won't be saved.Climate risks
Neighborhood: Ray Ranch
Nearby schools
Schools provided by the listing agent
- Elementary: Gateway Pointe Elementary
- Middle: Cooley Middle School
- High: Williams Field High School
- District: Higley Unified School District
Source: ARMLS. This data may not be complete. We recommend contacting the local school district to confirm school assignments for this home.
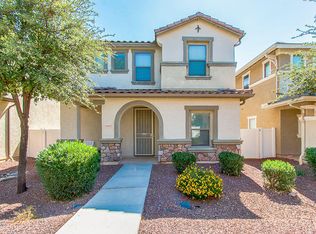
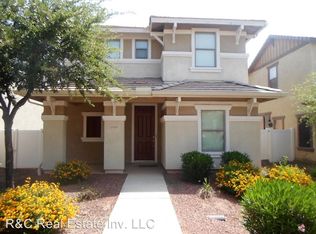
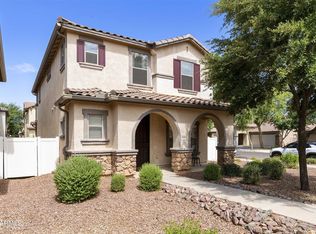
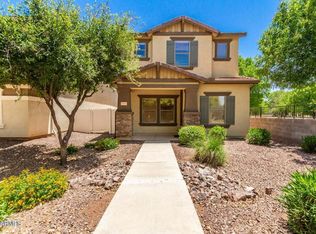
Similar homes
- $438,0003 bd3 ba1.8k sqft3837 E KENT Avenue, Gilbert, AZ 85296For Sale
 MLS ID #7070191, Eric S Crane, DeLex Realty. ARMLS
 - $424,0003 bd3 ba1.8k sqft988 S DEERFIELD Lane, Gilbert, AZ 85296For Sale
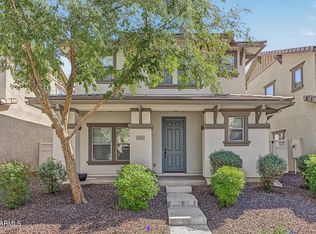 MLS ID #7088882, Carol Lynn Letcher, Desert Properties Realty. ARMLS
 - $455,0003 bd2 ba1.8k sqft4116 E CATHY Drive, Gilbert, AZ 85296For Sale
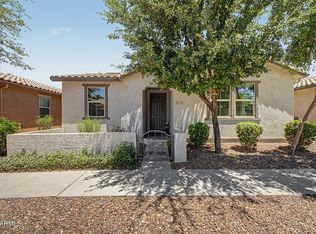 MLS ID #7048176, Sue Hite, NextHome Power Realty. ARMLS
 - $444,0003 bd3 ba1.8k sqft1020 S CHESHIRE Lane, Gilbert, AZ 85296For Sale
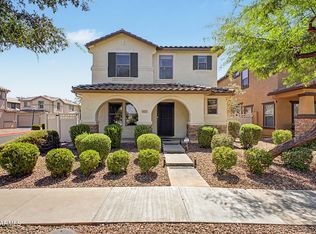 MLS ID #7044041, Danielle Bronson, Redfin Corporation. ARMLS
