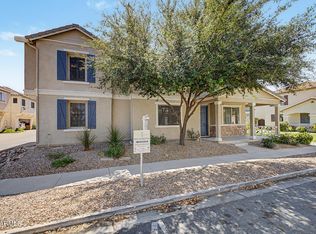
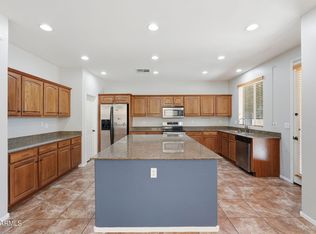
Beautiful and spacious home located in the highly desirable Power Ranch community, featuring 5 bedrooms and 3 full bathrooms. The thoughtfully designed layout includes one bedroom and a full bath on the main floor, perfect for guests or multi-generational living. As you enter the home, you are welcomed by a large great room and formal dining area, creating an inviting space ideal for entertaining. The kitchen is equipped with stainless steel appliances, a large center island, abundant cabinetry, and a pantry, along with an eat in dining area that flows seamlessly into the family room. The spacious primary suite features a walk-in closet, bathroom w/ dual sinks, a relaxing soaking tub, & a separate shower. Step outside to a low-maintenance backyard plenty of shade. Located in the award winning Power Ranch community, residents enjoy access to multiple parks, resort-style pools, scenic walking trails, a community clubhouse, and numerous recreational amenities, making it a wonderful place to make this your home
For sale
$524,995
3887 E Claxton Avenue, Gilbert, AZ 85297
5beds
2,523sqft
Single Family Residence
Built in 2006
4,095 Square Feet Lot
$-- Zestimate®
$208/sqft
$134/mo HOA
What's special
Separate showerLarge center islandFormal dining areaAbundant cabinetryLow-maintenance backyardWalk-in closetSpacious primary suite
- 190 days
- 365
- 22
Zillow last checked:
Listing updated:
Listed by:
Nancy Gee 480-319-4806,
Realty ONE Group
Source: ARMLS,MLS#: 7008106
Facts & features
Interior
Bedrooms & bathrooms
- Bedrooms: 5
- Bathrooms: 3
- Full bathrooms: 3
Heating
- Forced Air
Cooling
- Central Air, Ceiling Fan(s)
Appliances
- Included: Dryer, Washer, Refrigerator, Dishwasher, Disposal, Electric Range, Electric Oven
Features
- Double Vanity, Upstairs, Eat-in Kitchen, Kitchen Island, Pantry, Separate Shwr & Tub, Laminate Counters
- Flooring: Carpet, Tile
- Has basement: No
- Has fireplace: No
Interior area
- Total structure area: 2,523
- Total interior livable area: 2,523 sqft
Property
Parking
- Total spaces: 4
- Parking features: Garage, Open
- Garage spaces: 2
- Uncovered spaces: 2
Features
- Stories: 2
- Spa features: None
- Fencing: Back Yard,Block
Lot
- Size: 4,095 Square Feet
- Features: Gravel/Stone Front, Gravel/Stone Back
Details
- Parcel number: 30459379
Construction
Type & style
- Home type: SingleFamily
- Architectural style: Spanish
- Property subtype: Single Family Residence
Materials
- Stucco, Wood Frame, Block
- Roof: Tile
Condition
- Year built: 2006
Details
- Builder name: Richmond American Home
Utilities & green energy
- Sewer: Public Sewer
Community & HOA
Community
- Features: Pool, Playground, Biking/Walking Path
- Subdivision: Power Ranch
HOA
- Has HOA: Yes
- Services included: Other (See Remarks)
- HOA fee: $402 quarterly
- HOA name: Power Ranch
- HOA phone: 480-988-0960
Location
- Region: Gilbert
Financial & listing details
- Price per square foot: $208/sqft
- Tax assessed value: $434,600
- Annual tax amount: $2,424
- Date on market: 4/2/2026
- Cumulative days on market: 190 days
- Listing terms: VA Loan,Cash,Conventional,FHA
- Ownership: Fee Simple
Estimated market value
Not available
Estimated sales range
Not available
Not available
Price history
| Date | Event | Price |
|---|---|---|
| 6/20/2026 | Price change | $524,995-4.2%$208/sqft |
Source:  ARMLS #7008106 Report a problem ARMLS #7008106 Report a problem | ||
| 5/18/2026 | Price change | $548,000-1.3%$217/sqft |
Source: ARMLS #7008106 Report a problem | ||
| 4/18/2026 | Price change | $555,000-4%$220/sqft |
Source: ARMLS #7008106 Report a problem | ||
| 4/2/2026 | Listed for sale | $578,000$229/sqft |
Source: ARMLS #7008106 Report a problem | ||
| 11/1/2024 | Listing removed | $578,000$229/sqft |
Source: ARMLS #6732789 Report a problem | ||
| 8/15/2024 | Price change | $578,000-4.1%$229/sqft |
Source: ARMLS #6732789 Report a problem | ||
| 7/18/2024 | Listed for sale | $602,900+55.4%$239/sqft |
Source: ARMLS #6732789 Report a problem | ||
| 1/20/2021 | Listing removed | -- |
Source: Zillow Rental Network Premium Report a problem | ||
| 1/16/2021 | Listed for rent | $2,395+59.7%$1/sqft |
Source: Zillow Rental Network Premium Report a problem | ||
| 12/18/2020 | Sold | $388,000$154/sqft |
Source: ARMLS #6135630 Report a problem | ||
| 9/28/2020 | Listed for sale | $388,000+49.3%$154/sqft |
Source: West USA Realty #6135630 Report a problem | ||
| 2/20/2015 | Listing removed | $1,500$1/sqft |
Source: Zillow Rental Network Report a problem | ||
| 2/7/2015 | Price change | $1,500-6%$1/sqft |
Source: Bennett Property Management Report a problem | ||
| 1/10/2015 | Price change | $1,595-3.3%$1/sqft |
Source: Bennett Property Management Report a problem | ||
| 12/4/2014 | Listed for rent | $1,650$1/sqft |
Source: Bennett Property Management Report a problem | ||
| 3/24/2007 | Sold | $259,805$103/sqft |
Source: ARMLS #2725590 Report a problem | ||
Public tax history
| Year | Property taxes | Tax assessment |
|---|---|---|
| 2025 | $2,379 -4.9% | $43,460 -6.6% |
| 2024 | $2,502 -0.3% | $46,530 +89.7% |
| 2023 | $2,510 +2.4% | $24,522 -17.2% |
| 2022 | $2,451 +13.8% | $29,610 +7.8% |
| 2021 | $2,154 -12% | $27,470 +4.4% |
| 2020 | $2,447 +3.3% | $26,300 +10.4% |
| 2019 | $2,369 | $23,820 +6.2% |
| 2018 | $2,369 +3.5% | $22,430 +6.5% |
| 2017 | $2,289 +12.5% | $21,070 -0.3% |
| 2016 | $2,035 +18.1% | $21,130 -0.1% |
| 2015 | $1,723 | $21,150 +24.4% |
| 2014 | -- | $17,000 +18.3% |
| 2013 | -- | $14,370 |
| 2012 | -- | $14,370 -5.6% |
| 2011 | -- | $15,220 -17.6% |
| 2010 | -- | $18,460 -11.4% |
| 2009 | -- | $20,830 -17.3% |
| 2008 | -- | $25,200 +416.4% |
| 2007 | -- | $4,880 |
Find assessor info on the county website
Monthly payment
Est. payment
Payment breakdown
Explore the cost of this home by adjusting the details. Changes won't be saved.Climate risks
Neighborhood: Power Ranch
Nearby schools
Schools provided by the listing agent
- Elementary: Centennial Elementary School
- Middle: Sossaman Middle School
- High: Higley High School
- District: Higley Unified School District
Source: ARMLS. This data may not be complete. We recommend contacting the local school district to confirm school assignments for this home.
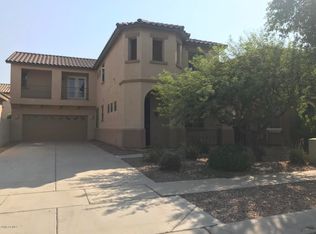
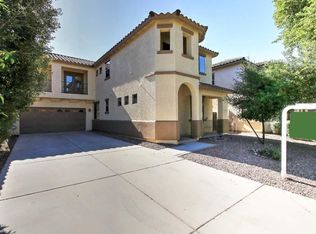
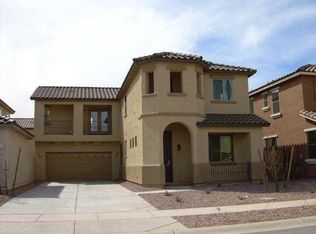
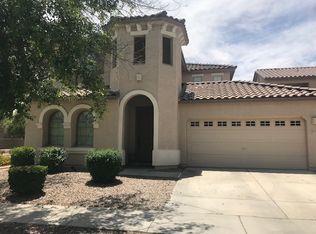
Similar homes
- $549,0004 bd2 ba2.3k sqft3930 E SIMPSON Road, Gilbert, AZ 85297For Sale
 MLS ID #7085227, James L. Dornan, Jr., Fathom Realty Elite. ARMLS
 - $424,7003 bd3 ba1.8k sqft3905 S NAPA Lane, Gilbert, AZ 85297For Sale
 MLS ID #7009860, Kenny Klaus, Real Broker. ARMLS
 - $509,0004 bd3 ba2.7k sqft3246 E CARLA VISTA Drive, Gilbert, AZ 85295For Sale
 MLS ID #7046378, Jean Grimes, Russ Lyon Sotheby's International Realty. ARMLS
 - $525,0004 bd3 ba1.9k sqft6026 S CLOVERDALE Lane, Gilbert, AZ 85298For Sale
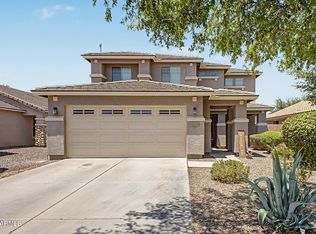 MLS ID #7058565, Matthew Long, HomeSmart. ARMLS
