Welcome home to this beautiful residence offering 5 bedrooms, 3.5 bathrooms, and an open floor plan designed for comfortable living and effortless entertaining. The spacious family room flows seamlessly into the chef's kitchen, creating the perfect gathering space for family and friends - its equipped with stainless steel appliances, double ovens, granite countertops, abundant cabinetry, and generous prep space for everyday living and entertaining. The first floor features a desirable secondary primary suite with a private bedroom and full bath, ideal for guests or multigenerational living. Upstairs, you'll find four additional bedrooms plus a large bonus room, including the luxurious primary suite complete with a spa-inspired bath and dual walk-in closets. Step outside to your private backyard retreat featuring a sparkling pool with stacked stone water feature, custom pavers, a large covered patio, and a cozy fire pit. Dual RV gates provide convenient storage for your recreational vehicles and toys. Situated on an oversized corner lot with desirable north-south exposure, the property also offers an extended driveway, a three-car garage with built-in cabinetry, epoxy-coated floors, and a Tesla charger. This gated community offers the rare convenience of secure walking access through the neighborhood gate to Santan Elementary and Santan Junior High, as well as a beautifully landscaped community park featuring a full basketball court, sand volleyball court, and plenty of green space. Recent improvements include a new roof, two new HVAC units, new pool pump, tankless water heater, fresh interior and exterior paint, and designer interior finishes throughout. This truly move-in-ready home combines thoughtful upgrades, an exceptional location, and outstanding amenities.
Pending
$925,000
1711 E HORSESHOE Drive, Chandler, AZ 85249
5beds
4,461sqft
Single Family Residence
Built in 2003
0.31 Acres Lot
$-- Zestimate®
$207/sqft
$150/mo HOA
What's special
Double ovensExtended drivewayGenerous prep spaceAbundant cabinetryLarge covered patioCozy fire pitGranite countertops
- 11 days |
- 1,268 |
- 52 |
Likely to sell faster than
Zillow last checked:
Listing updated:
Listed by:
Jennifer Felker 602-881-8088,
Compass
Source: ARMLS,MLS#: 7062601
Facts & features
Interior
Bedrooms & bathrooms
- Bedrooms: 5
- Bathrooms: 4
- Full bathrooms: 3
- 1/2 bathrooms: 1
Heating
- Forced Air
Cooling
- Central Air
Appliances
- Included: Built-in Microwave, Dishwasher, Disposal, Gas Cooktop
Features
- Granite Counters, Double Vanity, Upstairs, Eat-in Kitchen, Kitchen Island, Pantry, Separate Shwr & Tub
- Has basement: No
- Number of fireplaces: 1
- Fireplace features: Fire Pit, Living Room, Gas
Interior area
- Total structure area: 4,461
- Total interior livable area: 4,461 sqft
Property
Parking
- Total spaces: 6
- Parking features: RV Gate
- Garage spaces: 3
- Uncovered spaces: 3
Features
- Stories: 2
- Patio & porch: Covered
- Has private pool: Yes
- Pool features: Play Pool
- Spa features: None
- Fencing: Block
Lot
- Size: 0.31 Acres
- Features: North/South Exposure, Sprinklers In Rear, Sprinklers In Front, Corner Lot, Grass Front, Grass Back
Details
- Parcel number: 30345632
Construction
Type & style
- Home type: SingleFamily
- Property subtype: Single Family Residence
Materials
- Stucco, Wood Frame
- Roof: Tile
Condition
- Year built: 2003
Details
- Builder name: Hancock
Utilities & green energy
- Sewer: Public Sewer
- Water: City Water
Community & HOA
Community
- Features: Gated, Playground
- Subdivision: SYMPHONY 2
HOA
- Has HOA: Yes
- Services included: Maintenance Grounds
- HOA fee: $450 quarterly
- HOA name: symphony 2
- HOA phone: 480-539-1396
Location
- Region: Chandler
Financial & listing details
- Price per square foot: $207/sqft
- Tax assessed value: $720,200
- Annual tax amount: $4,433
- Date on market: 8/7/2026
- Cumulative days on market: 11 days
- Listing terms: Cash,Conventional,VA Loan
- Ownership: Fee Simple
Estimated market value
Not available
Estimated sales range
Not available
Not available
Price history
| Date | Event | Price |
|---|---|---|
| 8/10/2026 | Pending sale | $925,000$207/sqft |
Source:  ARMLS #7062601 Report a problem ARMLS #7062601 Report a problem | ||
| 8/5/2026 | Listed for sale | $925,000+101.1%$207/sqft |
Source: ARMLS #7062601 Report a problem | ||
| 3/31/2014 | Sold | $460,000-1.1%$103/sqft |
Source: ARMLS #5055639 Report a problem | ||
| 2/5/2014 | Price change | $465,000-2.1%$104/sqft |
Source: HS Select Ahwatukee LLC #5055639 Report a problem | ||
| 1/18/2014 | Listed for sale | $475,000-3%$106/sqft |
Source: HS Select Ahwatukee LLC #5055639 Report a problem | ||
| 7/26/2013 | Listing removed | $489,900$110/sqft |
Source: Realty ONE Group #4942135 Report a problem | ||
| 7/5/2013 | Listed for sale | $489,900+18.9%$110/sqft |
Source: Realty ONE Group #4942135 Report a problem | ||
| 5/11/2012 | Sold | $412,000-4%$92/sqft |
Source: ARMLS #4748092 Report a problem | ||
| 4/22/2012 | Listed for sale | $429,000+10.4%$96/sqft |
Source: RE/MAX Infinity #4748092 Report a problem | ||
| 6/23/2009 | Sold | $388,500+23.3%$87/sqft |
Source: Public Record Report a problem | ||
| 5/12/2009 | Sold | $315,001-50.8%$71/sqft |
Source: Public Record Report a problem | ||
| 8/31/2006 | Sold | $640,000+71.6%$143/sqft |
Source: Public Record Report a problem | ||
| 11/25/2003 | Sold | $372,996$84/sqft |
Source: Public Record Report a problem | ||
Public tax history
| Year | Property taxes | Tax assessment |
|---|---|---|
| 2025 | $4,344 +1.8% | $72,020 -6.8% |
| 2024 | $4,266 +2.2% | $77,260 +60.2% |
| 2023 | $4,174 +1.6% | $48,218 -1% |
| 2022 | $4,108 -2.2% | $48,720 +7.1% |
| 2021 | $4,199 +4.1% | $45,480 +5.2% |
| 2020 | $4,032 +3.5% | $43,230 +7.8% |
| 2019 | $3,897 | $40,110 +6.2% |
| 2018 | $3,897 +3.9% | $37,780 -1.4% |
| 2017 | $3,750 +9.5% | $38,320 -0.6% |
| 2016 | $3,424 -0.6% | $38,570 +0.9% |
| 2015 | $3,444 | $38,220 +16.7% |
| 2014 | -- | $32,760 +12.7% |
| 2013 | -- | $29,080 +2.5% |
| 2012 | -- | $28,360 -9.2% |
| 2011 | -- | $31,220 -12.6% |
| 2010 | -- | $35,730 -29.5% |
| 2009 | -- | $50,680 +2.3% |
| 2008 | -- | $49,550 +10% |
| 2007 | -- | $45,050 +52.5% |
| 2006 | -- | $29,550 +2.8% |
| 2005 | -- | $28,750 +93.2% |
| 2004 | -- | $14,880 +158.3% |
| 2003 | -- | $5,760 |
| 2002 | -- | $5,760 |
Find assessor info on the county website
Monthly payment
Est. payment
Payment breakdown
Explore the cost of this home by adjusting the details. Changes won't be saved.Climate risks
Neighborhood: Symphony Estates
Nearby schools
GreatSchools rating
- 7/10Santan Elementary SchoolGrades: PK-6Distance: 0.3 mi
- 8/10Santan Junior High SchoolGrades: 7-8Distance: 0.3 mi
- 9/10Basha High SchoolGrades: PK,6-12Distance: 3.2 mi
Schools provided by the listing agent
- Elementary: Santan Elementary
- Middle: Santan Junior High School
- High: Basha High School
- District: Chandler Unified District #80
Source: ARMLS. This data may not be complete. We recommend contacting the local school district to confirm school assignments for this home.
- $891,6005 bd4 ba4.4k sqft1711 E Horseshoe Dr #0, Chandler, AZ 85249Off Market
- $941,700-- bd-- ba4.6k sqft1691 E Horseshoe Dr, Chandler, AZ 85249Off Market

- $1,050,5005 bd4 ba4.4k sqft1708 E Canyon Way, Chandler, AZ 85249Off Market
- $930,5005 bd3 ba4.4k sqft1688 E Canyon Way, Chandler, AZ 85249Off Market
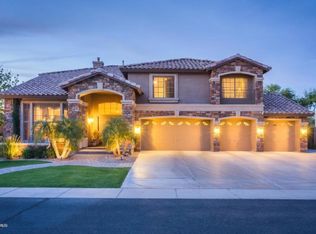
- $906,7005 bd3 ba4.4k sqft4557 S Marion Pl, Chandler, AZ 85249Off Market
- $946,000-- bd4 ba4.4k sqft4537 S Marion Pl, Chandler, AZ 85249Off Market
- $893,800-- bd4 ba4.4k sqft1671 E Horseshoe Dr, Chandler, AZ 85249Off Market
- $896,900-- bd4 ba4.4k sqft4577 S Marion Pl, Chandler, AZ 85249Off Market
A local agent can set up tours, give advice and negotiate with sellers.
Similar homes
- $950,0005 bd4 ba3.9k sqft1694 E MEAD Drive, Chandler, AZ 85249For Sale
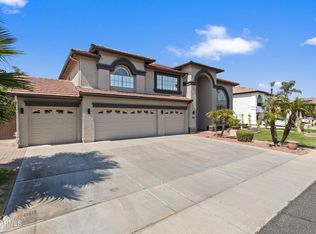 MLS ID #7064143, Joseph De Venuto, Compass. ARMLS
 - $999,0006 bd4 ba4k sqft4551 S ADOBE Drive, Chandler, AZ 85249For Sale
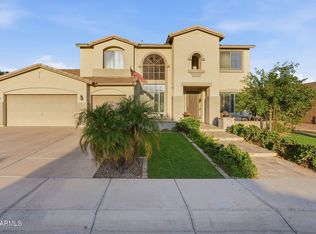 MLS ID #7063585, Ryan Evans, Pacific Premier Real Estate LLC. ARMLS
 - $874,5005 bd3 ba3.2k sqft2349 E Kaibab Place, Chandler, AZ 85249For Sale
 MLS ID #7033991, Mary Jo Santistevan, SERHANT.. ARMLS
 - $1,075,0005 bd4 ba3.8k sqft4340 S WHITE Drive, Chandler, AZ 85249For Sale
 MLS ID #7065986, Christopher Sicz, Kristopher Realty. ARMLS
 - $1,135,0005 bd4 ba3.8k sqft4221 S NEWPORT Street, Chandler, AZ 85249For SaleMLS ID #7041186, Janet Cruz Rogers, ProSmart Realty. ARMLS
- $890,0004 bd3 ba3.2k sqft837 E Torrey Pines Place, Chandler, AZ 85249For SaleMLS ID #7028010, Donna Hunter, Coldwell Banker Realty. ARMLS
- $750,0004 bd3 ba2.6k sqft1232 E ZION Way, Chandler, AZ 85249For SaleMLS ID #7057601, Cathy Carter, RE/MAX Fine Properties. ARMLS
- $799,5005 bd3 ba3.5k sqft3792 E VIRGO Place, Chandler, AZ 85249For SaleMLS ID #7049350, Phillip J Norris, Real Broker. ARMLS
- $715,0004 bd3 ba2.4k sqft3492 E ZION Way, Chandler, AZ 85249For SaleMLS ID #7065024, Cecilia A Prest, Russ Lyon Sotheby's International Realty. ARMLS
- $724,9996 bd4 ba3.3k sqft2355 E LA COSTA Place, Chandler, AZ 85249For SaleMLS ID #7044167, Kenny Klaus, Real Broker. ARMLS
- $829,0004 bd4 ba3.1k sqft692 W HONEYSUCKLE Drive, Chandler, AZ 85248For SaleMLS ID #7061814, Aimee Groeschner, Compass. ARMLS
- $929,0004 bd3 ba3.1k sqft714 W DESERT BROOM Drive, Chandler, AZ 85248For SaleMLS ID #7011988, Jessica Y Bang, HomeSmart. ARMLS
- $1,099,9004 bd5 ba3.7k sqft3530 E AQUARIUS Place, Chandler, AZ 85249For SaleMLS ID #7018261, Teri Hunter, LPT Realty, LLC. ARMLS
- $945,0005 bd4 ba4k sqft3019 S LARKSPUR Street, Gilbert, AZ 85295For SaleMLS ID #7012579, Adam B Coe, Delex Realty. ARMLS
- $1,225,0005 bd4 ba5.4k sqft26606 S 116th Street, Chandler, AZ 85249For SaleMLS ID #7016313, Cruz Celina Acosta, Real Broker. ARMLS
- $850,0003 bd3 ba2.9k sqft1971 W MEAD Court, Chandler, AZ 85248For SaleMLS ID #7063594, Mindy Jones, Real Broker. ARMLS
- $765,0005 bd3 ba3.1k sqft1375 E LOCUST Drive, Chandler, AZ 85286For SaleMLS ID #7057748, Kelly Saggione, Real Broker. ARMLS
- $695,0004 bd3 ba2.7k sqft3832 E OLD STONE Circle N, Chandler, AZ 85249For SaleMLS ID #7041603, Melanie M Hamilton, Real Broker. ARMLS
- $969,0005 bd4 ba3.3k sqft155 N BROOKSIDE Street, Chandler, AZ 85225For SaleMLS ID #6980542, Deanna Smith, Devstar Realty. ARMLS
- $900,0004 bd3 ba3.1k sqft2637 E CARLA VISTA Drive, Gilbert, AZ 85295For SaleMLS ID #7062084, Marcelino Lopez, West USA Realty. ARMLS
