Beautifully maintained original-owner home in Shadow Ridge Estates offering 5 bedrooms, 3 bathrooms, 3,562 sq ft, a 3-car garage, RV gate with additional parking, and a premium north/south-facing lot in Chandler. This spacious floor plan includes a downstairs bedroom and full bath, ideal for guests, home office, or flexible living space. Interior features include hickory cabinetry, expanded tile flooring, gas fireplace, double LG wall ovens, upgraded appliances, 9-foot ceilings, utility sink, upper laundry cabinets, smart thermostats, smart garage access, fiber-optic internet, and Wi-Fi irrigation controls.
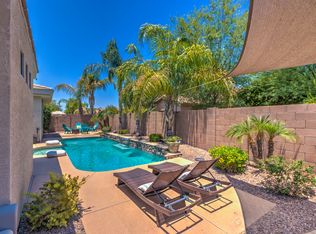
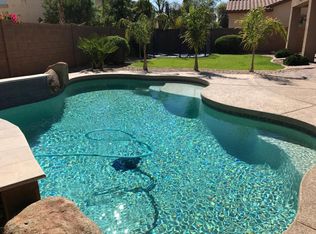
The resort-style backyard is designed for year-round outdoor living with updated pool equipment, LED pool lighting, in-floor cleaning system, Concha Shellstone hardscape, artificial turf, raised garden beds, mature landscaping, decorative flower gardens, and multiple covered seating areas. The custom outdoor kitchen features a Kokomo grill, dual burners, built-in ice bins, stainless storage, integrated gas fire feature, television viewing area, and bar seating.
Recent improvements include two Trane HVAC systems, replacement windows where needed, refreshed interior paint, and ongoing owner maintenance. Located near Chandler Heights Rd, shopping, dining, golf, and freeway access.
For sale
Price cut: $20K (7/21)
$825,000
3792 E VIRGO Place, Chandler, AZ 85249
5beds
3,562sqft
:
Get pre-qualified$5,023/mo
Single Family Residence
Built in 2004
8,659 Square Feet Lot
$-- Zestimate®
$232/sqft
$108/mo HOA
What's special
Updated pool equipmentGas fireplaceLed pool lightingTelevision viewing areaSpacious floor planRaised garden bedsWi-fi irrigation controls
- 25 days |
- 1,699 |
- 117 |
Zillow last checked:
Listing updated:
Listed by:
Phillip J Norris 602-600-5387,
Real Broker,
Kelly Cook 480-442-9868,
Real Broker
Source: ARMLS,MLS#: 7049350
Facts & features
Interior
Bedrooms & bathrooms
- Bedrooms: 5
- Bathrooms: 3
- Full bathrooms: 3
Heating
- Forced Air
Cooling
- Central Air, Ceiling Fan(s)
Appliances
- Included: Built-in Microwave, Dishwasher, Disposal, Electric Range
Features
- High Speed Internet, Upstairs, Eat-in Kitchen, Full Bth Master Bdrm, Separate Shwr & Tub
- Flooring: Carpet, Tile
- Has basement: No
- Number of fireplaces: 1
Interior area
- Total structure area: 3,562
- Total interior livable area: 3,562 sqft
Property
Parking
- Total spaces: 6
- Parking features: Attached, Garage Door Opener
- Attached garage spaces: 3
- Uncovered spaces: 3
Features
- Stories: 2
- Has private pool: Yes
- Pool features: Outdoor Pool
- Spa features: None
- Fencing: Back Yard,Block
Lot
- Size: 8,659 Square Feet
- Features: Desert Front, Gravel/Stone Front, Synthetic Grass Frnt
Details
- Parcel number: 30482402
Construction
Type & style
- Home type: SingleFamily
- Architectural style: Other
- Property subtype: Single Family Residence
Materials
- Stucco, Wood Frame, Painted
- Roof: Tile
Condition
- Year built: 2004
Details
- Builder name: CAPITAL PACIFIC HOMES
Utilities & green energy
- Sewer: Public Sewer
- Water: City Water
Community & HOA
Community
- Features: Biking/Walking Path
- Subdivision: SHADOW RIDGE
HOA
- Has HOA: Yes
- Services included: Maintenance Grounds
- HOA fee: $108 monthly
- HOA name: Shadow Ridge HOA
- HOA phone: 480-759-4945
Location
- Region: Chandler
Financial & listing details
- Price per square foot: $232/sqft
- Tax assessed value: $578,700
- Annual tax amount: $3,155
- Date on market: 7/2/2026
- Cumulative days on market: 25 days
- Listing terms: Cash,Conventional,VA Loan
- Ownership: Fee Simple
- Road surface type: Asphalt
Estimated market value
Not available
Estimated sales range
Not available
Not available
Price history
| Date | Event | Price |
|---|---|---|
| 7/21/2026 | Price change | $825,000-2.4%$232/sqft |
Source:  ARMLS #7049350 Report a problem ARMLS #7049350 Report a problem | ||
| 7/15/2026 | Listed for sale | $845,000$237/sqft |
Source: ARMLS #7049350 Report a problem | ||
| 7/13/2026 | Contingent | $845,000$237/sqft |
Source: ARMLS #7049350 Report a problem | ||
| 7/2/2026 | Listed for sale | $845,000-3.4%$237/sqft |
Source: ARMLS #7049350 Report a problem | ||
| 6/30/2026 | Listing removed | -- |
Source: Owner Report a problem | ||
| 6/28/2026 | Price change | $875,000-4.9%$246/sqft |
Source: Owner Report a problem | ||
| 5/7/2026 | Listed for sale | $920,000+182.8%$258/sqft |
Source: Owner Report a problem | ||
| 2/22/2005 | Sold | $325,305$91/sqft |
Source: Public Record Report a problem | ||
Public tax history
| Year | Property taxes | Tax assessment |
|---|---|---|
| 2025 | $3,095 +1.9% | $57,870 -6.9% |
| 2024 | $3,037 +2.2% | $62,150 +72.4% |
| 2023 | $2,972 +1.6% | $36,041 -9.4% |
| 2022 | $2,925 -3.9% | $39,770 +6.3% |
| 2021 | $3,042 +3.9% | $37,430 +7.2% |
| 2020 | $2,927 +3.3% | $34,900 +7% |
| 2019 | $2,832 | $32,610 +5.2% |
| 2018 | $2,832 +7.2% | $31,000 +2% |
| 2017 | $2,642 +7.3% | $30,400 -0.5% |
| 2016 | $2,463 -1.9% | $30,550 +4.8% |
| 2015 | $2,511 | $29,160 +21% |
| 2014 | -- | $24,100 +14.1% |
| 2013 | -- | $21,120 -2.1% |
| 2012 | -- | $21,580 -7.9% |
| 2011 | -- | $23,420 -15.1% |
| 2010 | -- | $27,570 -15.5% |
| 2009 | -- | $32,620 -10.4% |
| 2008 | -- | $36,400 +10.3% |
| 2007 | -- | $33,000 +34.1% |
| 2006 | -- | $24,600 +480.2% |
| 2005 | -- | $4,240 |
Find assessor info on the county website
Monthly payment
Est. payment
Payment breakdown
Explore the cost of this home by adjusting the details. Changes won't be saved.Climate risks
Neighborhood: Shadow Ridge
Nearby schools
GreatSchools rating
- 8/10John & Carol Carlson Elementary SchoolGrades: PK-6Distance: 0.3 mi
- 9/10Basha High SchoolGrades: PK,6-12Distance: 0.9 mi
- 8/10Willie & Coy Payne Jr. High SchoolGrades: 7-8Distance: 3.4 mi
Schools provided by the listing agent
- Elementary: John & Carol Carlson Elementary
- Middle: Willie & Coy Payne Jr. High
- High: Basha High School
- District: Chandler Unified District #80
Source: ARMLS. This data may not be complete. We recommend contacting the local school district to confirm school assignments for this home.
- $838,700-- bd4 ba4.6k sqft3782 E Virgo Pl, Chandler, AZ 85249Off Market
- $783,9006 bd4 ba3.8k sqft3802 E Virgo Pl, Chandler, AZ 85249Off Market
- $712,0005 bd3 ba3.5k sqft3791 E Leo Pl, Chandler, AZ 85249Off Market
- $763,8006 bd4 ba3.8k sqft3781 E Leo Pl, Chandler, AZ 85249Off Market
- $665,0005 bd2 ba2.9k sqft3801 E Leo Pl, Chandler, AZ 85249Off Market
- $737,5005 bd3 ba3.5k sqft3772 E Virgo Pl, Chandler, AZ 85249Off Market
- $778,800-- bd4 ba3.8k sqft3754 E Aquarius Pl, Chandler, AZ 85249Off Market
- $610,0005 bd3 ba2.9k sqft3771 E Leo Pl, Chandler, AZ 85249Sold
A local agent can set up tours, give advice and negotiate with sellers.
Similar homes
- $820,0004 bd3 ba2.8k sqft5722 S MESQUITE GROVE Way, Chandler, AZ 85249For Sale
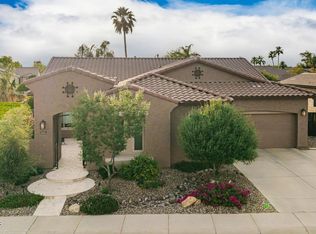 MLS ID #7013458, David Burnett, Bold Realty LLC. ARMLS
 - $899,9994 bd3 ba3.2k sqft3554 E Glacier Place, Chandler, AZ 85249For Sale
 MLS ID #7046258, Tina Rivers, eXp Realty. ARMLS
 - $899,9505 bd4 ba3.9k sqft1450 E CRESCENT Way, Chandler, AZ 85249For Sale
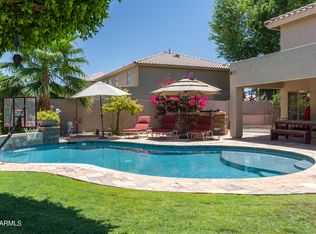 MLS ID #7040792, Jason Spitler, Realty ONE Group. ARMLS
 - $725,0004 bd3 ba2.7k sqft3832 E OLD STONE Circle N, Chandler, AZ 85249For Sale
 MLS ID #7041603, Melanie M Hamilton, Real Broker. ARMLS
 - $670,0004 bd3 ba2.4k sqft3514 E SAN CARLOS Place, Chandler, AZ 85249For SaleMLS ID #7047182, Marci Burgoyne, Crown Key Real Estate. ARMLS
- $850,0005 bd4 ba3.9k sqft2637 E DOGWOOD Drive, Chandler, AZ 85286For SaleMLS ID #7035103, Aneezah Nabee Hawkins, Russ Lyon Sotheby's International Realty. ARMLS
- $690,0004 bd3 ba2.9k sqft3334 E GRAND CANYON Drive, Chandler, AZ 85249For SaleMLS ID #7001217, Rebecca Lobb, My Home Group Real Estate. ARMLS
- $849,9006 bd4 ba3.9k sqft2453 E EBONY Drive, Chandler, AZ 85286For SaleMLS ID #6973233, Neema Enriquez, My Home Group Real Estate. ARMLS
- $850,0005 bd4 ba3.6k sqft1076 E EUCLID Avenue, Gilbert, AZ 85297For SaleMLS ID #7043486, Jill Ostendorp, West USA Realty. ARMLS
- $872,0005 bd4 ba3.7k sqft4355 S ROCK Street, Gilbert, AZ 85297For SaleMLS ID #7026498, Lenore Primrose, My Home Group Real Estate. ARMLS
- $799,0004 bd3 ba2.6k sqft3380 S HOLGUIN Way, Chandler, AZ 85248For SaleMLS ID #7046871, Hoon Park, West USA Realty. ARMLS
- $745,7004 bd3 ba3.1k sqft3840 E KINGBIRD Place, Chandler, AZ 85286For SaleMLS ID #7044673, April Didlake, Engel & Voelkers Scottsdale. ARMLS
- $855,0004 bd4 ba2.9k sqft6692 S LYON Drive, Gilbert, AZ 85298For SaleMLS ID #7040754, Mike Haller, Ashby Realty Group, LLC. ARMLS
- $700,0005 bd3 ba2.8k sqft3605 S DANIELSON Way, Chandler, AZ 85286For SaleMLS ID #7051825, Michael Kent, RE/MAX Fine Properties. ARMLS
- $850,0005 bd3 ba3.6k sqft2209 S SAILORS Way, Gilbert, AZ 85295For SaleMLS ID #7043318, Maria T Clark, Real Broker. ARMLS
- $879,0004 bd4 ba4.5k sqft6233 S ROCHESTER Drive, Gilbert, AZ 85298For SaleMLS ID #7056058, Kathy L Akins, Realty ONE Group. ARMLS
- $724,9005 bd3 ba2.8k sqft5011 S CARLYLE Drive, Gilbert, AZ 85298For SaleMLS ID #7052368, Lynette Clemens, Keller Williams Realty Sonoran Living. ARMLS
- $799,0006 bd5 ba4.1k sqft3164 E Tonto Drive, Gilbert, AZ 85298For SaleMLS ID #7005609, Sarah Major, Real Broker. ARMLS
- $799,9906 bd5 ba4.9k sqft2738 E JANELLE Way, Gilbert, AZ 85298For SaleMLS ID #6992780, Jennifer Ervin, Limitless Real Estate. ARMLS
- $945,0005 bd5 ba4.1k sqft1542 E Jade Place, Chandler, AZ 85286For SaleMLS ID #7029911, Andrea Lupo, West USA Realty. ARMLS
