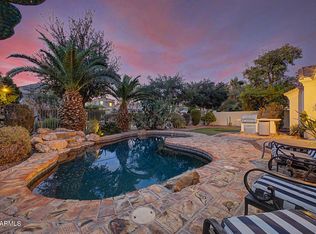
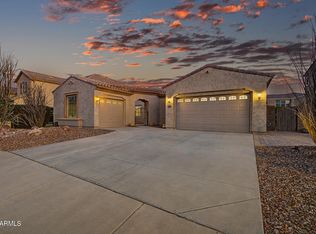
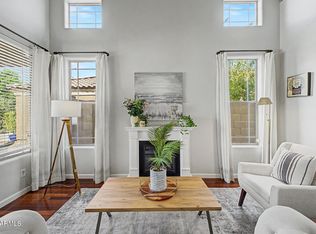
Immaculate 6 Bedroom, 3.5 bathrooms with a lower level den/office and massive upper loft on the 2nd floor. Coveted LOWER LEVEL MASTER bathroom with ensuite laundry, huge closet and laundry hookups. Brand new LVP flooring in the primary bedroom. Beautiful, durable and easy to maintain BAMBOO & tiled floors on the lower level - no carpeting on the first floor! This expansive floorplan has been well cared for and features stainless appliances in the the kitchen with gas range, 42'' upper cabinets, granite countertops, walk-in pantry, newer reverse osmosis system, 10'+ ceilings, heated pool with waterfall feature, epoxy floors in the garage, 3 garage bays, double gate and so much more! Close to dining, transportation, highly ranked schools, recreation, shopping & more!
For sale
Price cut: $9.1K (6/27)
$849,900
2453 E EBONY Drive, Chandler, AZ 85286
6beds
3,987sqft
:
Get pre-qualified$5,169/mo
Single Family Residence
Built in 2006
8,198 Square Feet Lot
$-- Zestimate®
$213/sqft
$106/mo HOA
What's special
Expansive floorplanDouble gateNewer reverse osmosis systemWalk-in pantryHuge closetGranite countertopsLaundry hookups
- 204 days |
- 662 |
- 38 |
Zillow last checked:
Listing updated:
Listed by:
Neema Enriquez 202-491-3541,
My Home Group Real Estate
Source: ARMLS,MLS#: 6973233
Facts & features
Interior
Bedrooms & bathrooms
- Bedrooms: 6
- Bathrooms: 4
- Full bathrooms: 3
- 1/2 bathrooms: 1
Heating
- Natural Gas, Ceiling
Cooling
- Central Air, Ceiling Fan(s), Programmable Thmstat
Appliances
- Included: Gas Stub for Range, Reverse Osmosis, Built-in Microwave, Dishwasher, Disposal, Gas Range, Gas Oven
- Laundry: Upper Level, Inside, Other, See Remarks
Features
- Pantry, High Speed Internet, Granite Counters, Double Vanity, Master Downstairs, Eat-in Kitchen, 9+ Flat Ceilings, Vaulted Ceiling(s), Kitchen Island, Full Bth Master Bdrm, Separate Shwr & Tub
- Flooring: Carpet, Tile
- Windows: Double Pane Windows
- Has basement: No
- Has fireplace: No
Interior area
- Total structure area: 3,987
- Total interior livable area: 3,987 sqft
Property
Parking
- Total spaces: 5
- Parking features: Garage Door Opener, Direct Access, Attch'd Gar Cabinets
- Garage spaces: 3
- Uncovered spaces: 2
Features
- Stories: 2
- Patio & porch: Covered
- Exterior features: Private Yard
- Has private pool: Yes
- Pool features: Solar Pool Equipment, Outdoor Pool, Heated
- Spa features: None
- Fencing: Block
Lot
- Size: 8,198 Square Feet
- Features: North/South Exposure, Sprinklers In Rear, Sprinklers In Front, Grass Front, Grass Back, Auto Timer H2O Front, Auto Timer H2O Back
Details
- Parcel number: 30392236
Construction
Type & style
- Home type: SingleFamily
- Architectural style: Spanish,Santa Barbara/Tuscan
- Property subtype: Single Family Residence
Materials
- Stucco, Wood Frame
- Roof: Tile
Condition
- Year built: 2006
Details
- Builder name: Brown Family Communities
Utilities & green energy
- Sewer: Public Sewer
- Water: City Water
Community & HOA
Community
- Subdivision: MARKWOOD SOUTH PARCEL 10
HOA
- Has HOA: Yes
- Services included: Maintenance Grounds, Street Maint
- HOA fee: $106 monthly
- HOA name: Redwood Estates
- HOA phone: 602-437-4777
Location
- Region: Chandler
Financial & listing details
- Price per square foot: $213/sqft
- Tax assessed value: $661,500
- Annual tax amount: $3,630
- Date on market: 1/19/2026
- Cumulative days on market: 199 days
- Listing terms: Cash,Conventional,VA Loan
- Ownership: Fee Simple
Estimated market value
Not available
Estimated sales range
Not available
Not available
Price history
| Date | Event | Price |
|---|---|---|
| 6/27/2026 | Price change | $849,900-1.1%$213/sqft |
Source:  ARMLS #6973233 Report a problem ARMLS #6973233 Report a problem | ||
| 2/7/2026 | Price change | $859,000-2.3%$215/sqft |
Source: ARMLS #6973233 Report a problem | ||
| 1/23/2026 | Listed for sale | $879,000+0.5%$220/sqft |
Source: ARMLS #6973233 Report a problem | ||
| 10/25/2025 | Listing removed | $875,000$219/sqft |
Source: ARMLS #6926852 Report a problem | ||
| 10/1/2025 | Listed for sale | $875,000$219/sqft |
Source: ARMLS #6926852 Report a problem | ||
| 6/29/2025 | Listing removed | $875,000$219/sqft |
Source: ARMLS #6826400 Report a problem | ||
| 5/30/2025 | Price change | $875,000-1.1%$219/sqft |
Source: ARMLS #6826400 Report a problem | ||
| 4/25/2025 | Price change | $885,000-1.6%$222/sqft |
Source: ARMLS #6826400 Report a problem | ||
| 3/30/2025 | Price change | $899,000-2.8%$225/sqft |
Source: ARMLS #6826400 Report a problem | ||
| 3/1/2025 | Listed for sale | $925,000-2.1%$232/sqft |
Source: ARMLS #6826400 Report a problem | ||
| 10/15/2024 | Listing removed | $945,000$237/sqft |
Source: ARMLS #6715409 Report a problem | ||
| 6/7/2024 | Listed for sale | $945,000+98.9%$237/sqft |
Source: ARMLS #6715409 Report a problem | ||
| 10/30/2018 | Sold | $475,000-1.7%$119/sqft |
Source: ARMLS #5824424 Report a problem | ||
| 9/24/2018 | Listed for sale | $483,000+19695.1%$121/sqft |
Source: Vina Realty #5824424 Report a problem | ||
| 9/2/2017 | Sold | $2,440-99.4%$1/sqft |
Source: ARMLS #5642497 Report a problem | ||
| 8/12/2017 | Listing removed | $2,400$1/sqft |
Source: Vina Realty #5642497 Report a problem | ||
| 8/5/2017 | Listed for rent | $2,400$1/sqft |
Source: Vina Realty #5642497 Report a problem | ||
| 1/21/2017 | Listing removed | $434,900$109/sqft |
Source: Vina Realty #5426151 Report a problem | ||
| 6/19/2016 | Price change | $434,900-1.1%$109/sqft |
Source: Vina Realty #5426151 Report a problem | ||
| 5/28/2016 | Price change | $439,6000%$110/sqft |
Source: Vina Realty #5426151 Report a problem | ||
| 4/10/2016 | Price change | $439,8000%$110/sqft |
Source: Vina Realty #5426151 Report a problem | ||
| 11/6/2015 | Price change | $439,900-6.4%$110/sqft |
Source: Vina Realty #5317631 Report a problem | ||
| 10/1/2015 | Price change | $469,900-2.1%$118/sqft |
Source: Vina Realty #5317631 Report a problem | ||
| 8/7/2015 | Listed for sale | $479,900+46.8%$120/sqft |
Source: Vina Realty #5317631 Report a problem | ||
| 4/29/2011 | Sold | $327,000+0.6%$82/sqft |
Source: ARMLS #4522011 Report a problem | ||
| 1/27/2011 | Listing removed | $325,000$82/sqft |
Source: West USA Realty Revelation #4522011 Report a problem | ||
| 1/19/2011 | Listed for sale | $325,000-31.2%$82/sqft |
Source: West USA Realty Revelation #4522011 Report a problem | ||
| 12/15/2006 | Sold | $472,403$118/sqft |
Source: Public Record Report a problem | ||
Public tax history
| Year | Property taxes | Tax assessment |
|---|---|---|
| 2025 | $3,570 +1.9% | $66,150 -6.3% |
| 2024 | $3,504 +2.3% | $70,580 +73.6% |
| 2023 | $3,426 +2.1% | $40,665 -9.6% |
| 2022 | $3,356 -2.3% | $45,000 +4.7% |
| 2021 | $3,435 +4.2% | $42,980 +6.8% |
| 2020 | $3,297 +3.3% | $40,250 +7.3% |
| 2019 | $3,190 | $37,500 +7% |
| 2018 | $3,190 +7.2% | $35,060 +1.3% |
| 2017 | $2,976 +7.2% | $34,620 +0.3% |
| 2016 | $2,775 -1.7% | $34,530 +5.8% |
| 2015 | $2,824 | $32,630 +20.5% |
| 2014 | -- | $27,070 +13.6% |
| 2013 | -- | $23,830 |
| 2012 | -- | $23,830 -6.5% |
| 2011 | -- | $25,480 -12.1% |
| 2010 | -- | $29,000 -22% |
| 2009 | -- | $37,200 -11.7% |
| 2008 | -- | $42,150 +331.9% |
| 2007 | -- | $9,760 |
Find assessor info on the county website
Monthly payment
Est. payment
Payment breakdown
Explore the cost of this home by adjusting the details. Changes won't be saved.Climate risks
Neighborhood: Redwood Estates-Markwood South
Nearby schools
GreatSchools rating
- 8/10Audrey & Robert Ryan Elementary SchoolGrades: PK-6Distance: 1.3 mi
- 8/10Santan Junior High SchoolGrades: 7-8Distance: 1.3 mi
- 10/10Perry High SchoolGrades: 8-12Distance: 3 mi
Schools provided by the listing agent
- Elementary: Haley Elementary
- Middle: Perry High School
- High: Perry High School
- District: Chandler Unified District #80
Source: ARMLS. This data may not be complete. We recommend contacting the local school district to confirm school assignments for this home.
- $899,100-- bd5 ba4k sqft2443 E Ebony Dr, Chandler, AZ 85286Off Market
- $679,800-- bd3 ba2.7k sqft2463 E Ebony Dr, Chandler, AZ 85286Off Market
- $870,0006 bd4 ba4k sqft2452 E Aloe Pl, Chandler, AZ 85286Sold

- $664,200-- bd3 ba2.8k sqft2462 E Aloe Pl, Chandler, AZ 85286Off Market
- $660,1004 bd3 ba2.4k sqft2473 E Ebony Dr, Chandler, AZ 85286Off Market
- $925,0006 bd4 ba3.9k sqft2454 E Ebony Dr, Chandler, AZ 85286Sold
- $675,8003 bd2 ba2.7k sqft2472 E Aloe Pl, Chandler, AZ 85286Off Market
- $660,000-- bd3 ba2k sqft2444 E Ebony Dr, Chandler, AZ 85286Off Market
A local agent can set up tours, give advice and negotiate with sellers.
Similar homes
- $874,5006 bd4 ba4k sqft2280 E INDIGO Drive, Chandler, AZ 85286For Sale
 MLS ID #7041238, Stephen Horn, Real Broker. ARMLS
 - $850,0005 bd4 ba3.9k sqft2637 E DOGWOOD Drive, Chandler, AZ 85286For Sale
 MLS ID #7035103, Aneezah Nabee Hawkins, Russ Lyon Sotheby's International Realty. ARMLS
 - $874,5005 bd3 ba3.2k sqft2349 E Kaibab Place, Chandler, AZ 85249For Sale
 MLS ID #7033991, Mary Jo Santistevan, SERHANT.. ARMLS
 - $710,0005 bd3 ba2.8k sqft2317 E REDWOOD Court, Chandler, AZ 85286For Sale
 MLS ID #7059735, Erinn Barnes, Arizona Network Realty. ARMLS
 - $945,0005 bd5 ba4.1k sqft1542 E Jade Place, Chandler, AZ 85286For SaleMLS ID #7029911, Andrea Lupo, West USA Realty. ARMLS
- $847,5003 bd3 ba3.1k sqft2406 E GLACIER Place, Chandler, AZ 85249For SaleMLS ID #6987495, Kathleen C Kallner, SERHANT.. ARMLS
- $930,0005 bd5 ba4.4k sqft2088 E MEAD Place, Chandler, AZ 85249For SaleMLS ID #7061020, Randy Courtney, Weichert, Realtors - Courtney Valleywide. ARMLS
- $1,240,0006 bd4 ba4.5k sqft2252 S MCCLELLAND Place, Chandler, AZ 85286For SaleMLS ID #7064562, Shalini R. Iyer, Delex Realty. ARMLS
- $850,0005 bd4 ba3.6k sqft1076 E EUCLID Avenue, Gilbert, AZ 85297For SaleMLS ID #7043486, Jill Ostendorp, West USA Realty. ARMLS
- $799,5005 bd3 ba3.5k sqft3792 E VIRGO Place, Chandler, AZ 85249For SaleMLS ID #7049350, Phillip J Norris, Real Broker. ARMLS
- $745,7004 bd3 ba3.1k sqft3840 E KINGBIRD Place, Chandler, AZ 85286For SaleMLS ID #7044673, April Didlake, Engel & Voelkers Scottsdale. ARMLS
- $872,0005 bd4 ba3.7k sqft4355 S ROCK Street, Gilbert, AZ 85297For SaleMLS ID #7026498, Lenore Primrose, My Home Group Real Estate. ARMLS
- $875,0004 bd4 ba4k sqft3135 E ATHENA Court, Gilbert, AZ 85297For SaleMLS ID #7061369, Terra Alexis Phillips, HomeSmart Lifestyles. ARMLS
- $879,0004 bd4 ba4.5k sqft6233 S ROCHESTER Drive, Gilbert, AZ 85298For SaleMLS ID #7056058, Kathy L Akins, Realty ONE Group. ARMLS
- $849,9005 bd4 ba4k sqft589 N Acacia Drive, Gilbert, AZ 85233For SaleMLS ID #7053458, Heidi Kory, The Arrow Agency. ARMLS
- $789,9004 bd3 ba2.8k sqft5722 S MESQUITE GROVE Way, Chandler, AZ 85249For SaleMLS ID #7013458, David Burnett, Bold Realty LLC. ARMLS
- $975,0005 bd4 ba3.7k sqft851 E DESERT INN Drive, Chandler, AZ 85249For SaleMLS ID #7001721, Skyler Keyser, The Agency. ARMLS
- $675,0004 bd3 ba2.9k sqft3334 E GRAND CANYON Drive, Chandler, AZ 85249For SaleMLS ID #7001217, Rebecca Lobb, My Home Group Real Estate. ARMLS
- $775,0006 bd4 ba3.6k sqft2089 S SAILORS Way, Gilbert, AZ 85295For SaleMLS ID #7055068, George Laughton, EveryPlace. ARMLS
- $725,0004 bd3 ba2.7k sqft3832 E OLD STONE Circle N, Chandler, AZ 85249For SaleMLS ID #7041603, Melanie M Hamilton, Real Broker. ARMLS
