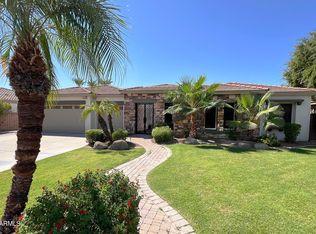
Bring Your Offer! Gated Arden Park living in Chandler's most best locations! Open Floor Plan! & easy access to freeways, major employment corridors, schools, recreation, hospitals, shopping, supermarkets &vibrant Downtown. New Roof installed in 2021. New pool pump & fresh paint. Main level has 4 bedrooms, den, formal living & dining rooms, family room & kitchen acts like a single level home. Basement plumbed for water & kitchenette, 2 bedrooms & a spacious versatile hall, ideal for a gym, media room, game room, home office. Corner cul-de-sac lot with no neighbor on one side. Beautiful curb appeal. Large, lush backyard with mature trees, fruit trees & a refreshing lap pool - perfect for relaxing & entertaining. 3-car garage,central vacuum system, & surround-sound prewiring in basement.
For sale
$1,240,000
2252 S MCCLELLAND Place, Chandler, AZ 85286
6beds
4,525sqft
Single Family Residence
Built in 2003
0.31 Acres Lot
$-- Zestimate®
$274/sqft
$183/mo HOA
What's special
- 33 days
- 1,519
- 61
Zillow last checked:
Listing updated:
Listed by:
Shalini R. Iyer 480-861-0296,
DeLex Realty
Source: ARMLS,MLS#: 7064562
Facts & features
Interior
Bedrooms & bathrooms
- Bedrooms: 6
- Bathrooms: 4
- Full bathrooms: 4
Heating
- Natural Gas
Cooling
- Central Air, Ceiling Fan(s), ENERGY STAR Qualified Equipment, Programmable Thmstat
Appliances
- Included: Dryer, Washer, Reverse Osmosis, Refrigerator, Built-in Microwave, Dishwasher, Disposal, Gas Cooktop, Built-In Electric Oven, Water Purifier
- Laundry: Inside
Features
- Granite Counters, Double Vanity, Upstairs, Eat-in Kitchen, Breakfast Bar, 9+ Flat Ceilings, Central Vacuum, Kitchen Island, Pantry, Full Bth Master Bdrm, Separate Shwr & Tub
- Flooring: Laminate, Tile, Wood
- Windows: Screens, Solar Screens, Double Pane Windows
- Basement: Finished
- Number of fireplaces: 1
- Fireplace features: Family Room, Gas
Interior area
- Total structure area: 4,525
- Total interior livable area: 4,525 sqft
Property
Parking
- Total spaces: 3
- Parking features: Attached, Garage Door Opener, Direct Access, Attch'd Gar Cabinets
- Attached garage spaces: 3
Features
- Stories: 1
- Patio & porch: Covered, Patio
- Exterior features: Screened in Patio(s)
- Has private pool: Yes
- Pool features: Variable Speed Pump, Outdoor Pool, Lap
- Spa features: None, Bath
- Fencing: Block
Lot
- Size: 0.31 Acres
- Features: East/West Exposure, Corner Lot, Cul-De-Sac, Grass Front, Grass Back, Auto Timer H2O Front, Auto Timer H2O Back
Details
- Parcel number: 30385204
Construction
Type & style
- Home type: SingleFamily
- Architectural style: Ranch
- Property subtype: Single Family Residence
Materials
- Stucco, Wood Frame, Painted
- Foundation: Slab
- Roof: Tile
Condition
- Year built: 2003
Details
- Builder name: Fulton Homes
Utilities & green energy
- Sewer: Public Sewer
- Water: City Water
- Utilities for property: Natural Gas Connected
Community & HOA
Community
- Features: Gated, Biking/Walking Path
- Subdivision: ARDEN PARK
HOA
- Has HOA: Yes
- Services included: Maintenance Grounds
- HOA fee: $550 quarterly
- HOA name: Arden Park Renaissan
- HOA phone: 602-957-9191
Location
- Region: Chandler
Financial & listing details
- Price per square foot: $274/sqft
- Tax assessed value: $859,200
- Annual tax amount: $5,717
- Date on market: 8/10/2026
- Cumulative days on market: 30 days
- Listing terms: Cash,Conventional
- Ownership: Fee Simple
Estimated market value
Not available
Estimated sales range
Not available
Not available
Price history
| Date | Event | Price |
|---|---|---|
| 8/10/2026 | Listed for sale | $1,240,000-2.7%$274/sqft |
Source:  ARMLS #7064562 Report a problem ARMLS #7064562 Report a problem | ||
| 3/15/2026 | Listing removed | $1,275,000$282/sqft |
Source: ARMLS #6972613 Report a problem | ||
| 1/23/2026 | Listed for sale | $1,275,000+172.6%$282/sqft |
Source: ARMLS #6972613 Report a problem | ||
| 10/29/2003 | Sold | $467,734$103/sqft |
Source: Public Record Report a problem | ||
Public tax history
| Year | Property taxes | Tax assessment |
|---|---|---|
| 2025 | $5,683 +1.8% | $85,920 -9.8% |
| 2024 | $5,584 +2.2% | $95,300 +55.5% |
| 2023 | $5,467 +3.1% | $61,279 -5.8% |
| 2022 | $5,305 -2.4% | $65,060 +4.7% |
| 2021 | $5,435 +4.1% | $62,150 +4.3% |
| 2020 | $5,224 +3.3% | $59,600 +2.4% |
| 2019 | $5,058 | $58,180 +5.5% |
| 2018 | $5,058 +7.3% | $55,130 +3.5% |
| 2017 | $4,715 +9.1% | $53,280 -5.6% |
| 2016 | $4,323 -1.8% | $56,450 +9.5% |
| 2015 | $4,402 | $51,550 +22.5% |
| 2014 | -- | $42,080 +17.2% |
| 2013 | -- | $35,910 -5.9% |
| 2012 | -- | $38,150 -11.3% |
| 2011 | -- | $43,000 -13.8% |
| 2010 | -- | $49,870 -21.8% |
| 2009 | -- | $63,750 +2.7% |
| 2008 | -- | $62,100 +12.5% |
| 2007 | -- | $55,200 +50% |
| 2006 | -- | $36,800 |
| 2005 | -- | $36,800 +206.7% |
| 2004 | -- | $12,000 |
Find assessor info on the county website
Monthly payment
Est. payment
Payment breakdown
Explore the cost of this home by adjusting the details. Changes won't be saved.Climate risks
Neighborhood: Arden Park
Nearby schools
Schools provided by the listing agent
- Elementary: T. Dale Hancock Elementary School
- Middle: Bogle Junior High School
- High: Hamilton High School
- District: Chandler Unified District #80
Source: ARMLS. This data may not be complete. We recommend contacting the local school district to confirm school assignments for this home.

Similar homes
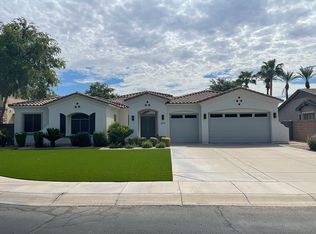
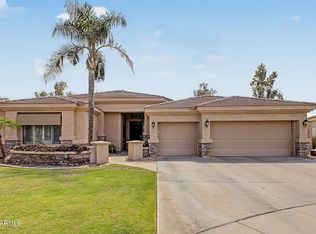
- $1,300,0005 bd4 ba4.3k sqft4611 S AMBROSIA Court, Chandler, AZ 85248For Sale
 MLS ID #7055703, Russell Diehl, Arizona Network Realty. ARMLS
 - $929,0006 bd4 ba4k sqft2087 W REMINGTON Drive, Chandler, AZ 85286For Sale
 MLS ID #7037201, Jarom D Rogers, eXp Realty. ARMLS
 - $930,0005 bd4 ba4.2k sqft2103 W HAWKEN Way, Chandler, AZ 85286For Sale
 MLS ID #7007544, John Hrimnak, Keller Williams Integrity First Realty. ARMLS
 - $1,175,0005 bd4 ba4.4k sqft4150 S PINNACLE Place, Chandler, AZ 85249For Sale
 MLS ID #7070502, Jeannie Dexter, Weichert, Realtors-Home Pro Realty. ARMLS
