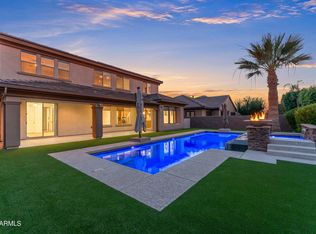
Experience refined waterfront living in the exclusive, gated community of Santorini Shores. This exceptional custom-built residence was designed with quality, comfort, and elegance in mind, featuring a new roof with lifetime warranty, a new variable rate A/C with 10-year warranty (two other A/C units are about six years old each), 2x6 construction, fresh interior paint, new carpeting, and the community's only semicircular driveway, offering both impressive curb appeal and added convenience. Step inside to soaring windows that showcase breathtaking views of the private lake and beautifully landscaped backyard oasis. The thoughtfully designed main level features a spacious primary suite with direct access to the backyard, a luxurious primary bath with separate shower and therapeutic jacuzzi tub, dual vanities, a dedicated vanity area, and two walk-in closets. A private office with built-in desks and cabinetry provides an ideal work-from-home retreat. The gourmet kitchen is the heart of the home, featuring beautiful granite countertops and a custom dining extension seamlessly integrated into the island. The kitchen opens to a welcoming family room complete with built-in shelving and a fireplace, creating an inviting space for everyday living and entertaining. Upstairs, a versatile loft/game room with a convenient bar provides additional space for recreation and relaxation. Additional bedrooms and a full bath offer privacy and flexibility for family and guests. Step onto the upper-level balcony to take in picturesque views of the lake and backyard, a peaceful retreat to enjoy morning coffee or unwind at the end of the day. Outdoor living is truly exceptional. Cool off in the sparkling pool, relax beneath the covered patio, or gather with friends and family while enjoying the tranquil waterfront setting. A private dock provides direct access to the lake for fishing or launching and securing recreational boats. Additional highlights include lemon, orange, and pomegranate trees; two 50-gallon gas water heaters, both about five years old; programmable thermostats for two of the three A/C units; abundant storage; a built-in laundry room sink; and an oversized three-car garage featuring a 220V outlet and dedicated workspace. Ideally located near dining, shopping, churches, entertainment, and everyday conveniences, this remarkable waterfront residence offers an unparalleled combination of luxury, privacy, and resort-style living. A truly special home in an exceptional master-planned community offering tennis and pickleball courts and situated in the highly regarded Chandler Unified School District, which includes the award-winning Hamilton High School.
For sale
$1,550,000
652 W ASTER Court, Chandler, AZ 85248
4beds
3,960sqft
Single Family Residence
Built in 2002
0.3 Acres Lot
$-- Zestimate®
$391/sqft
$270/mo HOA
What's special
Sparkling poolCovered patioTranquil waterfront settingBeautifully landscaped backyard oasisTwo walk-in closetsAbundant storageBuilt-in laundry room sink
- 7 days
- 603
- 16
Likely to sell faster than
Zillow last checked:
Listing updated:
Listed by:
Peg E Bauer 602-369-4905,
Cactus Mountain Properties, LLC
Source: ARMLS,MLS#: 7074650
Facts & features
Interior
Bedrooms & bathrooms
- Bedrooms: 4
- Bathrooms: 4
- Full bathrooms: 4
Heating
- Natural Gas
Cooling
- Central Air, Ceiling Fan(s), ENERGY STAR Qualified Equipment, Programmable Thmstat
Appliances
- Included: Reverse Osmosis, Built-in Microwave, Dishwasher, Disposal, Gas Range, Water Softener Rented, Gas Cooktop, Built-In Electric Oven
- Laundry: Inside
Features
- Pantry, High Speed Internet, Granite Counters, Double Vanity, Master Downstairs, Eat-in Kitchen, Vaulted Ceiling(s), Wet Bar, Kitchen Island, Full Bth Master Bdrm, Separate Shwr & Tub
- Flooring: Carpet, Tile, Wood
- Windows: Low Emissivity Windows, Double Pane Windows
- Has basement: No
- Number of fireplaces: 1
- Fireplace features: Family Room, Gas
Interior area
- Total structure area: 3,960
- Total interior livable area: 3,960 sqft
Property
Parking
- Total spaces: 6
- Parking features: Direct Access, Circular Driveway, Side Vehicle Entry
- Garage spaces: 3
- Uncovered spaces: 3
Features
- Stories: 2
- Patio & porch: Covered, Patio
- Exterior features: Balcony
- Has private pool: Yes
- Pool features: Variable Speed Pump, Outdoor Pool, Play Pool
- Spa features: None, Bath
- Fencing: Block,Wrought Iron
- Has view: Yes
- View description: Lake
- Has water view: Yes
- Water view: Lake
- Waterfront features: Waterfront
Lot
- Size: 0.3 Acres
- Features: North/South Exposure, Waterfront, Sprinklers In Rear, Sprinklers In Front, Desert Back, Desert Front, Cul-De-Sac, Gravel/Stone Front, Gravel/Stone Back, Grass Front, Grass Back, Auto Timer H2O Front, Auto Timer H2O Back
Details
- Parcel number: 30340313
Construction
Type & style
- Home type: SingleFamily
- Property subtype: Single Family Residence
Materials
- Brick Veneer, Stucco, Wood Frame, Painted
- Roof: Tile
Condition
- Year built: 2002
Utilities & green energy
- Sewer: Public Sewer
- Water: City Water
Green energy
- Energy efficient items: Multi-Zones
Community & HOA
Community
- Features: Pickleball, Lake, Gated, Tennis Court(s), Playground, Biking/Walking Path
- Subdivision: Santorini Shores
HOA
- Has HOA: Yes
- Services included: Maintenance Grounds, Street Maint
- HOA fee: $514 quarterly
- HOA name: Santorini Shores
- HOA phone: 480-539-1396
- Second HOA fee: $297 quarterly
- Second HOA name: Ocotillo Community
- Second HOA phone: 480-939-6070
Location
- Region: Chandler
Financial & listing details
- Price per square foot: $391/sqft
- Tax assessed value: $1,063,700
- Annual tax amount: $6,852
- Date on market: 9/2/2026
- Cumulative days on market: 7 days
- Listing terms: Cash,Conventional,FHA,VA Loan
- Ownership: Fee Simple
Estimated market value
Not available
Estimated sales range
Not available
Not available
Price history
| Date | Event | Price |
|---|---|---|
| 9/2/2026 | Listed for sale | $1,550,000+1.3%$391/sqft |
Source:  ARMLS #7074650 Report a problem ARMLS #7074650 Report a problem | ||
| 7/15/2026 | Listing removed | $1,530,000$386/sqft |
Source: ARMLS #6954554 Report a problem | ||
| 4/29/2026 | Price change | $1,530,000-1.3%$386/sqft |
Source: ARMLS #6954554 Report a problem | ||
| 12/10/2025 | Listed for sale | $1,550,000+1213.6%$391/sqft |
Source: ARMLS #6954554 Report a problem | ||
| 11/5/1999 | Sold | $118,000$30/sqft |
Source: Public Record Report a problem | ||
Public tax history
| Year | Property taxes | Tax assessment |
|---|---|---|
| 2025 | $6,815 +1.6% | $106,370 -5.9% |
| 2024 | $6,708 +1.9% | $113,060 +70.1% |
| 2023 | $6,580 +2.7% | $66,467 -5% |
| 2022 | $6,404 -2.2% | $70,000 +0.9% |
| 2021 | $6,546 +3.6% | $69,370 +5.9% |
| 2020 | $6,317 +2.9% | $65,530 +4.3% |
| 2019 | $6,137 | $62,810 +10% |
| 2018 | $6,137 +6.4% | $57,100 +3.5% |
| 2017 | $5,765 +8% | $55,160 -4.5% |
| 2016 | $5,340 -0.5% | $57,730 +11% |
| 2015 | $5,367 | $52,030 +17.7% |
| 2014 | -- | $44,220 +13.5% |
| 2013 | -- | $38,950 -14.5% |
| 2012 | -- | $45,570 -10.3% |
| 2011 | -- | $50,820 -4% |
| 2010 | -- | $52,950 -21.9% |
| 2009 | -- | $67,780 -10.1% |
| 2008 | -- | $75,400 +12.5% |
| 2007 | -- | $67,000 +63% |
| 2006 | -- | $41,100 |
| 2005 | -- | $41,100 +4.4% |
| 2004 | -- | $39,350 +1.2% |
| 2003 | -- | $38,900 +80.1% |
| 2002 | -- | $21,600 |
Find assessor info on the county website
Monthly payment
Est. payment
Payment breakdown
Explore the cost of this home by adjusting the details. Changes won't be saved.Climate risks
Neighborhood: Ocotillo
Nearby schools
Schools provided by the listing agent
- Elementary: Basha Elementary
- Middle: Basha High School
- High: Hamilton High School
- District: Chandler Unified District #80
Source: ARMLS. This data may not be complete. We recommend contacting the local school district to confirm school assignments for this home.


Similar homes
- $929,0004 bd3 ba3.1k sqft714 W DESERT BROOM Drive, Chandler, AZ 85248For Sale
 MLS ID #7011988, Jessica Y Bang, HomeSmart. ARMLS
 - $1,195,0005 bd3 ba3.8k sqft40 W TONTO Drive, Chandler, AZ 85248For Sale
 MLS ID #7040981, Melanie M Hamilton, Real Broker. ARMLS
 - $830,0004 bd4 ba3.4k sqft9608 E SUNBURST Drive, Sun Lakes, AZ 85248For Sale
 MLS ID #7064748, Charlotte Young, Realty ONE Group. ARMLS
 - $1,225,0004 bd3 ba3k sqft440 E CRESCENT Place, Chandler, AZ 85249For Sale
 MLS ID #7061452, Hagop Jacob Naldjian, Crown Star Realty. ARMLS
