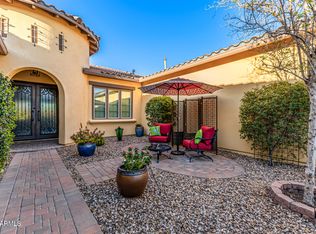
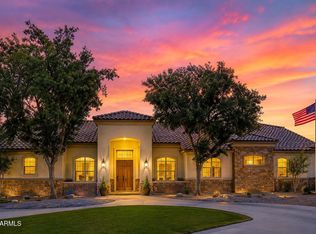
Turn key, beautifully appointed, and designed for entertaining, this 4-bedroom, 4.5-bath home in Stratland Shadows checks all the boxes! Bedrooms all feature en suite baths and walk-in closets, plus a private office, flex room, and gym. Gourmet kitchen with oversized granite island, double ovens, gas cooktop, walk in pantry opens to breakfast room with extended cabinetry and beverage fridge. Primary suite offers an upgraded tile walk-in shower, soaking tub, and direct backyard access. Backyard is an entertainers dream with resort style pool with attached hot tub, pergola, built in BBQ, turf play space and mature landscaping for privacy. Luxury vinyl plank flooring and new baseboards installed in 2025, owned solar, permanent holiday lighting on front and back of home. See docs tab for additional upgrades list!
For sale
$1,225,000
2910 E ATHENA Avenue, Gilbert, AZ 85297
4beds
4,042sqft
Single Family Residence
Built in 2013
0.31 Acres Lot
$-- Zestimate®
$303/sqft
$169/mo HOA
What's special
Owned solarMature landscaping for privacyPrimary suiteGas cooktopTurf play spaceDouble ovensBuilt in bbq
- 12 days |
- 1,203 |
- 75 |
Likely to sell faster than
Zillow last checked:
Listing updated:
Listed by:
Jenna L. Marsh 480-250-9247,
Real Broker,
Dylan Marsh 480-229-7097,
Real Broker
Source: ARMLS,MLS#: 7066017
Facts & features
Interior
Bedrooms & bathrooms
- Bedrooms: 4
- Bathrooms: 5
- Full bathrooms: 4
- 1/2 bathrooms: 1
Heating
- Electric
Cooling
- Ceiling Fan(s), Programmable Thmstat
Appliances
- Included: Water Softener Owned, Built-in Microwave, Dishwasher, Disposal, Gas Range, Gas Oven, Gas Cooktop
- Laundry: Inside, Gas Dryer Hookup
Features
- Pantry, Non-laminate Counter, High Speed Internet, Granite Counters, Double Vanity, Eat-in Kitchen, Breakfast Bar, 9+ Flat Ceilings, No Interior Steps, Kitchen Island, Full Bth Master Bdrm, Separate Shwr & Tub
- Flooring: Carpet, Vinyl, Tile
- Windows: Screens, Double Pane Windows
- Has basement: No
- Has fireplace: No
Interior area
- Total structure area: 4,042
- Total interior livable area: 4,042 sqft
Property
Parking
- Total spaces: 5
- Parking features: Attached, RV Gate, Garage Door Opener, Direct Access
- Attached garage spaces: 3
- Uncovered spaces: 2
Features
- Stories: 1
- Patio & porch: Covered, Patio
- Exterior features: Private Yard, Built-in Barbecue
- Has private pool: Yes
- Pool features: Outdoor Pool
- Has spa: Yes
- Spa features: Heated, Private
- Fencing: Block
Lot
- Size: 0.31 Acres
- Features: North/South Exposure, Sprinklers In Rear, Sprinklers In Front, Desert Back, Desert Front, Synthetic Grass Frnt, Synthetic Grass Back, Auto Timer H2O Front, Auto Timer H2O Back
Details
- Additional structures: Gazebo
- Parcel number: 30459800
Construction
Type & style
- Home type: SingleFamily
- Property subtype: Single Family Residence
Materials
- Brick Veneer, Stucco, Wood Frame, Painted
- Roof: Tile
Condition
- Year built: 2013
Details
- Builder name: K HOVNANIAN HOMES
Utilities & green energy
- Sewer: Public Sewer
- Water: City Water
Green energy
- Energy efficient items: Solar Panels, Multi-Zones
Community & HOA
Community
- Features: Playground, Biking/Walking Path
- Subdivision: STRATLAND SHADOWS
HOA
- Has HOA: Yes
- Services included: Maintenance Grounds, Street Maint
- HOA fee: $169 monthly
- HOA name: Stratland Shadows
- HOA phone: 602-437-4777
Location
- Region: Gilbert
Financial & listing details
- Price per square foot: $303/sqft
- Tax assessed value: $879,200
- Annual tax amount: $3,837
- Date on market: 8/13/2026
- Cumulative days on market: 13 days
- Listing terms: Cash,Conventional,VA Loan
- Ownership: Fee Simple
Estimated market value
Not available
Estimated sales range
Not available
Not available
Price history
| Date | Event | Price |
|---|---|---|
| 8/13/2026 | Listed for sale | $1,225,000+75%$303/sqft |
Source:  ARMLS #7066017 Report a problem ARMLS #7066017 Report a problem | ||
| 6/26/2020 | Sold | $699,950$173/sqft |
Source: ARMLS #6033668 Report a problem | ||
| 5/20/2020 | Price change | $699,950-0.7%$173/sqft |
Source: Prominent Realty #6033668 Report a problem | ||
| 5/1/2020 | Price change | $705,000-0.7%$174/sqft |
Source: Prominent Realty #6033668 Report a problem | ||
| 4/6/2020 | Price change | $710,000-3.9%$176/sqft |
Source: Prominent Realty #6033668 Report a problem | ||
| 2/6/2020 | Listed for sale | $739,000+43.8%$183/sqft |
Source: Prominent Realty #6033668 Report a problem | ||
| 12/19/2013 | Sold | $513,840$127/sqft |
Source: Public Record Report a problem | ||
Public tax history
| Year | Property taxes | Tax assessment |
|---|---|---|
| 2025 | $3,704 -5.7% | $87,920 -6% |
| 2024 | $3,928 -0.3% | $93,560 +110.9% |
| 2023 | $3,941 +1.3% | $44,368 -21.7% |
| 2022 | $3,889 -2.8% | $56,670 +7.6% |
| 2021 | $4,002 +3.4% | $52,660 -0.2% |
| 2020 | $3,868 +4% | $52,760 +5.9% |
| 2019 | $3,720 | $49,810 +8.8% |
| 2018 | $3,720 +4% | $45,780 +0.7% |
| 2017 | $3,575 +13.7% | $45,470 -1% |
| 2016 | $3,143 +131.5% | $45,910 +17.7% |
| 2015 | $1,358 | $39,000 +266% |
| 2014 | -- | $10,656 +5.7% |
| 2013 | -- | $10,080 -17.5% |
| 2009 | -- | $12,213 |
Find assessor info on the county website
Monthly payment
Est. payment
Payment breakdown
Explore the cost of this home by adjusting the details. Changes won't be saved.Climate risks
Neighborhood: Stratland Shadows
Nearby schools
GreatSchools rating
- 10/10Coronado Elementary SchoolGrades: PK-8Distance: 0.9 mi
- 9/10Williams Field High SchoolGrades: 8-12Distance: 2.6 mi
- 6/10Cooley Middle SchoolGrades: 6-8Distance: 3.9 mi
Schools provided by the listing agent
- Elementary: Coronado Elementary School
- Middle: Cooley Middle School
- High: Higley High School
- District: Higley Unified School District
Source: ARMLS. This data may not be complete. We recommend contacting the local school district to confirm school assignments for this home.
- $1,176,4004 bd4 ba4k sqft2898 E Athena Ave, Gilbert, AZ 85297Off Market

- $999,9004 bd5 ba4k sqft2924 E Athena Ave, Gilbert, AZ 85297For Sale
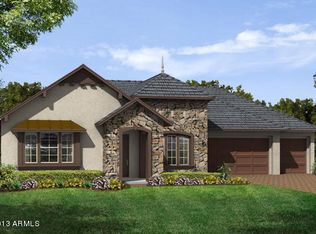
- $1,174,4005 bd3 ba3.5k sqft2856 E Athena Ave, Gilbert, AZ 85297Off Market
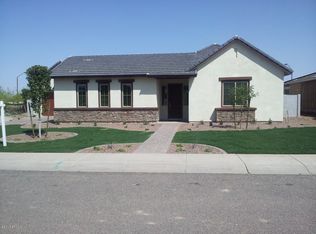
- $1,330,0003 bd4 ba3.3k sqft2830 E Athena Ave, Gilbert, AZ 85297Off Market
- $993,1004 bd3 ba3.2k sqft2936 E Athena Ave, Gilbert, AZ 85297Off Market
- $1,228,000-- bd5 ba3.8k sqft2909 E Athena Ave, Gilbert, AZ 85297Off Market
- $1,192,500-- bd5 ba4k sqft2880 E Athena Ct, Gilbert, AZ 85297Off Market
- $1,163,1004 bd4 ba4k sqft2923 E Athena Ave, Gilbert, AZ 85297Off Market
A local agent can set up tours, give advice and negotiate with sellers.
Similar homes
- $1,250,0004 bd5 ba4k sqft19303 E Pine Valley Drive, Queen Creek, AZ 85142For Sale
 MLS ID #7068731, Lenore Primrose, My Home Group Real Estate. ARMLS
 - $1,080,0005 bd5 ba3.6k sqft2295 E ATHENA Avenue, Gilbert, AZ 85297For Sale
 MLS ID #7023523, Kiran Vedantam, Kosh Realty. ARMLS
 - $1,055,0005 bd6 ba4.2k sqft1076 E KENSINGTON Road, Gilbert, AZ 85297For Sale
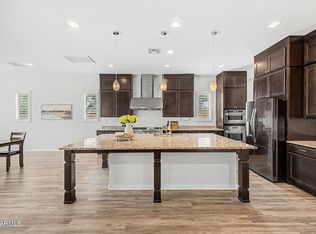 MLS ID #7056033, Rachele M. Oram, HomeSmart Lifestyles. ARMLS
 - $1,240,0004 bd3 ba3.7k sqft20117 E CALLE DE FLORES --, Queen Creek, AZ 85142For Sale
 MLS ID #7034018, Jason Crittenden, Realty ONE Group. ARMLS
 - $1,300,0005 bd4 ba4.7k sqft2950 E COMSTOCK Drive, Gilbert, AZ 85296For SaleMLS ID #7043425, Aimee N. Lunt, RE/MAX Fine Properties. ARMLS
- $1,199,5004 bd3 ba3.2k sqft22507 S 198th Circle, Queen Creek, AZ 85142For SaleMLS ID #7045484, Julie Torrance, West USA Realty. ARMLS
- $1,158,0004 bd4 ba3.4k sqft7701 S BARLOW Drive, Gilbert, AZ 85298For SaleMLS ID #7031034, Rene C Evans, HomeSmart Lifestyles. ARMLS
- $620,0005 bd3 ba3k sqft3589 E SANTA FE Lane, Gilbert, AZ 85297For SaleMLS ID #7037735, Jim Rock Nawrocki, RE/MAX Fine Properties. ARMLS
- $1,195,0003 bd3 ba3.5k sqft21983 E CAMACHO Road, Queen Creek, AZ 85142For SaleMLS ID #7040057, Colby Barnes, Citiea. ARMLS
- $1,185,0005 bd4 ba3.9k sqft496 N MONDEL Drive, Gilbert, AZ 85233For SaleMLS ID #7058428, Jennifer Gardiner, West USA Realty. ARMLS
- $735,0005 bd3 ba2.9k sqft3455 E MAYBERRY Court, Gilbert, AZ 85297For SaleMLS ID #7032286, Rebekah Liperote, Redfin Corporation. ARMLS
- $1,190,0004 bd2 ba2.5k sqft926 W COAST Drive, Gilbert, AZ 85233For SaleMLS ID #7053009, Susan Lynn Bermudez, Simply Real Estate. ARMLS
- $1,150,0005 bd4 ba3.1k sqft25824 S 194TH Street, Queen Creek, AZ 85142For SaleMLS ID #7019493, Angela Patten, Realty ONE Group. ARMLS
- $1,399,9005 bd4 ba3.9k sqft20168 E CHERRYWOOD Court, Queen Creek, AZ 85142For SaleMLS ID #7066367, Chris Benson, NextHome Alliance. ARMLS
- $859,0004 bd3 ba3.6k sqft21421 E WAVERLY Drive, Queen Creek, AZ 85142For SaleMLS ID #7070039, April Mcneil Anderson, Queen Creek Real Estate. ARMLS
- $915,0005 bd4 ba3.9k sqft7857 S PENROSE Drive, Gilbert, AZ 85298For SaleMLS ID #7063936, Dillon A Martin, My Home Group Real Estate. ARMLS
- $1,299,0005 bd5 ba4k sqft3716 E Fargo Street, Mesa, AZ 85205For SaleMLS ID #7065885, Alma Montoya, West USA Realty. ARMLS
- $1,099,0003 bd3 ba2.9k sqft3671 E AQUARIUS Place, Chandler, AZ 85249For SaleMLS ID #7067025, Peter G Sciacca, Compass. ARMLS
- $1,640,0005 bd4 ba3.7k sqft4339 E ESTRELLA Court, Gilbert, AZ 85296For SaleMLS ID #7047331, Amy Pender, Real Broker. ARMLS
- $975,0004 bd4 ba2.9k sqft1461 E San Carlos Way, Gilbert, AZ 85298For SaleMLS ID #7008889, Doris Osorio, Realty ONE Group. ARMLS
