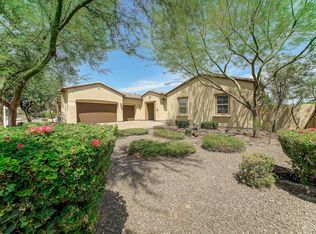
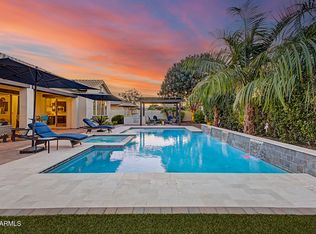
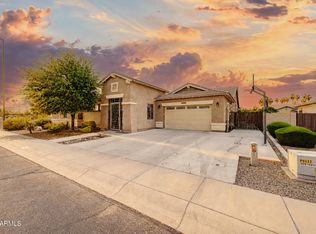
You have found thee Luxury, Resort -Style Living Home you've been waiting for in this highly sought-after Gilbert Community. Multi-Generational Plan w/ Stunning 4 Bedroom , 4.5 Bath + Den by Hovnanian--an Award Winning Builder. Each Bedroom has their own ensuite Baths & Walk-in Closets! Bonus Room Wing presents --a Media/Game Room or 2nd Family Room. Open-concept with 10ft+ Ceilings , Surround Sound, Designer Finishes. Gourmet Kitchen shines w/ its Rich Dark Wood Cabinetry , GE Monogram Stainless Appliances, Dbl-Ovens, 36'' Gas Cook Top & Beautiful Granite Counters. Huge Center Island/Breakfast Bar perfect for Food Prep and Entertaining. Lg Travertine Patio that walks out to your Oasis Backyard w/ an Outdoor Kitchen complete w/ a B/In Chicago Style Brick Pizza Oven. See Photo
For sale
Price cut: $50.1K (6/26)
$999,900
2924 E ATHENA Avenue, Gilbert, AZ 85297
4beds
4,042sqft
Single Family Residence
Built in 2013
0.31 Acres Lot
$-- Zestimate®
$247/sqft
$169/mo HOA
What's special
Designer finishesGe monogram stainless appliancesSurround soundBeautiful granite countersOasis backyard
- 166 days |
- 722 |
- 34 |
Zillow last checked:
Listing updated:
Listed by:
Marie Nowicki 602-326-2845,
West USA Realty
Source: ARMLS,MLS#: 6997515
Facts & features
Interior
Bedrooms & bathrooms
- Bedrooms: 4
- Bathrooms: 5
- Full bathrooms: 4
- 1/2 bathrooms: 1
Heating
- Natural Gas
Cooling
- HVAC SEER Rating, Central Air, Ceiling Fan(s), Programmable Thmstat
Appliances
- Included: Water Softener Owned, Reverse Osmosis, Built-in Microwave, Dishwasher, Disposal, Gas Cooktop, Built-In Gas Oven, Water Purifier
- Laundry: Inside, Gas Dryer Hookup, Engy Star (See Rmks)
Features
- Pantry, Non-laminate Counter, High Speed Internet, Smart Home, Granite Counters, Double Vanity, Eat-in Kitchen, Breakfast Bar, 9+ Flat Ceilings, No Interior Steps, Kitchen Island, Full Bth Master Bdrm, Separate Shwr & Tub
- Flooring: Carpet, Tile, Wood
- Windows: Low Emissivity Windows, Solar Screens, Double Pane Windows, ENERGY STAR Qualified Windows
- Has basement: No
- Has fireplace: No
Interior area
- Total structure area: 4,042
- Total interior livable area: 4,042 sqft
Property
Parking
- Total spaces: 6
- Parking features: Garage Door Opener, Extended Length Garage, Direct Access, Attch'd Gar Cabinets
- Garage spaces: 3
- Uncovered spaces: 3
Accessibility
- Accessibility features: Accessible Hallway(s)
Features
- Stories: 1
- Patio & porch: Covered, Patio
- Exterior features: Rain Gutters, Private Yard, Built-in Barbecue
- Has private pool: Yes
- Pool features: Outdoor Pool, Play Pool, Heated
- Has spa: Yes
- Spa features: Heated, Private
- Fencing: Block
Lot
- Size: 0.31 Acres
- Features: North/South Exposure, Sprinklers In Rear, Sprinklers In Front, Desert Back, Desert Front, Grass Back, Synthetic Grass Frnt, Auto Timer H2O Front, Auto Timer H2O Back
Details
- Additional structures: Gazebo
- Parcel number: 30459799
Construction
Type & style
- Home type: SingleFamily
- Architectural style: Ranch,Santa Barbara/Tuscan
- Property subtype: Single Family Residence
Materials
- Stucco, Wood Frame, Low VOC Paint, Painted
- Roof: Tile
Condition
- Year built: 2013
Details
- Builder name: K Hovnanian
Utilities & green energy
- Sewer: Public Sewer
- Water: City Water
Green energy
- Energy efficient items: Fresh Air Mechanical, Multi-Zones
Community & HOA
Community
- Features: Playground, Biking/Walking Path
- Security: Security System Owned
- Subdivision: Stratland Shadows
HOA
- Has HOA: Yes
- Services included: Maintenance Grounds
- HOA fee: $169 monthly
- HOA name: Stratland Shadows
- HOA phone: 602-437-4777
Location
- Region: Gilbert
Financial & listing details
- Price per square foot: $247/sqft
- Tax assessed value: $839,200
- Annual tax amount: $4,090
- Date on market: 3/12/2026
- Cumulative days on market: 166 days
- Listing terms: Cash,Conventional,1031 Exchange,FHA,VA Loan
- Ownership: Fee Simple
Estimated market value
Not available
Estimated sales range
Not available
Not available
Price history
| Date | Event | Price |
|---|---|---|
| 6/26/2026 | Price change | $999,900-4.8%$247/sqft |
Source:  ARMLS #6997515 Report a problem ARMLS #6997515 Report a problem | ||
| 5/15/2026 | Price change | $1,050,000-4.5%$260/sqft |
Source: ARMLS #6997515 Report a problem | ||
| 3/12/2026 | Listed for sale | $1,100,000-6.3%$272/sqft |
Source: ARMLS #6997515 Report a problem | ||
| 1/23/2024 | Listing removed | $1,173,900+11.8%$290/sqft |
Source: ARMLS #6474068 Report a problem | ||
| 6/19/2023 | Listing removed | $1,050,000$260/sqft |
Source: ARMLS #6499741 Report a problem | ||
| 12/17/2022 | Listed for sale | $1,050,000-10.6%$260/sqft |
Source: ARMLS #6499741 Report a problem | ||
| 12/2/2022 | Listing removed | $1,173,900$290/sqft |
Source: ARMLS #6474068 Report a problem | ||
| 11/19/2022 | Price change | $1,173,9000%$290/sqft |
Source: ARMLS #6474068 Report a problem | ||
| 11/3/2022 | Price change | $1,174,000-1.3%$290/sqft |
Source: ARMLS #6474068 Report a problem | ||
| 10/12/2022 | Listed for sale | $1,189,000+106.8%$294/sqft |
Source: ARMLS #6474068 Report a problem | ||
| 7/21/2015 | Sold | $575,000-5.7%$142/sqft |
Source: ARMLS #5271046 Report a problem | ||
| 6/24/2015 | Pending sale | $610,000$151/sqft |
Source: Coldwell Banker Residential Brokerage - North Scottsdale #5271046 Report a problem | ||
| 6/9/2015 | Price change | $610,000-6.2%$151/sqft |
Source: Coldwell Banker Residential Brokerage - North Scottsdale #5271046 Report a problem | ||
| 4/26/2015 | Listed for sale | $650,000+24.3%$161/sqft |
Source: Coldwell Banker Residential Brokerage #5271046 Report a problem | ||
| 10/10/2013 | Sold | $523,009$129/sqft |
Source: Public Record Report a problem | ||
Public tax history
| Year | Property taxes | Tax assessment |
|---|---|---|
| 2025 | $3,952 -5.7% | $83,920 -6.1% |
| 2024 | $4,189 -0.3% | $89,350 +90.4% |
| 2023 | $4,203 +1.4% | $46,927 -19.5% |
| 2022 | $4,144 -2.8% | $58,280 +7.4% |
| 2021 | $4,264 +3.4% | $54,250 +0.1% |
| 2020 | $4,123 +4% | $54,220 +5.5% |
| 2019 | $3,966 | $51,410 +8.9% |
| 2018 | $3,966 +4% | $47,210 +0.9% |
| 2017 | $3,813 +14.8% | $46,800 -1.1% |
| 2016 | $3,322 -0.6% | $47,330 +17.4% |
| 2015 | $3,342 | $40,310 +22.6% |
| 2014 | -- | $32,880 +226.2% |
| 2013 | -- | $10,080 -17.5% |
| 2009 | -- | $12,213 |
Find assessor info on the county website
Monthly payment
Est. payment
Payment breakdown
Explore the cost of this home by adjusting the details. Changes won't be saved.Climate risks
Neighborhood: Stratland Shadows
Nearby schools
GreatSchools rating
- 10/10Coronado Elementary SchoolGrades: PK-8Distance: 0.9 mi
- 9/10Williams Field High SchoolGrades: 8-12Distance: 2.6 mi
- 6/10Cooley Middle SchoolGrades: 6-8Distance: 3.9 mi
Schools provided by the listing agent
- Elementary: Coronado Elementary School
- Middle: Cooley Middle School
- High: Higley High School
- District: Higley Unified School District
Source: ARMLS. This data may not be complete. We recommend contacting the local school district to confirm school assignments for this home.
- $993,1004 bd3 ba3.2k sqft2936 E Athena Ave, Gilbert, AZ 85297Off Market
- $1,225,0004 bd5 ba4k sqft2910 E Athena Ave, Gilbert, AZ 85297For Sale
- $1,149,1005 bd3 ba3.5k sqft2856 E Athena Ave, Gilbert, AZ 85297Off Market
- $1,176,4004 bd4 ba4k sqft2898 E Athena Ave, Gilbert, AZ 85297Off Market

- $1,225,5004 bd4 ba4k sqft2950 E Athena Ave, Gilbert, AZ 85297Off Market
- $1,163,1004 bd4 ba4k sqft2923 E Athena Ave, Gilbert, AZ 85297Off Market
- $1,330,0003 bd4 ba3.3k sqft2830 E Athena Ave, Gilbert, AZ 85297Off Market
- $1,099,300-- bd4 ba3.2k sqft2937 E Athena Ave, Gilbert, AZ 85297Off Market
A local agent can set up tours, give advice and negotiate with sellers.
Similar homes
- $875,0004 bd4 ba4k sqft3135 E ATHENA Court, Gilbert, AZ 85297For Sale
 MLS ID #7061369, Terra Alexis Phillips, HomeSmart Lifestyles. ARMLS
 - $925,0004 bd4 ba3.7k sqft3163 E ORIOLE Drive, Gilbert, AZ 85297For Sale
 MLS ID #7029196, Kort M Linden, HomeSmart. ARMLS
 - $1,100,0004 bd2 ba2.4k sqft3785 E VIA DEL RANCHO Road, Gilbert, AZ 85298For Sale
 MLS ID #7070527, Paige N Hargis, Limitless Real Estate. ARMLS
 - $872,0005 bd4 ba3.7k sqft4355 S ROCK Street, Gilbert, AZ 85297For Sale
 MLS ID #7026498, Lenore Primrose, My Home Group Real Estate. ARMLS
 - $1,125,0004 bd3 ba3.4k sqft3785 E STRAWBERRY Drive, Gilbert, AZ 85298For SaleMLS ID #6998647, Jason LaFlesch, Results Realty. ARMLS
- $1,049,0004 bd2 ba2.1k sqft2813 E CEDAR WAXWING Drive, Gilbert, AZ 85298For SaleMLS ID #7000246, Richard Harless, AZ Flat Fee. ARMLS
- $945,0005 bd4 ba4k sqft3019 S LARKSPUR Street, Gilbert, AZ 85295For SaleMLS ID #7012579, Adam B Coe, DeLex Realty. ARMLS
- $925,0004 bd3 ba3k sqft19943 E Augustus Avenue, Queen Creek, AZ 85142For SaleMLS ID #7069694, Carter Kolba, RE/MAX Excalibur. ARMLS
- $855,0004 bd4 ba4.5k sqft6233 S ROCHESTER Drive, Gilbert, AZ 85298For SaleMLS ID #7056058, Kathy L Akins, Realty ONE Group. ARMLS
- $998,9005 bd5 ba4k sqft20137 E SILVER CREEK Lane E, Queen Creek, AZ 85142For SaleMLS ID #7042861, Cindy G Gilliland, Realty ONE Group. ARMLS
- $995,0004 bd4 ba2.9k sqft3839 E WOOD Drive, Chandler, AZ 85249For SaleMLS ID #6991674, Sharon D Steele, Russ Lyon Sotheby's International Realty. ARMLS
- $1,075,5003 bd3 ba3.3k sqft6834 S JACQUELINE Way, Gilbert, AZ 85298For SaleMLS ID #7021899, James Brett Yarbrough, ProSmart Realty. ARMLS
- $1,250,0004 bd5 ba4k sqft19303 E Pine Valley Drive, Queen Creek, AZ 85142For SaleMLS ID #7068731, Lenore Primrose, My Home Group Real Estate. ARMLS
- $989,0004 bd3 ba3k sqft3534 E TONTO Place, Chandler, AZ 85249For SaleMLS ID #7047163, Blake Clark, Limitless Real Estate. ARMLS
- $850,0004 bd4 ba3.6k sqft1076 E EUCLID Avenue, Gilbert, AZ 85297For SaleMLS ID #7043486, Jill Ostendorp, West USA Realty. ARMLS
- $850,0004 bd4 ba4.2k sqft18818 E Reins Road, Queen Creek, AZ 85142For SaleMLS ID #7061277, Lona M King, Queen Creek Real Estate. ARMLS
- $769,0006 bd3 ba3.4k sqft5515 S ROANOKE Street, Gilbert, AZ 85298For SaleMLS ID #7066067, Maria Serrato, eXp Realty. ARMLS
- $1,055,0005 bd5 ba3.4k sqft3801 S Granite Drive, Chandler, AZ 85286For SaleMLS ID #6999925, Michael Hoerger, Realty ONE Group. ARMLS
- $835,0004 bd4 ba2.9k sqft6692 S LYON Drive, Gilbert, AZ 85298For SaleMLS ID #7040754, Mike Haller, Ashby Realty Group, LLC. ARMLS
- $760,0004 bd5 ba3.2k sqft1917 E AZALEA Court, Gilbert, AZ 85298For SaleMLS ID #7015420, Lisa M Gatchalian, HomeSmart. ARMLS
