Welcome to Chandler's most exclusive waterfront communities in Ocotillo. The home boasts an eloquently updated kitchen w/ spectacular views of the lake. Spacious kitchen w/ quartz countertops and gorgeous backsplash. Lower level has a large family room and dining room with vaulted ceilings and a beautiful staircase. Large luxurious Primary suite is situated on the lower level w/ great views of the lush backyard including new pavers throughout in 2024 and sparkling lake and tastefully updated bathroom. Upper level includes 3 bedrooms and a spacious loft which looks out to the oasis like backyard w/ great views. Come visit this amazing home in the very desirable neighborhood of Ocotillo Lakes, near top rated schools, shopping and fine dining.
For sale
Price cut: $10K (7/1)
$929,000
714 W DESERT BROOM Drive, Chandler, AZ 85248
4beds
3,128sqft
Single Family Residence
Built in 1998
8,124 Square Feet Lot
$-- Zestimate®
$297/sqft
$86/mo HOA
What's special
Eloquently updated kitchenSpacious kitchenSparkling lakeTastefully updated bathroomSpacious loftGorgeous backsplashLarge luxurious primary suite
- 132 days |
- 447 |
- 27 |
Zillow last checked:
Listing updated:
Listed by:
Jessica Y Bang 480-229-5995,
HomeSmart
Source: ARMLS,MLS#: 7011988
Facts & features
Interior
Bedrooms & bathrooms
- Bedrooms: 4
- Bathrooms: 3
- Full bathrooms: 2
- 1/2 bathrooms: 1
Heating
- Natural Gas
Cooling
- Central Air, Ceiling Fan(s)
Appliances
- Included: Dryer, Washer, Reverse Osmosis, Refrigerator, Dishwasher, Disposal, Electric Cooktop
Features
- Double Vanity, Master Downstairs, Eat-in Kitchen, Vaulted Ceiling(s), Kitchen Island, Full Bth Master Bdrm, Separate Shwr & Tub
- Flooring: Stone, Wood
- Windows: Double Pane Windows
- Has basement: No
- Number of fireplaces: 1
Interior area
- Total structure area: 3,128
- Total interior livable area: 3,128 sqft
Property
Parking
- Total spaces: 5
- Parking features: Garage, Open
- Garage spaces: 3
- Uncovered spaces: 2
Features
- Stories: 2
- Patio & porch: Covered
- Spa features: None, Bath
- Fencing: Block,Wrought Iron
- On waterfront: Yes
- Waterfront features: Waterfront
Lot
- Size: 8,124 Square Feet
- Features: North/South Exposure, Waterfront, Sprinklers In Rear, Sprinklers In Front
Details
- Parcel number: 30340176
Construction
Type & style
- Home type: SingleFamily
- Architectural style: Santa Barbara/Tuscan
- Property subtype: Single Family Residence
Materials
- Stucco, Wood Frame, Painted
- Roof: Tile
Condition
- Year built: 1998
Details
- Builder name: Camelot Homes
Utilities & green energy
- Sewer: Public Sewer
- Water: City Water
Community & HOA
Community
- Features: Biking/Walking Path
- Subdivision: OCOTILLO EAST PARCEL 3
HOA
- Has HOA: Yes
- Services included: Maintenance Grounds
- HOA fee: $258 quarterly
- HOA name: Ocotillo Comm Assoc
- HOA phone: 480-939-6070
Location
- Region: Chandler
Financial & listing details
- Price per square foot: $297/sqft
- Tax assessed value: $671,100
- Annual tax amount: $4,123
- Date on market: 4/15/2026
- Cumulative days on market: 132 days
- Listing terms: Cash,Conventional,FHA,VA Loan
- Ownership: Fee Simple
Estimated market value
Not available
Estimated sales range
Not available
Not available
Price history
| Date | Event | Price |
|---|---|---|
| 7/1/2026 | Price change | $929,000-1.1%$297/sqft |
Source:  ARMLS #7011988 Report a problem ARMLS #7011988 Report a problem | ||
| 4/15/2026 | Listed for sale | $939,000+2.2%$300/sqft |
Source: ARMLS #7011988 Report a problem | ||
| 11/10/2025 | Listing removed | $919,000$294/sqft |
Source: ARMLS #6892297 Report a problem | ||
| 10/2/2025 | Price change | $919,000-2%$294/sqft |
Source: ARMLS #6892297 Report a problem | ||
| 8/20/2025 | Price change | $938,000-1.2%$300/sqft |
Source: ARMLS #6892297 Report a problem | ||
| 8/1/2025 | Price change | $949,000-2.1%$303/sqft |
Source: ARMLS #6892297 Report a problem | ||
| 7/18/2025 | Listed for sale | $969,000+86.3%$310/sqft |
Source: ARMLS #6892297 Report a problem | ||
| 6/29/2007 | Sold | $520,000+123.1%$166/sqft |
Source: ARMLS #2618390 Report a problem | ||
| 12/3/1998 | Sold | $233,045$75/sqft |
Source: Public Record Report a problem | ||
Public tax history
| Year | Property taxes | Tax assessment |
|---|---|---|
| 2025 | $4,174 +1.8% | $67,110 -10.6% |
| 2024 | $4,098 +2.2% | $75,100 +61.3% |
| 2023 | $4,009 +3.2% | $46,555 -3% |
| 2022 | $3,886 -2.5% | $48,000 +4.8% |
| 2021 | $3,985 +4.2% | $45,780 +7.2% |
| 2020 | $3,824 +3.4% | $42,700 +7.6% |
| 2019 | $3,698 | $39,700 +1.9% |
| 2018 | $3,698 +7.6% | $38,960 +5.2% |
| 2017 | $3,438 +9.1% | $37,020 -6.9% |
| 2016 | $3,150 -0.6% | $39,750 +7.4% |
| 2015 | $3,168 | $37,010 +23.3% |
| 2014 | -- | $30,010 +4.7% |
| 2013 | -- | $28,660 -4.8% |
| 2012 | -- | $30,110 -8.5% |
| 2011 | -- | $32,900 -5.5% |
| 2010 | -- | $34,830 -17.5% |
| 2009 | -- | $42,200 -18.8% |
| 2008 | -- | $51,950 +12.6% |
| 2007 | -- | $46,150 +78.2% |
| 2006 | -- | $25,900 |
| 2005 | -- | $25,900 -0.4% |
| 2004 | -- | $26,000 |
| 2003 | -- | $26,000 +20.1% |
| 2002 | -- | $21,650 |
Find assessor info on the county website
Monthly payment
Est. payment
Payment breakdown
Explore the cost of this home by adjusting the details. Changes won't be saved.Climate risks
Neighborhood: Ocotillo
Nearby schools
GreatSchools rating
- 8/10Basha Elementary SchoolGrades: PK-6Distance: 0.4 mi
- 9/10Hamilton High SchoolGrades: 8-12Distance: 0.7 mi
- 7/10Bogle Junior High SchoolGrades: 7-8Distance: 1 mi
Schools provided by the listing agent
- Elementary: Basha Elementary
- Middle: Bogle Junior High School
- High: Hamilton High School
- District: Chandler Unified District #80
Source: ARMLS. This data may not be complete. We recommend contacting the local school district to confirm school assignments for this home.
- $811,100-- bd3 ba3.1k sqft724 W Desert Broom Dr, Chandler, AZ 85248Off Market
- $767,5004 bd3 ba3.1k sqft704 W Desert Broom Dr, Chandler, AZ 85248Off Market
- $889,1005 bd2 ba3.1k sqft734 W Desert Broom Dr, Chandler, AZ 85248Off Market

- $731,4004 bd4 ba2.7k sqft694 W Desert Broom Dr, Chandler, AZ 85248Off Market

- $959,1004 bd3 ba3.1k sqft715 W Desert Broom Dr, Chandler, AZ 85248Off Market
- $755,3004 bd2 ba3.1k sqft693 W Honeysuckle Dr, Chandler, AZ 85248Off Market
- $900,0005 bd4 ba3.1k sqft705 W Desert Broom Dr, Chandler, AZ 85248Sold
- $1,100,0004 bd3 ba3.1k sqft735 W Desert Broom Dr, Chandler, AZ 85248Sold
A local agent can set up tours, give advice and negotiate with sellers.
Similar homes
- $850,0003 bd3 ba2.9k sqft1971 W MEAD Court, Chandler, AZ 85248For Sale
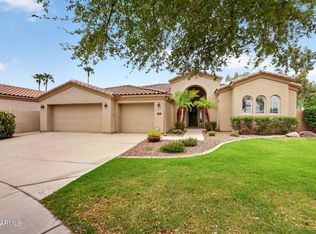 MLS ID #7063594, Mindy Jones, Real Broker. ARMLS
 - $989,0004 bd3 ba3k sqft3534 E TONTO Place, Chandler, AZ 85249For Sale
 MLS ID #7047163, Blake Clark, Limitless Real Estate. ARMLS
 - $950,0004 bd3 ba3.2k sqft2052 E SCORPIO Place, Chandler, AZ 85249For Sale
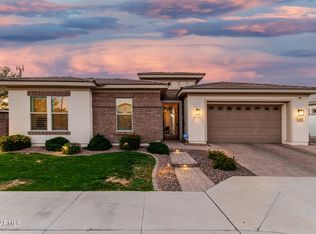 MLS ID #7039708, Julio C Felix, A.Z. & Associates. ARMLS
 - $975,0005 bd4 ba3.7k sqft851 E DESERT INN Drive, Chandler, AZ 85249For Sale
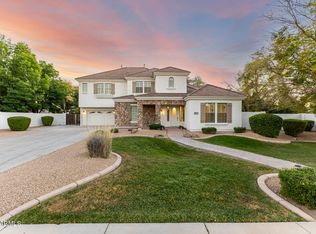 MLS ID #7001721, Skyler Keyser, The Agency. ARMLS
 - $975,0005 bd5 ba4.1k sqft425 S CAMELLIA Drive, Chandler, AZ 85225For SaleMLS ID #7058348, Andrea Scoggin, HomeSmart. ARMLS
- $830,0005 bd3 ba3.2k sqft840 N BULLMOOSE Drive, Chandler, AZ 85224For SaleMLS ID #7063462, Kim Panozzo, HomeSmart. ARMLS
- $750,0004 bd3 ba2.6k sqft1232 E ZION Way, Chandler, AZ 85249For SaleMLS ID #7057601, Cathy Carter, RE/MAX Fine Properties. ARMLS
- $699,9003 bd3 ba3.4k sqft10429 E CEDAR WAXWING Court, Sun Lakes, AZ 85248For SaleMLS ID #7021241, Nicole W Hamming, HomeSmart. ARMLS
- $999,0006 bd4 ba4k sqft4551 S ADOBE Drive, Chandler, AZ 85249For SaleMLS ID #7063585, Ryan Evans, Pacific Premier Real Estate LLC. ARMLS
- $775,0004 bd4 ba2.7k sqft2168 E MEAD Place, Chandler, AZ 85249For SaleMLS ID #7049280, Celeste LaRocque-Wolfe, Realty ONE Group. ARMLS
- $799,9004 bd3 ba2.7k sqft4960 E COLONIAL Drive, Chandler, AZ 85249For SaleMLS ID #7067531, Klaudio Tuku, Keller Williams, Professional Partners. ARMLS
- $969,0005 bd4 ba3.3k sqft155 N BROOKSIDE Street, Chandler, AZ 85225For SaleMLS ID #6980542, Deanna Smith, Devstar Realty. ARMLS
- $995,0004 bd4 ba2.9k sqft3839 E WOOD Drive, Chandler, AZ 85249For SaleMLS ID #6991674, Sharon D Steele, Russ Lyon Sotheby's International Realty. ARMLS
- $1,245,0004 bd3 ba3k sqft440 E CRESCENT Place, Chandler, AZ 85249For SaleMLS ID #7061452, Hagop Jacob Naldjian, Crown Star Realty. ARMLS
- $465,0002 bd2 ba1.7k sqft3800 S CANTABRIA Circle #1107, Chandler, AZ 85248For SaleMLS ID #7070847, Kristen M Amen, Real Broker. ARMLS
- $749,0004 bd2 ba2.4k sqft590 S EMERSON Street, Chandler, AZ 85225For SaleMLS ID #7058914, Jason Luong, DeLex Realty. ARMLS
- $1,075,0005 bd4 ba3.8k sqft4340 S WHITE Drive, Chandler, AZ 85249For SaleMLS ID #7065986, Christopher Sicz, Kristopher Realty. ARMLS
- $1,100,0004 bd2 ba2.4k sqft24716 S 140th Street, Chandler, AZ 85249For SaleMLS ID #6968051, Jason Dawson, ProSmart Realty. ARMLS
- $859,0004 bd3 ba3.6k sqft21421 E WAVERLY Drive, Queen Creek, AZ 85142For SaleMLS ID #7070039, April Mcneil Anderson, Queen Creek Real Estate. ARMLS
- $674,9002 bd2 ba2.5k sqft26218 S CLOVERLAND Drive, Sun Lakes, AZ 85248For SaleMLS ID #7036995, Suzy Steinmann, Realty ONE Group. ARMLS
