Welcome to this big, beautifully remodeled home! It boasts 5 bedrooms plus an office, a huge game room, a bonus room staged as a yoga room, a custom made wine room, SS appliances with gas cooktop. A huge backyard, a large courtyard with gas fireplace, bubbling water fountain, and a spiral staircase leading to the upstairs patio. Home has a pre-wired sound system, rich wood plantation shutters and Hunter Douglas blinds. Large main bedroom leads to a tastefully remodeled bathroom w/ soaking tub, and a spacious walk-in closet. Two car garage has epoxy flooring and tons of storage. Also a separate one car garage or work shop. 2026 remodel includes refinished wood flooring and cabinets, carpet, tile flooring, bathrooms, lighting, paint, hardware, drip system, and quartz counters throughout.
For sale
Price cut: $5K (8/13)
$985,000
425 S CAMELLIA Drive, Chandler, AZ 85225
5beds
4,180sqft
Single Family Residence
Built in 2006
10,439 Square Feet Lot
$-- Zestimate®
$236/sqft
$111/mo HOA
What's special
Huge game roomCustom made wine roomPre-wired sound systemBubbling water fountainHunter douglas blindsSpacious walk-in closetQuartz counters throughout
- 16 days |
- 548 |
- 49 |
Zillow last checked:
Listing updated:
Listed by:
Andrea Scoggin 480-375-0968,
HomeSmart
Source: ARMLS,MLS#: 7058348
Facts & features
Interior
Bedrooms & bathrooms
- Bedrooms: 5
- Bathrooms: 5
- Full bathrooms: 4
- 1/2 bathrooms: 1
Heating
- Electric
Cooling
- Central Air, Ceiling Fan(s)
Appliances
- Included: Dryer, Washer, Refrigerator, Built-in Microwave, Dishwasher, Disposal, Gas Cooktop, Built-In Electric Oven
- Laundry: Inside
Features
- Quartz Countertops, High Speed Internet, Double Vanity, Upstairs, Eat-in Kitchen, Breakfast Bar, 9+ Flat Ceilings, Kitchen Island, Pantry, Full Bth Master Bdrm, Separate Shwr & Tub
- Flooring: Carpet, Tile, Wood
- Windows: Screens, Double Pane Windows
- Has basement: No
- Has fireplace: No
Interior area
- Total structure area: 4,180
- Total interior livable area: 4,180 sqft
Property
Parking
- Total spaces: 7
- Parking features: Attached, Detached Garage, Garage Door Opener, Direct Access, Attch'd Gar Cabinets
- Attached garage spaces: 3
- Uncovered spaces: 4
Features
- Stories: 2
- Patio & porch: Covered, Patio
- Exterior features: Balcony, Private Yard, Storage
- Spa features: None
- Fencing: Back Yard,Block
Lot
- Size: 10,439 Square Feet
- Features: East/West Exposure, Sprinklers In Rear, Sprinklers In Front, Gravel/Stone Front, Gravel/Stone Back, Grass Back, Auto Timer H2O Front, Auto Timer H2O Back
Details
- Parcel number: 30321361
- Special conditions: Owner/Agent
Construction
Type & style
- Home type: SingleFamily
- Architectural style: Contemporary
- Property subtype: Single Family Residence
Materials
- Stucco, Wood Frame, Painted
- Roof: Tile
Condition
- Year built: 2006
Details
- Builder name: Meritage Homes
Utilities & green energy
- Sewer: Public Sewer
- Water: City Water
Green energy
- Water conservation: Tankless Ht Wtr Heat
Community & HOA
Community
- Features: Playground, Biking/Walking Path
- Subdivision: CAMPO VERDE
HOA
- Has HOA: Yes
- Services included: Maintenance Grounds
- HOA fee: $111 monthly
- HOA name: Campo Verde
- HOA phone: 480-682-3209
Location
- Region: Chandler
Financial & listing details
- Price per square foot: $236/sqft
- Tax assessed value: $633,500
- Annual tax amount: $3,888
- Date on market: 8/4/2026
- Cumulative days on market: 16 days
- Listing terms: Cash,Conventional,VA Loan
- Ownership: Fee Simple
Estimated market value
Not available
Estimated sales range
Not available
Not available
Price history
| Date | Event | Price |
|---|---|---|
| 8/13/2026 | Price change | $985,000-0.5%$236/sqft |
Source:  ARMLS #7058348 Report a problem ARMLS #7058348 Report a problem | ||
| 8/10/2026 | Listed for sale | $989,999$237/sqft |
Source: ARMLS #7058348 Report a problem | ||
| 7/30/2026 | Pending sale | $989,999$237/sqft |
Source: ARMLS #7058348 Report a problem | ||
| 7/24/2026 | Listed for sale | $989,999+37.7%$237/sqft |
Source: ARMLS #7058348 Report a problem | ||
| 3/5/2026 | Sold | $719,000+15%$172/sqft |
Source: Public Record Report a problem | ||
| 5/25/2006 | Sold | $625,046$150/sqft |
Source: Public Record Report a problem | ||
Public tax history
| Year | Property taxes | Tax assessment |
|---|---|---|
| 2025 | $3,864 +1.9% | $63,350 -8.4% |
| 2024 | $3,793 +2.3% | $69,180 +58.9% |
| 2023 | $3,710 +3.2% | $43,532 -9.3% |
| 2022 | $3,594 -2.5% | $47,980 +5.4% |
| 2021 | $3,687 +4.3% | $45,530 +2.1% |
| 2020 | $3,537 +3.4% | $44,580 +1.4% |
| 2019 | $3,419 | $43,970 +7.4% |
| 2018 | $3,419 +7.7% | $40,950 -4.7% |
| 2017 | $3,176 +7.8% | $42,980 +0.3% |
| 2016 | $2,946 -4.6% | $42,860 +3.6% |
| 2015 | $3,087 | $41,370 +33% |
| 2014 | -- | $31,110 +22% |
| 2013 | -- | $25,510 -6.8% |
| 2012 | -- | $27,380 -7.8% |
| 2011 | -- | $29,700 -18.6% |
| 2010 | -- | $36,500 -18.9% |
| 2009 | -- | $44,980 -0.6% |
| 2008 | -- | $45,250 +120.9% |
| 2007 | -- | $20,480 +611.1% |
| 2006 | -- | $2,880 +4545.2% |
| 2005 | -- | $62 |
Find assessor info on the county website
Monthly payment
Est. payment
Payment breakdown
Explore the cost of this home by adjusting the details. Changes won't be saved.Climate risks
Neighborhood: 85225
Nearby schools
GreatSchools rating
- 4/10San Marcos Elementary SchoolGrades: PK-6Distance: 0.4 mi
- 6/10Chandler High SchoolGrades: 8-12Distance: 1 mi
- 7/10Bogle Junior High SchoolGrades: 7-8Distance: 2.6 mi
Schools provided by the listing agent
- Elementary: San Marcos Elementary School
- Middle: Bogle Junior High School
- High: Chandler High School
- District: Chandler Unified District #80
Source: ARMLS. This data may not be complete. We recommend contacting the local school district to confirm school assignments for this home.
- $748,700-- bd3 ba2.5k sqft405 S Camellia Dr, Chandler, AZ 85225Off Market
- $898,9004 bd5 ba3.8k sqft445 S Camellia Dr, Chandler, AZ 85225Off Market
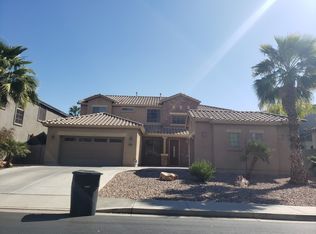
- $884,400-- bd5 ba4k sqft465 S Camellia Dr, Chandler, AZ 85225Off Market
- $533,400-- bd2 ba1.9k sqft380 S Jay St, Chandler, AZ 85225Off Market
- $579,3004 bd3 ba2.4k sqft793 W Folley St, Chandler, AZ 85225Off Market
- $583,7004 bd2 ba1.9k sqft780 W Elgin St, Chandler, AZ 85225Off Market
- $626,4004 bd2 ba2.3k sqft424 S Camellia Dr, Chandler, AZ 85225Off Market
- $494,3004 bd2 ba1.9k sqft783 W Folley St, Chandler, AZ 85225Off Market
A local agent can set up tours, give advice and negotiate with sellers.
Similar homes
- $749,0004 bd2 ba2.4k sqft590 S EMERSON Street, Chandler, AZ 85225For Sale
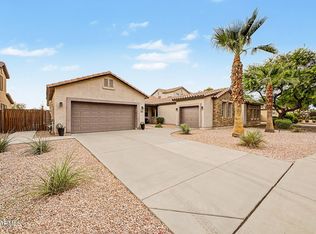 MLS ID #7058914, Jason Luong, DeLex Realty. ARMLS
 - $1,075,0005 bd4 ba3.8k sqft1952 W MEAD Court, Chandler, AZ 85248For Sale
 MLS ID #7033794, Benjamin Arredondo, My Home Group Real Estate. ARMLS
 - $1,090,0005 bd4 ba3.6k sqft1180 E IBIS Street, Gilbert, AZ 85297For Sale
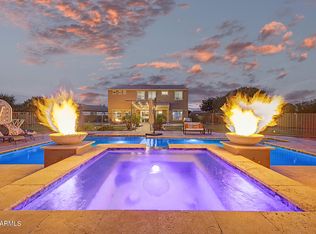 MLS ID #7044065, Scott R Dempsey, Redfin Corporation. ARMLS
 - $975,0004 bd4 ba3.8k sqft3139 E HARWELL Road, Phoenix, AZ 85042For Sale
 MLS ID #7063326, Josiah Krol, eXp Realty. ARMLS
 - $1,080,0005 bd6 ba4.2k sqft1076 E KENSINGTON Road, Gilbert, AZ 85297For SaleMLS ID #7056033, Rachele M. Oram, HomeSmart Lifestyles. ARMLS
- $1,025,0005 bd5 ba3.7k sqft4260 S AMETHYST Drive, Chandler, AZ 85249For SaleMLS ID #7017623, Brett M Williams, Real Broker. ARMLS
- $1,185,0005 bd4 ba3.9k sqft496 N MONDEL Drive, Gilbert, AZ 85233For SaleMLS ID #7058428, Jennifer Gardiner, West USA Realty. ARMLS
- $765,0005 bd3 ba3.1k sqft1375 E LOCUST Drive, Chandler, AZ 85286For SaleMLS ID #7057748, Kelly Saggione, Real Broker. ARMLS
- $699,9003 bd2 ba2.4k sqft540 N MAMMOTH Way, Chandler, AZ 85225For SaleMLS ID #7050338, Ping Wei, Dr Win Realty LLC. ARMLS
- $1,099,9004 bd5 ba3.7k sqft3530 E AQUARIUS Place, Chandler, AZ 85249For SaleMLS ID #7018261, Teri Hunter, LPT Realty, LLC. ARMLS
- $1,080,0005 bd5 ba3.6k sqft2295 E ATHENA Avenue, Gilbert, AZ 85297For SaleMLS ID #7023523, Kiran Vedantam, Kosh Realty. ARMLS
- $975,0004 bd4 ba2.9k sqft1461 E San Carlos Way, Gilbert, AZ 85298For SaleMLS ID #7008889, Doris Osorio, Realty ONE Group. ARMLS
- $915,0005 bd4 ba3.9k sqft7857 S PENROSE Drive, Gilbert, AZ 85298For SaleMLS ID #7063936, Dillon A Martin, My Home Group Real Estate. ARMLS
- $820,0005 bd4 ba3.5k sqft7927 S Boxelder Street, Gilbert, AZ 85298For SaleMLS ID #7064671, Tiffany Herrmann, DeLex Realty. ARMLS
- $839,0005 bd3 ba2.8k sqft517 S ROCK HARBOR Drive, Gilbert, AZ 85233For SaleMLS ID #7050020, William May, Breinholt May Realty & Investments. ARMLS
- $1,225,0004 bd5 ba4k sqft2910 E ATHENA Avenue, Gilbert, AZ 85297For SaleMLS ID #7066017, Jenna L. Marsh, Real Broker. ARMLS
- $979,9005 bd4 ba2.9k sqft819 E DEER CREEK Road, Phoenix, AZ 85048For SaleMLS ID #7038673, Stephen Weber, Peak PM LLC. ARMLS
- $775,0004 bd4 ba2.7k sqft2168 E MEAD Place, Chandler, AZ 85249For SaleMLS ID #7049280, Celeste LaRocque-Wolfe, Realty ONE Group. ARMLS
- $765,0004 bd3 ba2.6k sqft3355 E HOPKINS Road, Gilbert, AZ 85295For SaleMLS ID #7066481, Kimberly L Childs, eXp Realty. ARMLS
- $750,0004 bd2 ba2.2k sqft6530 S BOGLE Avenue, Chandler, AZ 85249For SaleMLS ID #7040314, Valerie Hickson, West USA Realty. ARMLS
