Welcome to this spacious and beautifully updated home tucked away on a quiet cul-de-sac in highly sought-after Ocotillo Lakes! Offering 3,835 sqft, this unique basement home features 5 beds, 2 full baths, 1 3/4 (stand up shower only) & 1 half bath, PLUS an office and a den, flexible living spaces, and thoughtful upgrades throughout. Designed for both everyday living and entertaining, the home offers a functional layout with expansive gathering areas, updated finishes, and plenty of room to spread out. The remodelled kitchen features upgraded countertops, a gas cooktop with hood, walk-in pantry, and generous workspace ideal for cooking and hosting. The primary suite provides a relaxing retreat with a beautifully updated bathroom showcasing a remodelled shower and soaking tub. Additional bath renovations, updated sinks and fixtures, tile flooring throughout much of the home, and a stylish electric fireplace add comfort and modern appeal. The finished basement expands the living space even further, creating endless possibilities for a media room, game room, guest quarters, home gym, or multi-generational living setup. Step outside to enjoy your private backyard oasis complete with a sparkling pool, refreshed paver decking, and cool deck improvements--perfect for Arizona outdoor living. Located within the desirable Ocotillo Lakes community, residents enjoy picturesque lakes, tree-lined streets, private pickleball courts, and neighborhood amenities that make this area one of Chandler's most sought-after communities. Recent additions and improvements contribute to the home's impressive layout and functionality. Main-level and addition square footage reflect a professional appraisal measurement.
For sale
Price cut: $25K (8/27)
$1,050,000
1952 W MEAD Court, Chandler, AZ 85248
5beds
3,835sqft
Single Family Residence
Built in 2001
0.25 Acres Lot
$-- Zestimate®
$274/sqft
$191/mo HOA
What's special
- 96 days
- 1,650
- 75
Zillow last checked:
Listing updated:
Listed by:
Benjamin Arredondo 480-206-7077,
My Home Group Real Estate
Source: ARMLS,MLS#: 7033794
Facts & features
Interior
Bedrooms & bathrooms
- Bedrooms: 5
- Bathrooms: 4
- Full bathrooms: 3
- 1/2 bathrooms: 1
Heating
- Electric
Cooling
- Central Air, Ceiling Fan(s)
Appliances
- Included: Built-in Microwave, Dishwasher, Disposal, Gas Cooktop, Built-In Gas Oven
- Laundry: Inside
Features
- Pantry, High Speed Internet, Granite Counters, Double Vanity, Breakfast Bar, Kitchen Island, Full Bth Master Bdrm, Separate Shwr & Tub
- Flooring: Carpet, Tile
- Windows: Double Pane Windows
- Basement: Finished
- Number of fireplaces: 1
- Fireplace features: Family Room
Interior area
- Total structure area: 3,835
- Total interior livable area: 3,835 sqft
Property
Parking
- Total spaces: 6
- Parking features: Garage Door Opener, Direct Access
- Garage spaces: 3
- Uncovered spaces: 3
Features
- Stories: 1
- Patio & porch: Covered, Patio
- Has private pool: Yes
- Pool features: Outdoor Pool
- Spa features: None
- Fencing: Block
Lot
- Size: 0.25 Acres
- Features: North/South Exposure, Desert Back, Cul-De-Sac, Gravel/Stone Front, Gravel/Stone Back, Grass Front, Grass Back
Details
- Parcel number: 30348335
Construction
Type & style
- Home type: SingleFamily
- Architectural style: Ranch
- Property subtype: Single Family Residence
Materials
- Stucco, Wood Frame, Painted
- Roof: Tile
Condition
- Year built: 2001
Details
- Builder name: Edmunds Toll
Utilities & green energy
- Sewer: Public Sewer
- Water: City Water
Community & HOA
Community
- Features: Lake, Gated, Biking/Walking Path
- Subdivision: OCOTILLO LAKES
HOA
- Has HOA: Yes
- Services included: Maintenance Grounds
- HOA fee: $316 quarterly
- HOA name: Ocotillo Lakes
- HOA phone: 480-829-7400
- Second HOA fee: $258 quarterly
- Second HOA name: Ocotillo Master
- Second HOA phone: 480-921-7500
Location
- Region: Chandler
Financial & listing details
- Price per square foot: $274/sqft
- Tax assessed value: $629,600
- Annual tax amount: $4,901
- Date on market: 6/1/2026
- Cumulative days on market: 96 days
- Listing terms: Cash,Conventional,VA Loan
- Ownership: Fee Simple
Estimated market value
Not available
Estimated sales range
Not available
Not available
Price history
| Date | Event | Price |
|---|---|---|
| 8/27/2026 | Price change | $1,050,000-2.3%$274/sqft |
Source:  ARMLS #7033794 Report a problem ARMLS #7033794 Report a problem | ||
| 7/31/2026 | Price change | $1,075,000-2.3%$280/sqft |
Source: ARMLS #7033794 Report a problem | ||
| 6/1/2026 | Listed for sale | $1,100,000+29.4%$287/sqft |
Source: ARMLS #7033794 Report a problem | ||
| 4/17/2025 | Listing removed | $849,900+21.2%$222/sqft |
Source: ARMLS #6430267 Report a problem | ||
| 12/13/2023 | Listing removed | -- |
Source: ARMLS #6392621 Report a problem | ||
| 11/4/2022 | Sold | $701,000+0.2%$183/sqft |
Source: ARMLS #6448136 Report a problem | ||
| 10/4/2022 | Pending sale | $699,900$183/sqft |
Source: ARMLS #6448136 Report a problem | ||
| 9/26/2022 | Listed for sale | $699,900$183/sqft |
Source: ARMLS #6448136 Report a problem | ||
| 9/23/2022 | Pending sale | $699,900$183/sqft |
Source: ARMLS #6448136 Report a problem | ||
| 9/22/2022 | Price change | $699,900-12.5%$183/sqft |
Source: ARMLS #6448136 Report a problem | ||
| 8/11/2022 | Listed for sale | $799,900-5.9%$209/sqft |
Source: ARMLS #6448136 Report a problem | ||
| 7/29/2022 | Listing removed | $849,900$222/sqft |
Source: ARMLS #6430267 Report a problem | ||
| 7/9/2022 | Listed for sale | $849,900-5.6%$222/sqft |
Source: ARMLS #6430267 Report a problem | ||
| 7/8/2022 | Listing removed | $899,972$235/sqft |
Source: ARMLS #6392621 Report a problem | ||
| 6/16/2022 | Listed for sale | $899,972$235/sqft |
Source: ARMLS #6392621 Report a problem | ||
| 6/3/2022 | Listing removed | $899,972$235/sqft |
Source: ARMLS #6392621 Report a problem | ||
| 6/1/2022 | Listed for sale | $899,972+175.6%$235/sqft |
Source: ARMLS #6392621 Report a problem | ||
| 1/19/2001 | Sold | $326,602$85/sqft |
Source: Public Record Report a problem | ||
Public tax history
| Year | Property taxes | Tax assessment |
|---|---|---|
| 2025 | $4,874 +1.6% | $62,960 -15.9% |
| 2024 | $4,797 +1.9% | $74,820 +57.4% |
| 2023 | $4,706 +18.2% | $47,538 +2.7% |
| 2022 | $3,981 -2.5% | $46,310 +3.6% |
| 2021 | $4,082 +4.2% | $44,720 +4.7% |
| 2020 | $3,918 +1.1% | $42,700 +9.2% |
| 2019 | $3,876 | $39,110 +2.1% |
| 2018 | $3,876 +7.5% | $38,300 +1% |
| 2017 | $3,605 +9.4% | $37,910 -9% |
| 2016 | $3,295 -0.1% | $41,680 +7.1% |
| 2015 | $3,299 | $38,910 +24.5% |
| 2014 | -- | $31,250 +9.7% |
| 2013 | -- | $28,480 -1.7% |
| 2012 | -- | $28,970 -7.3% |
| 2011 | -- | $31,260 -1.2% |
| 2010 | -- | $31,630 -18.2% |
| 2009 | -- | $38,680 -18.5% |
| 2008 | -- | $47,450 +12.4% |
| 2007 | -- | $42,200 +54.9% |
| 2006 | -- | $27,250 |
| 2005 | -- | $27,250 +11.7% |
| 2004 | -- | $24,400 |
| 2003 | -- | $24,400 +150% |
| 2002 | -- | $9,760 |
Find assessor info on the county website
Monthly payment
Est. payment
Payment breakdown
Explore the cost of this home by adjusting the details. Changes won't be saved.Climate risks
Neighborhood: Ocotillo Lakes
Nearby schools
Schools provided by the listing agent
- Elementary: Anna Marie Jacobson Elementary School
- Middle: Bogle Junior High School
- High: Hamilton High School
- District: Chandler Unified District #80
Source: ARMLS. This data may not be complete. We recommend contacting the local school district to confirm school assignments for this home.
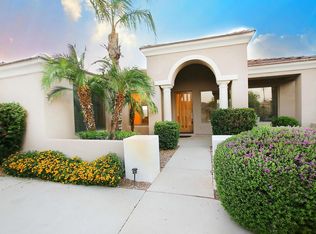
Similar homes
- $750,0004 bd2 ba2.1k sqft1312 W LYNX Way, Chandler, AZ 85248For Sale
 MLS ID #7066968, Russell Diehl, Arizona Network Realty. ARMLS
 - $970,0005 bd5 ba4.1k sqft425 S CAMELLIA Drive, Chandler, AZ 85225For Sale
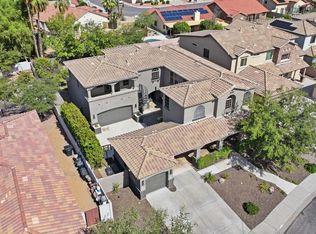 MLS ID #7058348, Andrea Scoggin, HomeSmart. ARMLS
 - $774,7004 bd2 ba2.3k sqft1830 W WISTERIA Drive, Chandler, AZ 85248For Sale
 MLS ID #7057845, Stephen Horn, Real Broker. ARMLS
 - $815,0004 bd2 ba2.8k sqft1956 E GLACIER Place, Chandler, AZ 85249For Sale
 MLS ID #7070781, Rick Cecena, My Home Group Real Estate. ARMLS
