All the most important parts of the home are already upgraded, giving you comfort, efficiency, and peace of mind from day one. Major system improvements include OWNED SOLAR, brand new AC air handlers with integrated air purification, sealed ductwork, roof is brand new 2025 completely redone as a ''storm proof'' roof with 30 year warranty, new electrical panels, a new 35 gallon water heater (2026), and a new variable speed pool pump, with nearly all windows upgraded to energy efficient Andersen windows in 2025. New exterior and interior paint, new LVP flooring, and new carpet throughout. Updated bathroom countertops and painted cabinets. A spacious kitchen offers a functional layout with ample cabinetry and a walk in pantry, ready for your vision and finishing touches. The primary suite includes direct backyard access, dual sinks, a jetted tub, and a walk in closet. A rare combination of land, upgrades, and long term potential, ideal for buyers looking to make it their own without sacrificing the big ticket improvements.
Pending
$1,050,000
21654 S 158TH Street, Gilbert, AZ 85298
5beds
3,104sqft
Single Family Residence
Built in 1997
1.34 Acres Lot
$-- Zestimate®
$338/sqft
$-- HOA
What's special
New carpet throughoutNew electrical panelsWalk in pantrySealed ductworkUpdated bathroom countertopsPainted cabinetsEnergy efficient andersen windows
- 177 days
- 298
- 22
Zillow last checked:
Listing updated:
Listed by:
John Flynn 831-535-2105,
eXp Realty
Source: ARMLS,MLS#: 7014213
Facts & features
Interior
Bedrooms & bathrooms
- Bedrooms: 5
- Bathrooms: 3
- Full bathrooms: 3
Heating
- Electric
Cooling
- Central Air
Appliances
- Included: Built-in Microwave, Dishwasher, Disposal, Electric Range
- Laundry: Inside
Features
- Pantry, High Speed Internet, Granite Counters, Double Vanity, Breakfast Bar, No Interior Steps, Vaulted Ceiling(s), Kitchen Island, Full Bth Master Bdrm, Separate Shwr & Tub
- Flooring: Carpet, Tile
- Has basement: No
- Number of fireplaces: 1
- Fireplace features: Family Room, Gas
Interior area
- Total structure area: 3,104
- Total interior livable area: 3,104 sqft
Video & virtual tour
Property
Parking
- Total spaces: 6
- Parking features: Attached, RV Access/Parking, Garage Door Opener, Direct Access, Side Vehicle Entry
- Attached garage spaces: 3
- Uncovered spaces: 3
Features
- Stories: 1
- Patio & porch: Covered, Patio
- Exterior features: Playground, Storage
- Has private pool: Yes
- Pool features: Outdoor Pool, Play Pool, Fenced
- Spa features: None, Bath
- Fencing: Block,Chain Link
Lot
- Size: 1.34 Acres
- Features: East/West Exposure, Grass Front, Grass Back, Irrigation Front, Irrigation Back
Details
- Additional structures: Shed(s)
- Parcel number: 30471041G
- Horses can be raised: Yes
Construction
Type & style
- Home type: SingleFamily
- Architectural style: Ranch
- Property subtype: Single Family Residence
Materials
- Stucco, Wood Frame, Painted
- Roof: Tile
Condition
- Year built: 1997
Utilities & green energy
- Sewer: Septic Tank
Green energy
- Energy efficient items: Solar Panels, Multi-Zones
Community & HOA
Community
- Security: Security System Owned
HOA
- Has HOA: No
- Services included: No Fees
Location
- Region: Gilbert
Financial & listing details
- Price per square foot: $338/sqft
- Tax assessed value: $829,100
- Annual tax amount: $4,601
- Date on market: 4/16/2026
- Cumulative days on market: 177 days
- Listing terms: Cash,Conventional
- Ownership: Fee Simple
Estimated market value
Not available
Estimated sales range
Not available
Not available
Price history
| Date | Event | Price |
|---|---|---|
| 10/8/2026 | Pending sale | $1,050,000$338/sqft |
Source:  ARMLS #7014213 Report a problem ARMLS #7014213 Report a problem | ||
| 10/8/2026 | Listed for sale | $1,050,000$338/sqft |
Source: ARMLS #7014213 Report a problem | ||
| 9/10/2026 | Contingent | $1,050,000$338/sqft |
Source: eXp Realty #7014213 Report a problem | ||
| 5/21/2026 | Price change | $1,050,000-8.7%$338/sqft |
Source: ARMLS #7014213 Report a problem | ||
| 5/13/2026 | Price change | $1,150,000-4.2%$370/sqft |
Source: ARMLS #7014213 Report a problem | ||
| 4/16/2026 | Listed for sale | $1,200,000+358%$387/sqft |
Source: ARMLS #7014213 Report a problem | ||
| 9/14/1999 | Sold | $262,000$84/sqft |
Source: Public Record Report a problem | ||
Public tax history
| Year | Property taxes | Tax assessment |
|---|---|---|
| 2025 | $3,514 +1.4% | $82,910 -6.2% |
| 2024 | $3,466 +2% | $88,410 +94.7% |
| 2023 | $3,399 -20.4% | $45,409 -22.3% |
| 2022 | $4,272 +1.4% | $58,410 +11.6% |
| 2021 | $4,212 +1.8% | $52,360 +4.3% |
| 2020 | $4,137 +3.9% | $50,220 +10.6% |
| 2019 | $3,982 | $45,410 +6.5% |
| 2018 | $3,982 +6.2% | $42,650 +6.9% |
| 2017 | $3,751 +10.4% | $39,910 +0.7% |
| 2016 | $3,397 +0.9% | $39,620 +9.4% |
| 2015 | $3,366 | $36,220 +21.5% |
| 2014 | -- | $29,820 +12.1% |
| 2013 | -- | $26,610 -9.1% |
| 2012 | -- | $29,270 -13.6% |
| 2011 | -- | $33,880 -24.2% |
| 2010 | -- | $44,680 -17.3% |
| 2009 | -- | $54,030 +15.3% |
| 2008 | -- | $46,850 +2.1% |
| 2007 | -- | $45,900 +68.8% |
| 2006 | -- | $27,200 |
| 2005 | -- | $27,200 +14.8% |
| 2004 | -- | $23,700 |
| 2003 | -- | $23,700 +9.7% |
| 2002 | -- | $21,600 |
Find assessor info on the county website
Monthly payment
Est. payment
Payment breakdown
Explore the cost of this home by adjusting the details. Changes won't be saved.Climate risks
Neighborhood: 85298
Nearby schools
Schools provided by the listing agent
- Elementary: Weinberg Gifted Academy
- Middle: Bogle Junior High School
- High: Basha High School
- District: Chandler Unified District #80
Source: ARMLS. This data may not be complete. We recommend contacting the local school district to confirm school assignments for this home.
Similar homes
- $--4 bd4 ba2.9k sqft3383 E Myrtabel Way, Gilbert, AZ 85298Auction
 Auction.com 2
 - $1,074,0004 bd4 ba3.4k sqft7701 S BARLOW Drive, Gilbert, AZ 85298For Sale
 MLS ID #7031034, Rene C Evans, HomeSmart Lifestyles. ARMLS
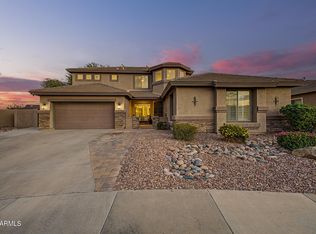
 - $970,0006 bd4 ba3.8k sqft3911 E JAGUAR Avenue, Gilbert, AZ 85298For Sale
 MLS ID #7074228, Kimberly Lotz, Redfin Corporation. ARMLS
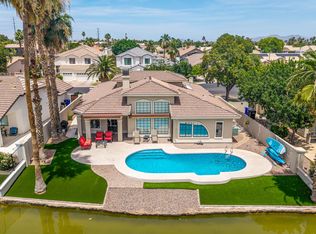
 - $1,100,0004 bd3 ba2.6k sqft2111 E GONDOLA Lane, Gilbert, AZ 85234For Sale
 MLS ID #7091725, James Leonard, Realty ONE Group. ARMLS
