Welcome to this exceptional Camelot Homes residence in the highly sought-after Lakeview Trails SW enclave of Morrison Ranch, where timeless design and luxury come together to create an extraordinary living experience. Spanning 3,091 square feet, this semi-custom masterpiece features 3 spacious en-suite bedrooms, 3.5 designer bathrooms, a versatile den/home office, and a highly desirable 3-car garage, offering the perfect blend of elegance, comfort, and functionality. At the heart of the home is a stunning chef's kitchen designed for both everyday living and effortless entertaining. A massive quartz island anchors the space, complemented by premium stainless steel appliances, 42-inch soft-close cabinetry, and an oversized walk-in pantry. The open-concept design flows seamlessly into the dining area and expansive great room, creating a bright, inviting atmosphere ideal for gathering with family and friends.The luxurious primary suite serves as a private retreat, featuring a spa-inspired bathroom with an oversized walk-in shower, dual vanities, and generous walk-in closets designed for exceptional organization. Each secondary bedroom includes its own private en-suite bathroom, providing comfort and privacy for family members and guests alike. Step outside to a beautifully landscaped backyard designed for year-round Arizona living. Premium artificial turf, lush low-maintenance landscaping, and multiple entertaining spaces create a private outdoor oasis. A rare and highly desirable feature is the absence of rear-facing windows from neighboring Camelot homes, offering an exceptional level of privacy seldom found in newer communities.Thoughtfully selected designer finishes and elevated details are showcased throughout the home, creating a refined yet comfortable living environment. Located in one of Gilbert's premier master-planned communities, this remarkable residence offers the perfect combination of luxury, privacy, and everyday livability.
For sale
$1,200,000
3534 E SAGEBRUSH Street, Gilbert, AZ 85296
3beds
3,091sqft
Single Family Residence
Built in 2021
0.25 Acres Lot
$-- Zestimate®
$388/sqft
$143/mo HOA
What's special
Open-concept designLush low-maintenance landscapingLuxurious primary suitePrivate outdoor oasisOversized walk-in pantryDining areaMassive quartz island
- 36 days
- 839
- 42
Likely to sell faster than
Zillow last checked:
Listing updated:
Listed by:
Jason Zhang 602-526-1189,
Gold Trust Realty
Source: ARMLS,MLS#: 7061798
Facts & features
Interior
Bedrooms & bathrooms
- Bedrooms: 3
- Bathrooms: 4
- Full bathrooms: 3
- 1/2 bathrooms: 1
Heating
- Natural Gas
Cooling
- Central Air, Ceiling Fan(s), Programmable Thmstat
Appliances
- Included: Reverse Osmosis, Refrigerator, Built-in Microwave, Dishwasher, Disposal, Gas Cooktop, Built-In Gas Oven
- Laundry: Inside, Gas Dryer Hookup
Features
- Pantry, Quartz Countertops, High Speed Internet, Double Vanity, Eat-in Kitchen, Vaulted Ceiling(s), Kitchen Island, Full Bth Master Bdrm, Separate Shwr & Tub
- Flooring: Tile, Wood
- Windows: Low Emissivity Windows, Double Pane Windows
- Has basement: No
- Has fireplace: No
Interior area
- Total structure area: 3,091
- Total interior livable area: 3,091 sqft
Property
Parking
- Total spaces: 5
- Parking features: Attached, Garage Door Opener, Direct Access
- Attached garage spaces: 3
- Uncovered spaces: 2
Features
- Stories: 1
- Patio & porch: Covered, Patio
- Exterior features: Rain Gutters
- Spa features: None
- Fencing: Block
Lot
- Size: 0.25 Acres
- Features: North/South Exposure, Sprinklers In Rear, Sprinklers In Front, Grass Front, Grass Back, Synthetic Grass Back, Auto Timer H2O Front, Auto Timer H2O Back
Details
- Parcel number: 31327082
Construction
Type & style
- Home type: SingleFamily
- Architectural style: Ranch
- Property subtype: Single Family Residence
Materials
- Spray Foam Insulation, Stucco, Wood Frame, Painted
- Roof: Tile
Condition
- Year built: 2021
Details
- Builder name: Camelot
Utilities & green energy
- Sewer: Public Sewer
Green energy
- Water conservation: Tankless Ht Wtr Heat
Community & HOA
Community
- Features: Pickleball, Lake, Tennis Court(s), Playground, Biking/Walking Path
- Security: Security System Owned
- Subdivision: LAKEVIEW TRAILS SOUTHWEST AT MORRISON RANCH
HOA
- Has HOA: Yes
- Services included: Maintenance Grounds
- HOA fee: $429 quarterly
- HOA name: Morrison Ranch
- HOA phone: 480-892-2267
Location
- Region: Gilbert
Financial & listing details
- Price per square foot: $388/sqft
- Tax assessed value: $1,025,600
- Annual tax amount: $4,960
- Date on market: 8/6/2026
- Cumulative days on market: 37 days
- Listing terms: VA Loan,Cash,Conventional
- Ownership: Fee Simple
- Road surface type: Asphalt
Estimated market value
Not available
Estimated sales range
Not available
Not available
Price history
| Date | Event | Price |
|---|---|---|
| 10/8/2026 | Listed for sale | $1,200,000$388/sqft |
Source:  ARMLS #7061798 Report a problem | ||
| 8/21/2026 | Listing removed | $1,200,000$388/sqft |
Source: ARMLS #7061798 Report a problem | ||
| 8/12/2026 | Pending sale | $1,200,000$388/sqft |
Source: ARMLS #7061798 Report a problem | ||
| 8/6/2026 | Listed for sale | $1,200,000+40.7%$388/sqft |
Source: ARMLS #7061798 Report a problem | ||
| 3/29/2022 | Sold | $852,815$276/sqft |
Source: Public Record Report a problem | ||
Public tax history
| Year | Property taxes | Tax assessment |
|---|---|---|
| 2025 | $4,788 +3.8% | $102,560 -0.8% |
| 2024 | $4,612 -0.5% | $103,410 +115% |
| 2023 | $4,637 -0.6% | $48,098 -29.7% |
| 2022 | $4,663 +595.7% | $68,370 +338.7% |
| 2021 | $670 +7.3% | $15,585 +8.2% |
| 2020 | $625 +825% | $14,400 +79.1% |
| 2019 | $68 | $8,040 |
Find assessor info on the county website
Monthly payment
Est. payment
Payment breakdown
Explore the cost of this home by adjusting the details. Changes won't be saved.Climate risks
Neighborhood: Morrision Ranch
Nearby schools
Schools provided by the listing agent
- Elementary: Finley Farms Elementary
- Middle: Highland Jr High School
- High: Highland High School
- District: Gilbert Unified District
Source: ARMLS. This data may not be complete. We recommend contacting the local school district to confirm school assignments for this home.
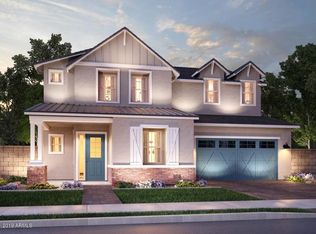
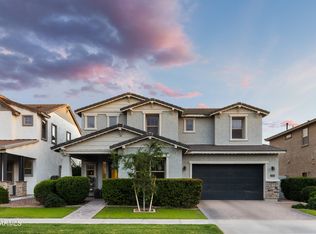
Similar homes
- $1,375,0004 bd4 ba3.3k sqft2697 E JAMES Street, Gilbert, AZ 85296For Sale
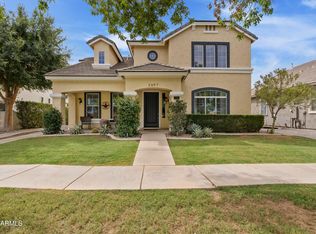 MLS ID #7076596, Leo Daigle, Real Broker. ARMLS
- $795,0004 bd3 ba2.8k sqft3017 E BLOOMFIELD Parkway, Gilbert, AZ 85296For Sale
 MLS ID #7058728, Twila Lukavich, Libertas Real Estate. ARMLS
- $1,500,0003 bd3 ba3.1k sqft3316 E INDIGO BAY Court, Gilbert, AZ 85234For Sale
 MLS ID #7097267, Aimee N. Lunt, RE/MAX Fine Properties. ARMLS
- $1,625,0005 bd4 ba3.7k sqft4339 E ESTRELLA Court, Gilbert, AZ 85296For Sale
 MLS ID #7047331, Amy Pender, Real Broker. ARMLS
