Completely reimagined in Gilbert's Seville! This designer-renovated 5-bedroom, 4-bath home offers over 3,500 sq ft on a premium corner cul-de-sac lot with no rear neighbors. A fully redesigned open-concept layout features a chef's kitchen with leathered quartzite countertops, full-height slab backsplash, oversized island, Frigidaire Professional appliances and gas range. A 20-foot stacking glass slider opens to the pool, new turf and HOA-maintained green space beyond. Renovated from top to bottom with all four bathrooms remodeled, new LVP flooring, solid-core doors, baseboards, designer lighting, and fresh interior/exterior paint. Main-level primary suite, three upstairs bedrooms and spacious loft. New washer and dryer included.
For sale
$1,349,000
3586 E RIOPELLE Court, Gilbert, AZ 85298
5beds
3,530sqft
Single Family Residence
Built in 2006
8,413 Square Feet Lot
$-- Zestimate®
$382/sqft
$103/mo HOA
What's special
Opens to the poolMain-level primary suiteSpacious loftOversized islandFull-height slab backsplashFrigidaire professional appliancesAll four bathrooms remodeled
- 6 hours
- 38
- 1
Zillow last checked:
Listing updated:
Listed by:
Jessica Pasquale 602-469-3419,
HomeSmart
Source: ARMLS,MLS#: 7097105
Facts & features
Interior
Bedrooms & bathrooms
- Bedrooms: 5
- Bathrooms: 4
- Full bathrooms: 4
Heating
- Natural Gas
Cooling
- Central Air, Ceiling Fan(s)
Appliances
- Included: Dryer, Washer, Built In Recycling, Refrigerator, Built-in Microwave, Dishwasher, Disposal, Gas Range
- Laundry: Inside, Engy Star (See Rmks)
Features
- Pantry, Non-laminate Counter, Double Vanity, Master Downstairs, Eat-in Kitchen, Breakfast Bar, 9+ Flat Ceilings, Vaulted Ceiling(s), Kitchen Island, Full Bth Master Bdrm, Separate Shwr & Tub
- Flooring: Carpet, Vinyl, Tile
- Windows: Double Pane Windows
- Has basement: No
- Has fireplace: No
- Furnished: Yes
Interior area
- Total structure area: 3,530
- Total interior livable area: 3,530 sqft
Property
Parking
- Total spaces: 6
- Parking features: Attached, Garage Door Opener, Direct Access
- Attached garage spaces: 3
- Uncovered spaces: 3
Features
- Stories: 2
- Patio & porch: Covered
- Exterior features: Built-in Barbecue
- Has private pool: Yes
- Pool features: Outdoor Pool, Play Pool
- Spa features: None
- Fencing: Block,Wrought Iron
- Has view: Yes
- View description: Mountain(s)
Lot
- Size: 8,413 Square Feet
- Features: Borders Common Area, Corner Lot, Desert Back, Desert Front, Cul-De-Sac, Synthetic Grass Frnt, Synthetic Grass Back, Auto Timer H2O Front, Auto Timer H2O Back
Details
- Parcel number: 30487485
- Special conditions: Owner/Agent
Construction
Type & style
- Home type: SingleFamily
- Architectural style: Santa Barbara/Tuscan
- Property subtype: Single Family Residence
Materials
- Stucco, Wood Frame, Painted
- Foundation: Slab
- Roof: Tile
Condition
- Year built: 2006
Details
- Builder name: Shea Homes
Utilities & green energy
- Electric: 220 Volts in Kitchen
- Sewer: Public Sewer
Community & HOA
Community
- Features: Golf, Pickleball, Lake, Tennis Court(s), Playground, Biking/Walking Path, Fitness Center
- Subdivision: SEVILLE PARCEL 26 LTS 16 THRU 39 79 THRU 90 TCT A
HOA
- Has HOA: Yes
- Services included: Maintenance Grounds
- HOA fee: $618 semi-annually
- HOA name: Seville
- HOA phone: 480-539-1396
Location
- Region: Gilbert
Financial & listing details
- Price per square foot: $382/sqft
- Tax assessed value: $676,500
- Annual tax amount: $3,881
- Date on market: 10/22/2026
- Listing terms: VA Loan,Cash,Conventional
- Ownership: Fee Simple
- Electric utility on property: Yes
Estimated market value
Not available
Estimated sales range
Not available
Not available
Price history
| Date | Event | Price |
|---|---|---|
| 10/22/2026 | Listed for sale | $1,349,000+102.9%$382/sqft |
Source:  ARMLS #7097105 Report a problem | ||
| 7/8/2026 | Sold | $665,000-5.7%$188/sqft |
Source: ARMLS #7003132 Report a problem | ||
| 6/25/2026 | Price change | $705,000-1.4%$200/sqft |
Source: ARMLS #7003132 Report a problem | ||
| 6/5/2026 | Price change | $715,000-4%$203/sqft |
Source: ARMLS #7003132 Report a problem | ||
| 5/21/2026 | Price change | $745,000-2.6%$211/sqft |
Source: ARMLS #7003132 Report a problem | ||
| 5/13/2026 | Price change | $765,000-2.5%$217/sqft |
Source: ARMLS #7003132 Report a problem | ||
| 5/9/2026 | Price change | $785,000-1.8%$222/sqft |
Source: ARMLS #7003132 Report a problem | ||
| 5/1/2026 | Price change | $799,000-2%$226/sqft |
Source: ARMLS #7003132 Report a problem | ||
| 4/17/2026 | Price change | $815,000-1.8%$231/sqft |
Source: ARMLS #7003132 Report a problem | ||
| 3/24/2026 | Listed for sale | $830,000-2.4%$235/sqft |
Source: ARMLS #7003132 Report a problem | ||
| 3/24/2026 | Listing removed | $850,000$241/sqft |
Source: ARMLS #6953274 Report a problem | ||
| 3/1/2026 | Price change | $850,000-1.7%$241/sqft |
Source: ARMLS #6953274 Report a problem | ||
| 1/13/2026 | Price change | $865,000-2.3%$245/sqft |
Source: ARMLS #6953274 Report a problem | ||
| 12/27/2025 | Listed for sale | $885,000+192.1%$251/sqft |
Source: ARMLS #6953274 Report a problem | ||
| 4/21/2010 | Sold | $302,950-28.6%$86/sqft |
Source: ARMLS #4291933 Report a problem | ||
| 11/2/2009 | Sold | $424,280-14%$120/sqft |
Source: Public Record Report a problem | ||
| 3/29/2007 | Sold | $493,277$140/sqft |
Source: Public Record Report a problem | ||
Public tax history
| Year | Property taxes | Tax assessment |
|---|---|---|
| 2025 | $3,765 +1.8% | $67,650 -7% |
| 2024 | $3,697 +2.3% | $72,750 +69% |
| 2023 | $3,612 +0.8% | $43,037 -5.6% |
| 2022 | $3,582 -2.2% | $45,580 +10.6% |
| 2021 | $3,664 +4.3% | $41,220 +6% |
| 2020 | $3,514 +3.5% | $38,870 +0.1% |
| 2019 | $3,396 | $38,830 +3.4% |
| 2018 | $3,396 +7.1% | $37,560 +3% |
| 2017 | $3,170 +7.5% | $36,480 +1.2% |
| 2016 | $2,949 -5.5% | $36,060 -2.1% |
| 2015 | $3,122 | $36,820 +17.8% |
| 2014 | -- | $31,260 +23.9% |
| 2013 | -- | $25,220 -1% |
| 2012 | -- | $25,480 -0.9% |
| 2011 | -- | $25,700 -15.1% |
| 2010 | -- | $30,260 -5.4% |
| 2009 | -- | $32,000 -18.6% |
| 2008 | -- | $39,300 +312.8% |
| 2007 | -- | $9,520 |
Find assessor info on the county website
Monthly payment
Est. payment
Payment breakdown
Explore the cost of this home by adjusting the details. Changes won't be saved.Climate risks
Neighborhood: Seville
Nearby schools
Schools provided by the listing agent
- Elementary: Riggs Elementary
- Middle: Willie & Coy Payne Jr. High
- High: Dr. Camille Casteel High School
- District: Chandler Unified District #80
Source: ARMLS. This data may not be complete. We recommend contacting the local school district to confirm school assignments for this home.


Similar homes
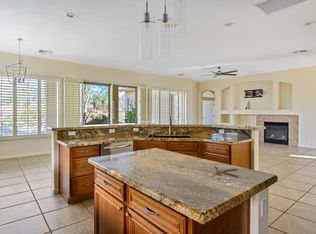
- $1,048,0005 bd5 ba4.8k sqft4091 E RAVENSWOOD Drive, Gilbert, AZ 85298For Sale
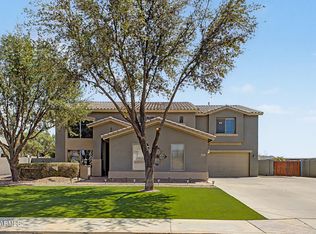 MLS ID #7071601, Ryan P. Blanzy, Blanzy Realty LLC. ARMLS
- $835,0004 bd4 ba2.9k sqft6692 S LYON Drive, Gilbert, AZ 85298For Sale
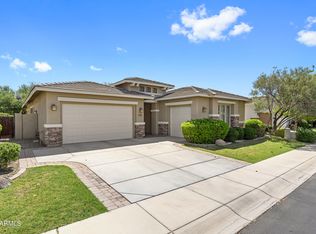 MLS ID #7040754, Mike Haller, Ashby Realty Group, LLC. ARMLS
- $1,049,0004 bd2 ba2.1k sqft2813 E CEDAR WAXWING Drive, Gilbert, AZ 85298For Sale
 MLS ID #7000246, Richard Harless, AZ Flat Fee. ARMLS
- $825,0005 bd5 ba4.9k sqft2894 E JANELLE Way, Gilbert, AZ 85298For Sale
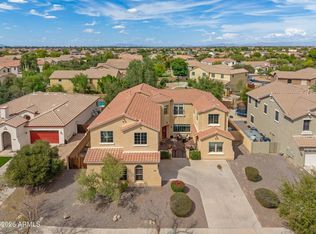 MLS ID #7081347, Stephanie Bray, SERHANT.. ARMLS
