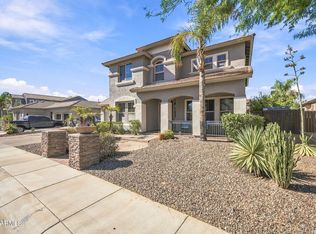
Spacious 3,230 sq ft Gilbert home with a sparkling pool, gourmet kitchen & PAID-OFF SOLAR! Fresh interior paint and new carpet make this home move-in ready. The gourmet kitchen features a gas cooktop, wine fridge & walk-in pantry. Downstairs offers a dedicated office plus an oversized bonus room that could serve as a guest room, playroom, gym or additional bedroom (no closet). Upstairs features 4 bedrooms, including the spacious primary suite, plus a convenient laundry room. Additional features include 3 bathrooms, water softener & 2-car garage. Enjoy the beautiful backyard with sparkling pool, perfect for relaxing & entertaining. Conveniently located next to an elementary school and close to Gilbert shopping, dining & parks!
For sale
Price cut: $20.9K (10/15)
$749,000
3448 E LOWELL Avenue, Gilbert, AZ 85297
5beds
3,230sqft
Single Family Residence
Built in 2002
8,350 Square Feet Lot
$-- Zestimate®
$232/sqft
$76/mo HOA
What's special
Sparkling poolPaid-off solarOversized bonus roomGas cooktopFresh interior paintWater softenerNew carpet
- 47 days
- 874
- 113
Zillow last checked:
Listing updated:
Listed by:
Kelly Demar Farnsworth 602-769-7509,
AZ Key LLC,
Kimberly Huffaker 480-330-2918,
AZ Key LLC
Source: ARMLS,MLS#: 7076450
Facts & features
Interior
Bedrooms & bathrooms
- Bedrooms: 5
- Bathrooms: 3
- Full bathrooms: 2
- 1/2 bathrooms: 1
Heating
- Natural Gas
Cooling
- Central Air, Ceiling Fan(s)
Appliances
- Included: Dryer, Washer, Water Softener Owned, Reverse Osmosis, Refrigerator, Built-in Microwave, Dishwasher, Disposal, Gas Range, Gas Oven, Gas Cooktop
- Laundry: Upper Level, Inside
Features
- Pantry, High Speed Internet, Granite Counters, Double Vanity, Upstairs, Eat-in Kitchen, Vaulted Ceiling(s), Kitchen Island, Full Bth Master Bdrm, Separate Shwr & Tub
- Flooring: Carpet, Tile
- Windows: Screens, Double Pane Windows
- Has basement: No
- Number of fireplaces: 1
- Fireplace features: Family Room, Gas
Interior area
- Total structure area: 3,230
- Total interior livable area: 3,230 sqft
Video & virtual tour
Property
Parking
- Total spaces: 2
- Parking features: Garage
- Garage spaces: 2
Features
- Stories: 2
- Patio & porch: Covered, Patio
- Has private pool: Yes
- Pool features: Play Pool
- Spa features: None
- Fencing: Block
Lot
- Size: 8,350 Square Feet
- Features: North/South Exposure, Sprinklers In Rear, Sprinklers In Front, Desert Back, Desert Front, Grass Back, Auto Timer H2O Front, Auto Timer H2O Back
Details
- Parcel number: 304483600
Construction
Type & style
- Home type: SingleFamily
- Property subtype: Single Family Residence
Materials
- Stucco, Wood Frame, Painted
- Roof: Tile
Condition
- Year built: 2002
Details
- Builder name: Shea Homes
Utilities & green energy
- Sewer: Public Sewer
Green energy
- Energy efficient items: Solar Panels
- Water conservation: Tankless Ht Wtr Heat
Community & HOA
Community
- Features: Biking/Walking Path
- Subdivision: THE ORCHARDS @ CHAPARRAL
HOA
- Has HOA: Yes
- Services included: Maintenance Grounds
- HOA fee: $229 quarterly
- HOA name: Chaparral HOA
- HOA phone: 480-422-0888
Location
- Region: Gilbert
Financial & listing details
- Price per square foot: $232/sqft
- Tax assessed value: $547,600
- Annual tax amount: $2,494
- Date on market: 9/5/2026
- Cumulative days on market: 47 days
- Listing terms: VA Loan,Cash,Conventional,FHA
- Ownership: Fee Simple
- Road surface type: Asphalt
Estimated market value
Not available
Estimated sales range
Not available
Not available
Price history
| Date | Event | Price |
|---|---|---|
| 10/15/2026 | Price change | $749,000-2.7%$232/sqft |
Source:  ARMLS #7076450 Report a problem ARMLS #7076450 Report a problem | ||
| 9/5/2026 | Listed for sale | $769,900+247.4%$238/sqft |
Source: ARMLS #7076450 Report a problem | ||
| 7/15/2002 | Sold | $221,619$69/sqft |
Source: ARMLS #1808694 Report a problem | ||
Public tax history
| Year | Property taxes | Tax assessment |
|---|---|---|
| 2025 | $2,391 -6.5% | $54,760 -6.4% |
| 2024 | $2,557 -0.6% | $58,530 +95.3% |
| 2023 | $2,571 +0.8% | $29,965 -19.7% |
| 2022 | $2,551 -4.4% | $37,320 +6.4% |
| 2021 | $2,669 +3.3% | $35,080 +6.4% |
| 2020 | $2,583 +3.6% | $32,980 +10.6% |
| 2019 | $2,492 | $29,830 +6% |
| 2018 | $2,492 +3.7% | $28,130 +4.5% |
| 2017 | $2,403 +12.7% | $26,930 +2.4% |
| 2016 | $2,132 +0.8% | $26,300 +2.9% |
| 2015 | $2,115 | $25,570 +26% |
| 2014 | -- | $20,300 +15.6% |
| 2013 | -- | $17,560 -5.8% |
| 2012 | -- | $18,650 -9.2% |
| 2011 | -- | $20,550 -15% |
| 2010 | -- | $24,180 -20.2% |
| 2009 | -- | $30,310 -14.7% |
| 2008 | -- | $35,550 +11.1% |
| 2007 | -- | $32,000 +51.7% |
| 2006 | -- | $21,100 |
| 2005 | -- | $21,100 +7.4% |
| 2004 | -- | $19,650 +692.3% |
| 2003 | -- | $2,480 |
| 2002 | -- | $2,480 |
Find assessor info on the county website
Monthly payment
Est. payment
Payment breakdown
Explore the cost of this home by adjusting the details. Changes won't be saved.Climate risks
Neighborhood: Chaparral Estates
Nearby schools
Schools provided by the listing agent
- Elementary: Chaparral Elementary School
- Middle: Cooley Middle School
- High: Higley High School
- District: Higley Unified School District
Source: ARMLS. This data may not be complete. We recommend contacting the local school district to confirm school assignments for this home.

Similar homes
- $699,9004 bd3 ba3.3k sqft4481 E LANTERN Place, Gilbert, AZ 85297For Sale
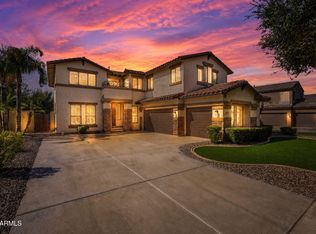 MLS ID #7074329, Bill Brimie, Rio Salado Realty, LLC. ARMLS
 - $699,0005 bd3 ba2.5k sqft4172 E DUBLIN Court, Gilbert, AZ 85295For Sale
 MLS ID #7088809, Sharon Carstens, Present Properties. ARMLS
 - $814,3005 bd3 ba3.8k sqft3430 E FRUITVALE Avenue, Gilbert, AZ 85297For Sale
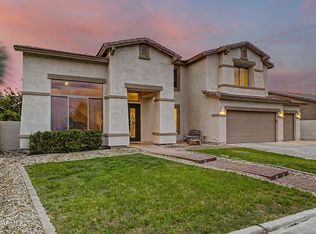 MLS ID #7037028, Anna M Rana, HomeSmart. ARMLS
 - $862,9006 bd4 ba3.9k sqft2754 E PARKVIEW Drive, Gilbert, AZ 85295For Sale
 MLS ID #7079199, Andy Griffin, Gentry Real Estate. ARMLS
