This 4-bedroom, 3-bath home offers a functional floor plan designed for comfortable everyday living. Two secondary bedrooms share a Jack-and-Jill bathroom, while the fourth bedroom is an ensuite, providing added privacy for guests or multi-generational living. A separate office/den offers flexible space for working from home, hobbies, or a playroom. The backyard is designed for year-round enjoyment with a heated and cooled pool, low-maintenance turf, and a covered patio--an ideal setting for relaxing or entertaining. Additional features include newer AC units for added comfort and efficiency. Conveniently located near restaurants, shopping, parks, and schools, this home combines a unique community setting with easy access to everyday conveniences. Located in the Will Rogers Equestrian Ranch in Queen Creek, this home offers access to a private 10-acre equestrian facility with boarding stalls, lighted riding arenas, round pens, turnouts, trailer/RV parking, and direct access to the Queen Creek Wash trail system. Community amenities also include a clubhouse, pool, basketball and volleyball courts, walking paths, and common gathering areas, creating a unique neighborhood for both horse owners and those who simply enjoy the equestrian lifestyle.
For sale
$750,000
20416 E Appaloosa Drive, Queen Creek, AZ 85142
4beds
2,767sqft
Single Family Residence
Built in 2004
10,864 Square Feet Lot
$-- Zestimate®
$271/sqft
$154/mo HOA
What's special
Covered patioLow-maintenance turfJack-and-jill bathroomNewer ac unitsHeated and cooled pool
- 56 days
- 838
- 69
Zillow last checked:
Listing updated:
Listed by:
Kari Dean 602-570-5322,
Realty ONE Group
Source: ARMLS,MLS#: 7051662
Facts & features
Interior
Bedrooms & bathrooms
- Bedrooms: 4
- Bathrooms: 3
- Full bathrooms: 3
Heating
- Heat Pump
Cooling
- Heat Pump, Central Air
Appliances
- Included: Refrigerator, Built-in Microwave, Dishwasher, Electric Oven, Electric Cooktop
- Laundry: Inside
Features
- Eat-in Kitchen, Separate Shwr & Tub
- Flooring: Laminate, Stone, Tile
- Windows: Double Pane Windows
- Has basement: No
- Has fireplace: No
Interior area
- Total structure area: 2,767
- Total interior livable area: 2,767 sqft
Video & virtual tour
Property
Parking
- Total spaces: 4
- Parking features: Garage Door Opener, Extended Length Garage, Attch'd Gar Cabinets
- Garage spaces: 2
- Uncovered spaces: 2
Features
- Stories: 1
- Has private pool: Yes
- Pool features: Heated
- Spa features: None
- Fencing: Block
Lot
- Size: 10,864 Square Feet
- Features: Grass Front, Synthetic Grass Back, Auto Timer H2O Front, Auto Timer H2O Back
Details
- Parcel number: 30467174
- Horses can be raised: Yes
Construction
Type & style
- Home type: SingleFamily
- Property subtype: Single Family Residence
Materials
- Stucco, Wood Frame, Painted
- Roof: Other,Tile
Condition
- Year built: 2004
Utilities & green energy
- Sewer: Public Sewer
- Water: City Water
Community & HOA
Community
- Features: Pool, Horse Facility
- Subdivision: Will Rogers Equestrian Ranch
HOA
- Has HOA: Yes
- Services included: Maintenance Grounds
- HOA fee: $154 monthly
- HOA name: City Properties
- HOA phone: 480-437-4777
Location
- Region: Queen Creek
Financial & listing details
- Price per square foot: $271/sqft
- Tax assessed value: $674,600
- Annual tax amount: $2,595
- Date on market: 7/8/2026
- Cumulative days on market: 56 days
- Listing terms: Cash,Conventional,FHA,VA Loan
- Ownership: Fee Simple
Estimated market value
Not available
Estimated sales range
Not available
Not available
Price history
| Date | Event | Price |
|---|---|---|
| 7/9/2026 | Listed for sale | $750,000+66.7%$271/sqft |
Source:  ARMLS #7051662 Report a problem ARMLS #7051662 Report a problem | ||
| 3/29/2019 | Sold | $450,000+95.7%$163/sqft |
Source: Public Record Report a problem | ||
| 12/9/2010 | Sold | $229,900-1.8%$83/sqft |
Source: ARMLS #4370276 Report a problem | ||
| 10/23/2010 | Price change | $234,000-2.1%$85/sqft |
Source: Integrity First LLC #4370276 Report a problem | ||
| 9/11/2010 | Price change | $239,000-2.4%$86/sqft |
Source: Integrity First LLC #4370276 Report a problem | ||
| 7/20/2010 | Price change | $245,000-2%$89/sqft |
Source: Vflyer #4370276 Report a problem | ||
| 7/17/2010 | Listed for sale | $250,000+27.6%$90/sqft |
Source: Vflyer #4370276 Report a problem | ||
| 5/12/2010 | Sold | $196,000-23.1%$71/sqft |
Source: Public Record Report a problem | ||
| 4/24/2010 | Price change | $255,000-1.9%$92/sqft |
Source: Integrity First LLC #4370276 Report a problem | ||
| 4/10/2010 | Price change | $260,000+18.7%$94/sqft |
Source: Integrity First LLC #4370276 Report a problem | ||
| 3/27/2010 | Price change | $219,000-1.8%$79/sqft |
Source: Equity Solutions Realty Report a problem | ||
| 2/19/2010 | Price change | $223,000-0.9%$81/sqft |
Source: Equity Solutions Realty Report a problem | ||
| 2/9/2010 | Listed for sale | $225,000-16.7%$81/sqft |
Source: Equity Solutions Realty Report a problem | ||
| 9/13/2009 | Listing removed | $270,000$98/sqft |
Source: Sanctuary Real Estate #4222147 Report a problem | ||
| 8/8/2009 | Listed for sale | $270,000+416.7%$98/sqft |
Source: Sanctuary Real Estate #4222147 Report a problem | ||
| 3/5/2004 | Sold | $52,250$19/sqft |
Source: Public Record Report a problem | ||
Public tax history
| Year | Property taxes | Tax assessment |
|---|---|---|
| 2025 | $2,547 -5.4% | $67,460 +0.7% |
| 2024 | $2,692 -17.4% | $67,020 +109.1% |
| 2023 | $3,259 +1.9% | $32,047 -24.5% |
| 2022 | $3,199 +0.7% | $42,420 +9% |
| 2021 | $3,176 -2.8% | $38,930 +15.3% |
| 2020 | $3,268 -16.5% | $33,750 +8.9% |
| 2019 | $3,916 | $31,000 +5.6% |
| 2018 | $3,916 +0.4% | $29,360 +8.7% |
| 2017 | $3,898 +26.1% | $27,020 -1.2% |
| 2016 | $3,092 +5.1% | $27,360 +5.3% |
| 2015 | $2,942 | $25,980 +17.5% |
| 2014 | -- | $22,120 +17.8% |
| 2013 | -- | $18,780 -5.1% |
| 2012 | -- | $19,780 -7.9% |
| 2011 | -- | $21,480 -25.6% |
| 2010 | -- | $28,880 -12.8% |
| 2009 | -- | $33,120 -10.5% |
| 2008 | -- | $37,000 +10.8% |
| 2007 | -- | $33,400 +53.6% |
| 2006 | -- | $21,750 +177.4% |
| 2005 | -- | $7,840 |
| 2004 | -- | $7,840 -12.5% |
| 2003 | -- | $8,960 |
| 2002 | -- | $8,960 |
Find assessor info on the county website
Monthly payment
Est. payment
Payment breakdown
Explore the cost of this home by adjusting the details. Changes won't be saved.Climate risks
Neighborhood: 85142
Nearby schools
Schools provided by the listing agent
- Elementary: Desert Mountain Elementary
- Middle: Crismon High School
- High: Crismon High School
- District: Queen Creek Unified District
Source: ARMLS. This data may not be complete. We recommend contacting the local school district to confirm school assignments for this home.
- $638,9004 bd2 ba2.2k sqft20428 E Appaloosa Dr, Queen Creek, AZ 85142Off Market

- $696,0004 bd2 ba2.5k sqft20404 E Appaloosa Dr, Queen Creek, AZ 85142Off Market
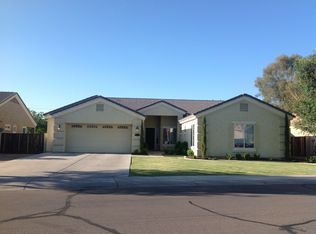
- $430,5003 bd2 ba1.3k sqft20427 E Ocotillo Rd, Queen Creek, AZ 85142Off Market
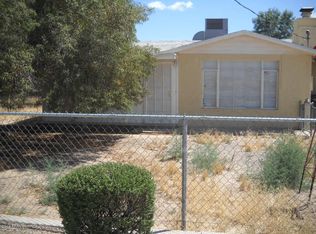
- $426,300-- bd2 ba1.3k sqft20427 E Ocotillo Rd, Queen Creek, AZ 85142Off Market
Similar homes
- $825,0004 bd3 ba3.2k sqft20093 E QUINTERO Road, Queen Creek, AZ 85142For Sale
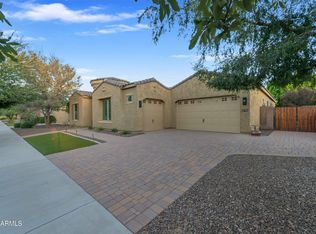 MLS ID #7072294, Deidra Crainshaw, Real Broker. ARMLS
 - $775,0005 bd5 ba3.8k sqft20339 E VIA DE COLINA --, Queen Creek, AZ 85142For Sale
 MLS ID #7062032, Sinan Zakaria, LISTED SIMPLY. ARMLS
 - $770,0004 bd3 ba2.8k sqft20226 E RAVEN Drive, Queen Creek, AZ 85142For Sale
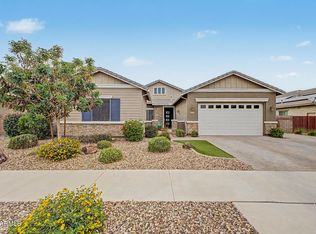 MLS ID #7025063, Colby Barnes, Citiea. ARMLS
 - $739,0004 bd4 ba2.9k sqft21288 E RUSSET Road, Queen Creek, AZ 85142For Sale
 MLS ID #7016152, Daniella Lamis, Realty ONE Group. ARMLS
