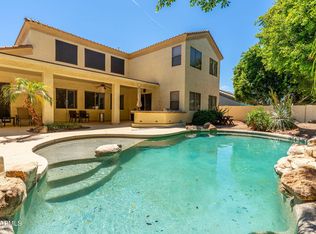
Tucked on a corner cul-de-sac beside a walking path and on a huge lot this 5-bedroom, 3-bath home offers privacy, mature landscaping, an RV gate, 3-car garage and extended driveway. Inside feels inviting with formal living and dining, and a family room with fireplace. Granite kitchen countertops with mosaic backsplash, island, gas cooktop, wall ovens, pantry and real wood cabinetry with crown molding. A downstairs bedroom and remodeled 2022 bath add flexibility for guests, office or multigenerational living. Upstairs, double doors open to an oversized main suite with soaking tub, separate shower, dual sinks and walk-in closet. The backyard oasis steals the show with covered patio, diving pool w/waterslide, grotto, heated spa, putting green, and garden area. HVAC new 2022. Split Floorplan.
For sale
$775,000
11401 E Sheridan Circle, Mesa, AZ 85212
5beds
3,387sqft
:
Get pre-qualified$4,619/mo
Single Family Residence
Built in 2006
0.29 Acres Lot
$-- Zestimate®
$229/sqft
$59/mo HOA
What's special
- 51 days |
- 624 |
- 49 |
Zillow last checked:
Listing updated:
Listed by:
Dustin J Lusk 623-755-1816,
RE/MAX Desert Showcase
Source: ARMLS,MLS#: 7044123
Facts & features
Interior
Bedrooms & bathrooms
- Bedrooms: 5
- Bathrooms: 3
- Full bathrooms: 3
Heating
- Natural Gas
Cooling
- Central Air, Ceiling Fan(s)
Appliances
- Included: Built-in Microwave, Dishwasher, Disposal, Gas Cooktop
Features
- High Speed Internet, Granite Counters, Double Vanity, Upstairs, Eat-in Kitchen, Breakfast Bar, 9+ Flat Ceilings, Kitchen Island, Pantry, Full Bth Master Bdrm, Separate Shwr & Tub
- Flooring: Carpet, Tile
- Windows: Double Pane Windows
- Has basement: No
- Number of fireplaces: 1
- Fireplace features: Gas
Interior area
- Total structure area: 3,387
- Total interior livable area: 3,387 sqft
Property
Parking
- Total spaces: 6
- Parking features: RV Access/Parking, RV Gate, Garage Door Opener
- Garage spaces: 3
- Uncovered spaces: 3
Features
- Stories: 2
- Patio & porch: Covered
- Has private pool: Yes
- Pool features: Outdoor Pool, Diving Pool
- Has spa: Yes
- Spa features: Heated, Private
- Fencing: Block,Wrought Iron
Lot
- Size: 0.29 Acres
- Features: Borders Common Area, North/South Exposure, Corner Lot, Desert Front, Cul-De-Sac, Gravel/Stone Front
Details
- Parcel number: 31214429
Construction
Type & style
- Home type: SingleFamily
- Architectural style: Contemporary
- Property subtype: Single Family Residence
Materials
- Stucco, Wood Frame, Painted, Stone
- Roof: Tile
Condition
- Year built: 2006
Details
- Builder name: Meritage Homes
Utilities & green energy
- Sewer: Public Sewer
- Water: City Water
Community & HOA
Community
- Features: Playground, Biking/Walking Path
- Subdivision: GILA RIVER RANCHES UNIT 3
HOA
- Has HOA: Yes
- Services included: Maintenance Grounds
- HOA fee: $177 quarterly
- HOA name: Gila River Ranches
- HOA phone: 480-539-1396
Location
- Region: Mesa
Financial & listing details
- Price per square foot: $229/sqft
- Tax assessed value: $570,100
- Annual tax amount: $2,655
- Date on market: 6/20/2026
- Cumulative days on market: 51 days
- Listing terms: Cash,Conventional,FHA,VA Loan
- Ownership: Fee Simple
Estimated market value
Not available
Estimated sales range
Not available
Not available
Price history
| Date | Event | Price |
|---|---|---|
| 6/19/2026 | Listed for sale | $775,000+3.5%$229/sqft |
Source:  ARMLS #7044123 Report a problem ARMLS #7044123 Report a problem | ||
| 8/20/2024 | Sold | $749,000$221/sqft |
Source: ARMLS #6710622 Report a problem | ||
| 7/10/2024 | Contingent | $749,000$221/sqft |
Source: ARMLS #6710622 Report a problem | ||
| 6/27/2024 | Listed for sale | $749,000$221/sqft |
Source: ARMLS #6710622 Report a problem | ||
| 6/11/2024 | Listing removed | $749,000$221/sqft |
Source: ARMLS #6710622 Report a problem | ||
| 5/25/2024 | Listed for sale | $749,000+82.3%$221/sqft |
Source: ARMLS #6710622 Report a problem | ||
| 5/2/2007 | Sold | $410,925$121/sqft |
Source: Public Record Report a problem | ||
Public tax history
| Year | Property taxes | Tax assessment |
|---|---|---|
| 2025 | $2,635 -5.3% | $57,010 -1.9% |
| 2024 | $2,783 -2.1% | $58,100 +90.2% |
| 2023 | $2,842 +3.1% | $30,546 -19.6% |
| 2022 | $2,756 -2.1% | $38,000 +8% |
| 2021 | $2,816 +3.6% | $35,200 +6.9% |
| 2020 | $2,719 +5.5% | $32,930 +10.4% |
| 2019 | $2,578 | $29,820 +5.8% |
| 2018 | $2,578 +4.8% | $28,180 +4.6% |
| 2017 | $2,459 +24% | $26,930 +2.2% |
| 2016 | $1,984 +1.3% | $26,350 +4.9% |
| 2015 | $1,958 | $25,120 +24.5% |
| 2014 | -- | $20,180 +12.7% |
| 2013 | -- | $17,900 -7.1% |
| 2012 | -- | $19,270 -8.5% |
| 2011 | -- | $21,050 -12.7% |
| 2010 | -- | $24,100 -23.5% |
| 2009 | -- | $31,520 +205.4% |
| 2008 | -- | $10,320 |
| 2007 | -- | $10,320 |
Find assessor info on the county website
Monthly payment
Est. payment
Payment breakdown
Explore the cost of this home by adjusting the details. Changes won't be saved.Climate risks
Neighborhood: 85212
Nearby schools
GreatSchools rating
- 6/10Gateway Polytechnic AcademyGrades: PK-8Distance: 0.7 mi
- 6/10Eastmark High SchoolGrades: 7-12Distance: 2.2 mi
Schools provided by the listing agent
- Elementary: Gateway Polytechnic Academy
- Middle: Queen Creek Junior High School
- High: Queen Creek High School
- District: Queen Creek Unified District
Source: ARMLS. This data may not be complete. We recommend contacting the local school district to confirm school assignments for this home.
- $674,300-- bd4 ba3.1k sqft11407 E Sheridan Cir, Mesa, AZ 85212Off Market
- $786,7005 bd4 ba4.5k sqft11348 E Solina Cir, Mesa, AZ 85212Off Market
- $694,700-- bd4 ba3.3k sqft11413 E Sheridan Cir, Mesa, AZ 85212Off Market
- $689,8004 bd3 ba3.3k sqft11356 E Solina Cir, Mesa, AZ 85212Off Market
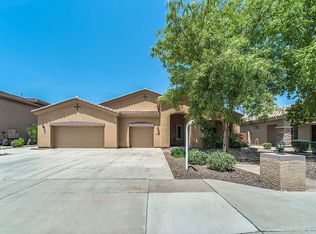
- $730,0005 bd3 ba3.3k sqft11340 E Solina Cir, Mesa, AZ 85212Off Market
- $750,700-- bd4 ba3.3k sqft11364 E Solina Ave, Mesa, AZ 85212Off Market
- $782,7004 bd3 ba3.3k sqft11332 E Solina Cir, Mesa, AZ 85212Off Market
- $723,8005 bd4 ba3.7k sqft11419 E Sheridan Cir, Mesa, AZ 85212Off Market
A local agent can set up tours, give advice and negotiate with sellers.
Similar homes
- $875,0006 bd4 ba4.1k sqft4836 S COVALENT Lane, Mesa, AZ 85212For Sale
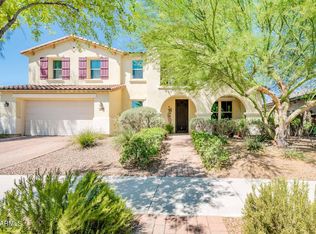 MLS ID #7054829, Ron Wilczek, Metro Phoenix Homes, LLC. ARMLS
 - $769,7774 bd3 ba2.7k sqft19006 E ARROWHEAD Trail, Queen Creek, AZ 85142For Sale
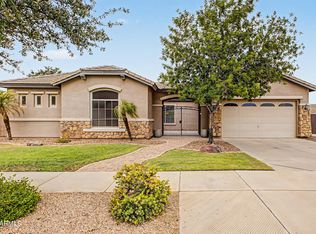 MLS ID #7063548, Logan Glenn Hall, Century 21 Northwest. ARMLS
 - $599,0006 bd4 ba3.1k sqft10215 E Starion Avenue, Mesa, AZ 85212For Sale
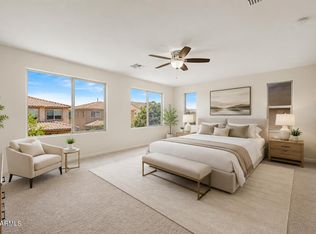 MLS ID #7025935, Yini Paola McIntosh, My Home Group Real Estate. ARMLS
 - $773,0005 bd4 ba4k sqft1304 N 86TH Place, Mesa, AZ 85207For Sale
 MLS ID #7058670, Mary M Moore, HomeSmart. ARMLS
 - $775,0004 bd3 ba2.5k sqft3760 W ROBERTS Road, San Tan Valley, AZ 85144For SaleMLS ID #7045353, Cody Ramirez, eXp Realty. ARMLS
- $465,0003 bd3 ba1.9k sqft11052 E SANTINO Avenue, Mesa, AZ 85212For SaleMLS ID #7054343, Becky Blair, Keller Williams Integrity First Realty. ARMLS
- $775,0006 bd4 ba3.6k sqft2089 S SAILORS Way, Gilbert, AZ 85295For SaleMLS ID #7055068, George Laughton, EveryPlace. ARMLS
- $539,9003 bd2 ba1.9k sqft11511 E SEAVER Avenue, Mesa, AZ 85212For SaleMLS ID #6974563, Josh Hintzen, Real Broker. ARMLS
- $825,0004 bd3 ba3k sqft22361 E SENTIERO Drive, Queen Creek, AZ 85142For SaleMLS ID #7039177, Susan Lynn Bermudez, Simply Real Estate. ARMLS
- $585,0005 bd3 ba2.8k sqft9240 E Golden Street, Mesa, AZ 85207For SaleMLS ID #7063843, Simon Hoffmann, My Home Group Real Estate. ARMLS
- $610,0004 bd3 ba2.8k sqft10334 E JUANITA Avenue, Mesa, AZ 85209For SaleMLS ID #7017515, Maryelisabeth Wolf-Breen, Russ Lyon Sotheby's International Realty. ARMLS
- $765,0005 bd3 ba3.1k sqft1375 E LOCUST Drive, Chandler, AZ 85286For SaleMLS ID #7057748, Kelly Saggione, Real Broker. ARMLS
- $694,0004 bd3 ba2.9k sqft18727 E PINE VALLEY Drive, Queen Creek, AZ 85142For SaleMLS ID #7034761, Patricia Stricklin, HomeSmart. ARMLS
- $768,0005 bd3 ba3.4k sqft2310 S Glen Drive, Chandler, AZ 85286For SaleMLS ID #7030529, Grace Tung, JK Realty. ARMLS
- $839,9005 bd3 ba3.6k sqft2209 S SAILORS Way, Gilbert, AZ 85295For SaleMLS ID #7043318, Maria T Clark, Real Broker. ARMLS
- $875,0005 bd4 ba3.3k sqft3094 E COTTON Lane, Gilbert, AZ 85234For SaleMLS ID #7009919, Aimee N. Lunt, RE/MAX Fine Properties. ARMLS
- $799,5005 bd3 ba3.5k sqft3792 E VIRGO Place, Chandler, AZ 85249For SaleMLS ID #7049350, Phillip J Norris, Real Broker. ARMLS
- $680,0005 bd3 ba3.2k sqft21364 E CALLE DE FLORES --, Queen Creek, AZ 85142For SaleMLS ID #7002493, Christopher N Holton, Keller Williams Integrity First Realty. ARMLS
- $834,4005 bd3 ba3.8k sqft3430 E FRUITVALE Avenue, Gilbert, AZ 85297For SaleMLS ID #7037028, Anna M Rana, HomeSmart. ARMLS
- $875,0005 bd4 ba4k sqft4706 E DES MOINES Street, Mesa, AZ 85205For SaleMLS ID #7053172, Kelly Kenyon, Realty ONE Group. ARMLS
