
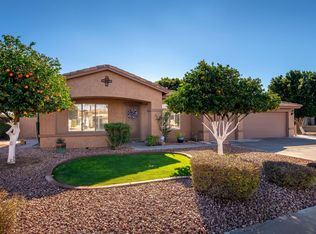
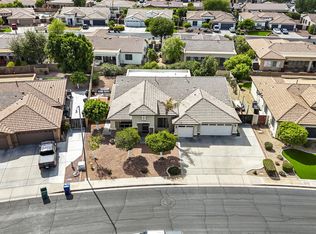
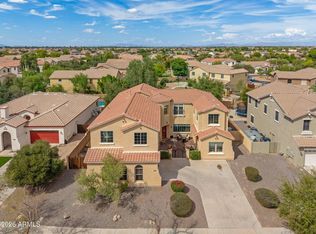
Step into effortless AZ living in this gorgeous Valencia Groves home--perfectly situated in the coveted Red Mtn. HS district. Designed for connection and comfort, this home invites you to gather under the stars by your pebble-tec pool w/ a rock waterfall, practice your short game on the putting green, or host friends al fresco surrounded by low-maintenance turf. Inside, the split floor plan offers room for everyone w/ a full basement featuring a theater area, kitchenette, two beds, and a full bath. The gourmet kitchen blends style and function with granite counters and stainless steel appliances, while the remodeled primary suite is a true retreat with barn doors, a spa-style shower, and a huge walk-in closet. All of this luxury under a 2025 ROOF adding peace of mind to your days!
For sale
Price cut: $10K (8/27)
$849,000
4706 E DES MOINES Street, Mesa, AZ 85205
5beds
4,080sqft
Single Family Residence
Built in 1999
9,608 Square Feet Lot
$-- Zestimate®
$208/sqft
$60/mo HOA
What's special
Split floor planRemodeled primary suiteBarn doorsHuge walk-in closetPutting greenGranite countersTwo beds
- 59 days
- 1,093
- 65
Zillow last checked:
Listing updated:
Listed by:
Kelly Kenyon 602-790-0572,
Realty ONE Group
Source: ARMLS,MLS#: 7053172
Facts & features
Interior
Bedrooms & bathrooms
- Bedrooms: 5
- Bathrooms: 4
- Full bathrooms: 3
- 1/2 bathrooms: 1
Heating
- Natural Gas
Cooling
- Central Air, Ceiling Fan(s), Programmable Thmstat
Appliances
- Included: Water Softener Owned, Reverse Osmosis, Built-in Microwave, Dishwasher, Disposal, Electric Cooktop, Water Purifier
- Laundry: Inside
Features
- High Speed Internet, Granite Counters, Double Vanity, Eat-in Kitchen, Breakfast Bar, 9+ Flat Ceilings, Wet Bar, Kitchen Island, Pantry, 3/4 Bath Master Bdrm
- Flooring: Carpet, Tile
- Windows: Solar Screens, Double Pane Windows
- Basement: Interior Entry,Finished,Full
- Number of fireplaces: 1
- Fireplace features: Fire Pit, Living Room, Gas
Interior area
- Total structure area: 4,080
- Total interior livable area: 4,080 sqft
Property
Parking
- Total spaces: 6
- Parking features: RV Access/Parking, RV Gate, Garage Door Opener, Direct Access, Attch'd Gar Cabinets
- Garage spaces: 3
- Uncovered spaces: 3
Features
- Stories: 1
- Patio & porch: Covered, Patio
- Exterior features: Rain Gutters, Storage
- Has private pool: Yes
- Pool features: Outdoor Pool, Play Pool
- Spa features: None
- Fencing: Block
Lot
- Size: 9,608 Square Feet
- Features: North/South Exposure, Sprinklers In Rear, Sprinklers In Front, Gravel/Stone Front, Gravel/Stone Back, Synthetic Grass Frnt, Synthetic Grass Back, Auto Timer H2O Front, Auto Timer H2O Back
Details
- Parcel number: 14015438
Construction
Type & style
- Home type: SingleFamily
- Architectural style: Ranch
- Property subtype: Single Family Residence
Materials
- Stucco, Wood Frame, Painted, Stone
- Roof: Tile
Condition
- Year built: 1999
Details
- Builder name: Beazer
Utilities & green energy
- Sewer: Public Sewer
- Water: City Water
Community & HOA
Community
- Features: Playground
- Subdivision: Valencia Groves
HOA
- Has HOA: Yes
- Services included: Maintenance Grounds
- HOA fee: $60 monthly
- HOA name: Valencia Groves
- HOA phone: 480-759-4945
Location
- Region: Mesa
Financial & listing details
- Price per square foot: $208/sqft
- Tax assessed value: $639,800
- Annual tax amount: $3,960
- Date on market: 8/1/2026
- Cumulative days on market: 59 days
- Listing terms: Cash,Conventional,1031 Exchange,FHA,VA Loan
- Ownership: Fee Simple
- Road surface type: Asphalt
Estimated market value
Not available
Estimated sales range
Not available
Not available
Price history
| Date | Event | Price |
|---|---|---|
| 8/27/2026 | Price change | $849,000-1.2%$208/sqft |
Source:  ARMLS #7053172 Report a problem ARMLS #7053172 Report a problem | ||
| 8/13/2026 | Price change | $859,000-1.8%$211/sqft |
Source: ARMLS #7053172 Report a problem | ||
| 8/1/2026 | Listed for sale | $875,000+1.7%$214/sqft |
Source: ARMLS #7053172 Report a problem | ||
| 11/8/2025 | Listing removed | $860,000$211/sqft |
Source: ARMLS #6858023 Report a problem | ||
| 10/27/2025 | Price change | $860,000-4.3%$211/sqft |
Source: ARMLS #6858023 Report a problem | ||
| 9/29/2025 | Price change | $899,000-2.8%$220/sqft |
Source: ARMLS #6858023 Report a problem | ||
| 8/5/2025 | Price change | $925,000-1.1%$227/sqft |
Source: ARMLS #6858023 Report a problem | ||
| 6/13/2025 | Price change | $935,000-1.6%$229/sqft |
Source: ARMLS #6858023 Report a problem | ||
| 6/4/2025 | Price change | $949,999-1.6%$233/sqft |
Source: ARMLS #6858023 Report a problem | ||
| 5/30/2025 | Price change | $965,000-1.5%$237/sqft |
Source: ARMLS #6858023 Report a problem | ||
| 4/28/2025 | Listed for sale | $980,000+121.7%$240/sqft |
Source: ARMLS #6858023 Report a problem | ||
| 7/31/2013 | Sold | $442,000+52.4%$108/sqft |
Source: ARMLS #4930042 Report a problem | ||
| 5/23/2011 | Sold | $290,000+3.9%$71/sqft |
Source: ARMLS #4530700 Report a problem | ||
| 12/8/2010 | Listing removed | $279,000$68/sqft |
Source: American Allstar Realty #4441822 Report a problem | ||
| 11/18/2010 | Price change | $279,000-24.6%$68/sqft |
Source: American Allstar Realty #4441822 Report a problem | ||
| 8/15/2010 | Listed for sale | $369,999-38.2%$91/sqft |
Source: American Allstar Realty #4441822 Report a problem | ||
| 3/8/2006 | Sold | $599,000+90.7%$147/sqft |
Source: Public Record Report a problem | ||
| 7/1/1999 | Sold | $314,137$77/sqft |
Source: Public Record Report a problem | ||
Public tax history
| Year | Property taxes | Tax assessment |
|---|---|---|
| 2025 | $3,893 +0.6% | $63,980 -11.4% |
| 2024 | $3,871 -1% | $72,210 +73.9% |
| 2023 | $3,909 +0.7% | $41,518 -11.9% |
| 2022 | $3,880 +0.3% | $47,120 +2.7% |
| 2021 | $3,867 +8.1% | $45,880 +6.7% |
| 2020 | $3,576 +5% | $43,010 +9.4% |
| 2019 | $3,406 | $39,300 -4.4% |
| 2018 | $3,406 +3.3% | $41,110 +2.5% |
| 2017 | $3,296 +8% | $40,120 -4% |
| 2016 | $3,053 +0.8% | $41,810 +3.4% |
| 2015 | $3,029 | $40,450 +37.6% |
| 2014 | -- | $29,400 +20.8% |
| 2013 | -- | $24,330 -7.1% |
| 2012 | -- | $26,200 -8.8% |
| 2011 | -- | $28,720 -11.7% |
| 2010 | -- | $32,530 -17.4% |
| 2009 | -- | $39,360 -20.2% |
| 2008 | -- | $49,350 +16.3% |
| 2007 | -- | $42,450 +47.1% |
| 2006 | -- | $28,850 |
| 2005 | -- | $28,850 +8.5% |
| 2004 | -- | $26,600 |
| 2003 | -- | $26,600 +13.4% |
| 2002 | -- | $23,450 |
Find assessor info on the county website
Monthly payment
Est. payment
Payment breakdown
Explore the cost of this home by adjusting the details. Changes won't be saved.Climate risks
Neighborhood: 85205
Nearby schools
Schools provided by the listing agent
- Elementary: O'Connor Elementary School
- Middle: Shepherd Junior High School
- High: Red Mountain High School
- District: Mesa Unified District
Source: ARMLS. This data may not be complete. We recommend contacting the local school district to confirm school assignments for this home.
Similar homes
- $785,0006 bd3 ba4.2k sqft4530 E DECATUR Street, Mesa, AZ 85205For Sale
 MLS ID #7047997, Shanna Reidhead, Realty ONE Group. ARMLS
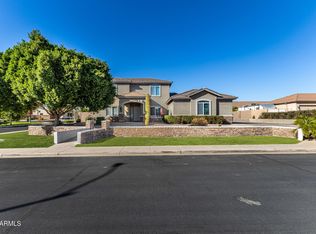
 - $849,0004 bd4 ba3.3k sqft7114 E GRANDVIEW Street, Mesa, AZ 85207For Sale
 MLS ID #7078795, Deedra Gardner, Call Realty, Inc.. ARMLS
 - $839,9505 bd4 ba4.1k sqft7147 E PORTOBELLO Avenue, Mesa, AZ 85212For Sale
 MLS ID #7061372, Beth M Rider, Keller Williams Arizona Realty. ARMLS
 - $850,0005 bd5 ba4.9k sqft2894 E JANELLE Way, Gilbert, AZ 85298For Sale
 MLS ID #7081347, Stephanie Bray, SERHANT.. ARMLS
