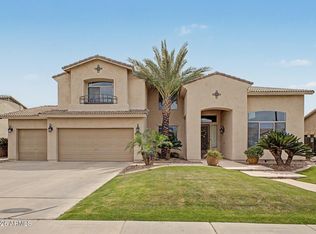
Veterans: ask about the 4.5% assumable loan! Stunning golf course lot with N/S exposure, dramatic staircase entry, spacious layout & countless upgrades. Recent improvements include fresh exterior paint, new French doors to backyard & new south-facing downstairs windows. Remodeled kitchen features stainless steel appliances, Wolf cooktop, quartz countertops, touch faucet & herringbone backsplash. Downstairs 5th bedroom functions as a private en-suite for guests or multi-gen living. Upstairs offers oversized bedrooms, large loft & front/back balconies. Primary suite features updated bath, standalone tub, walk-in shower & extended sun deck with mountain views. Spacious backyard, 3-car garage with EV charger & RV gate. Near parks, SanTan Mall, Agritopia, top-rated schools & freeway access
For sale
Price cut: $100 (8/31)
$799,900
2535 E SARATOGA Street, Gilbert, AZ 85296
5beds
3,421sqft
Single Family Residence
Built in 1999
8,817 Square Feet Lot
$-- Zestimate®
$234/sqft
$66/mo HOA
What's special
Rv gateLarge loftRemodeled kitchenFresh exterior paintSpacious backyardSpacious layoutWolf cooktop
- 119 days
- 861
- 42
Zillow last checked:
Listing updated:
Listed by:
Chelsea Hoppel 602-318-0405,
eXp Realty
Source: ARMLS,MLS#: 7025253
Facts & features
Interior
Bedrooms & bathrooms
- Bedrooms: 5
- Bathrooms: 3
- Full bathrooms: 3
Heating
- Electric
Cooling
- Central Air, Ceiling Fan(s), Programmable Thmstat
Appliances
- Included: Dryer, Washer, Refrigerator, Built-in Microwave, Dishwasher, Disposal, Electric Cooktop, Built-In Electric Oven
- Laundry: Inside
Features
- Quartz Countertops, High Speed Internet, Double Vanity, Upstairs, Eat-in Kitchen, Vaulted Ceiling(s), Kitchen Island, Pantry, 2 Master Baths, 3/4 Bath Master Bdrm, Full Bth Master Bdrm, Separate Shwr & Tub
- Flooring: Carpet, Tile
- Windows: Double Pane Windows
- Has basement: No
- Has fireplace: No
Interior area
- Total structure area: 3,421
- Total interior livable area: 3,421 sqft
Property
Parking
- Total spaces: 6
- Parking features: Garage Door Opener, Direct Access, Storage, Electric Vehicle Charging Station(s)
- Garage spaces: 3
- Uncovered spaces: 3
Features
- Stories: 2
- Patio & porch: Covered, Patio
- Exterior features: Balcony
- Spa features: None
- Fencing: Block,Wrought Iron
- Has view: Yes
- View description: Golf Course, Mountain(s)
Lot
- Size: 8,817 Square Feet
- Features: North/South Exposure, Sprinklers In Rear, Sprinklers In Front, On Golf Course, Cul-De-Sac, Grass Front, Grass Back, Synthetic Grass Frnt, Synthetic Grass Back, Auto Timer H2O Front, Auto Timer H2O Back
Details
- Additional structures: Shed(s)
- Parcel number: 30427578
Construction
Type & style
- Home type: SingleFamily
- Property subtype: Single Family Residence
Materials
- Stucco, Wood Frame, Painted
- Roof: Tile
Condition
- Year built: 1999
Details
- Builder name: Hancock
Utilities & green energy
- Sewer: Public Sewer
- Water: City Water
Community & HOA
Community
- Features: Golf, Biking/Walking Path
- Subdivision: GREENFIELD LAKES PARCEL 2 UNIT 2
HOA
- Has HOA: Yes
- Services included: Maintenance Grounds
- HOA fee: $198 quarterly
- HOA name: GREENFIELD LAKES
- HOA phone: 602-635-9777
- Second HOA name: no
- Second HOA phone: 602-635-9777
Location
- Region: Gilbert
Financial & listing details
- Price per square foot: $234/sqft
- Tax assessed value: $574,000
- Annual tax amount: $2,431
- Date on market: 5/14/2026
- Cumulative days on market: 119 days
- Listing terms: Cash,Conventional,FHA,VA Loan
- Ownership: Fee Simple
- Road surface type: Asphalt
Estimated market value
Not available
Estimated sales range
Not available
Not available
Price history
| Date | Event | Price |
|---|---|---|
| 8/31/2026 | Price change | $799,9000%$234/sqft |
Source:  ARMLS #7025253 Report a problem ARMLS #7025253 Report a problem | ||
| 6/2/2026 | Price change | $800,000-3%$234/sqft |
Source: ARMLS #7025253 Report a problem | ||
| 5/14/2026 | Listed for sale | $825,000+3.1%$241/sqft |
Source: eXp Realty #7025253 Report a problem | ||
| 6/25/2025 | Listing removed | $799,900$234/sqft |
Source: ARMLS #6817449 Report a problem | ||
| 6/16/2025 | Price change | $799,9000%$234/sqft |
Source: ARMLS #6817449 Report a problem | ||
| 4/8/2025 | Price change | $800,000-3%$234/sqft |
Source: ARMLS #6817449 Report a problem | ||
| 3/27/2025 | Price change | $824,7000%$241/sqft |
Source: ARMLS #6817449 Report a problem | ||
| 3/14/2025 | Price change | $824,8000%$241/sqft |
Source: ARMLS #6817449 Report a problem | ||
| 3/6/2025 | Price change | $824,9000%$241/sqft |
Source: ARMLS #6817449 Report a problem | ||
| 2/24/2025 | Price change | $825,000-1.8%$241/sqft |
Source: ARMLS #6817449 Report a problem | ||
| 2/20/2025 | Price change | $840,000-1.2%$246/sqft |
Source: ARMLS #6817449 Report a problem | ||
| 2/13/2025 | Listed for sale | $850,000+0%$248/sqft |
Source: ARMLS #6817449 Report a problem | ||
| 10/26/2024 | Listing removed | $849,750$248/sqft |
Source: ARMLS #6756887 Report a problem | ||
| 9/27/2024 | Price change | $849,750-1.2%$248/sqft |
Source: ARMLS #6756887 Report a problem | ||
| 9/13/2024 | Listed for sale | $859,900+0.6%$251/sqft |
Source: ARMLS #6756887 Report a problem | ||
| 6/24/2022 | Sold | $855,000+7.1%$250/sqft |
Source: ARMLS #6404313 Report a problem | ||
| 6/23/2022 | Pending sale | $798,500$233/sqft |
Source: ARMLS #6404313 Report a problem | ||
| 5/26/2022 | Listed for sale | $798,500+112.9%$233/sqft |
Source: ARMLS #6404313 Report a problem | ||
| 9/28/2016 | Sold | $375,000$110/sqft |
Source: ARMLS #5471049 Report a problem | ||
| 7/15/2016 | Listed for sale | $375,000+45.9%$110/sqft |
Source: My Home Group Real Estate #5471049 Report a problem | ||
| 1/6/2010 | Sold | $257,000-4.8%$75/sqft |
Source: Public Record Report a problem | ||
| 11/25/2009 | Listed for sale | $269,900-20%$79/sqft |
Source: Alison Bechtel #4292409 Report a problem | ||
| 10/6/2009 | Sold | $337,500+47.2%$99/sqft |
Source: Public Record Report a problem | ||
| 6/18/1999 | Sold | $229,292$67/sqft |
Source: Public Record Report a problem | ||
Public tax history
| Year | Property taxes | Tax assessment |
|---|---|---|
| 2025 | $2,445 +4% | $57,400 -6.5% |
| 2024 | $2,350 | $61,380 |
Find assessor info on the county website
Monthly payment
Est. payment
Payment breakdown
Explore the cost of this home by adjusting the details. Changes won't be saved.Climate risks
Neighborhood: Greenfield Lakes
Nearby schools
Schools provided by the listing agent
- Elementary: Greenfield Elementary School
- Middle: Greenfield Junior High School
- High: Highland High School
- District: Gilbert Unified District
Source: ARMLS. This data may not be complete. We recommend contacting the local school district to confirm school assignments for this home.
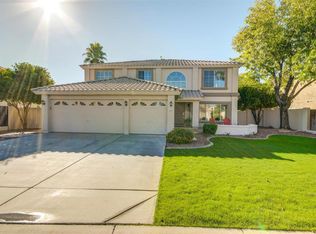
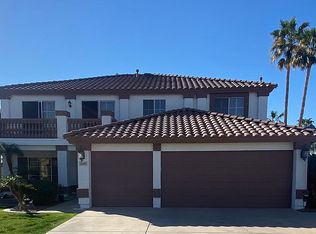
Similar homes
- $910,0005 bd5 ba3.1k sqft3494 E SPRING WHEAT Lane, Gilbert, AZ 85296For Sale
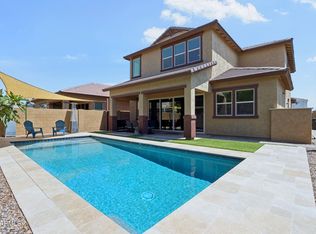 MLS ID #6996758, D Troy Holland, My Home Group Real Estate. ARMLS
 - $715,0005 bd3 ba2.7k sqft1694 E CAMPBELL Avenue, Gilbert, AZ 85234For Sale
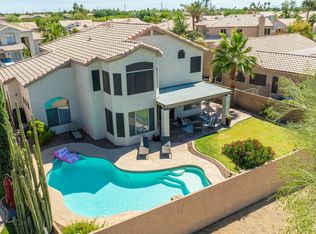 MLS ID #7063415, Rob Russman, Instasold. ARMLS
 - $799,0007 bd3 ba4k sqft3595 E Latham Way, Gilbert, AZ 85297For Sale
 MLS ID #7010017, Anthony Davenport, Citypoint Arizona LLC. ARMLS
 - $770,0005 bd3 ba3k sqft2733 E RAKESTRAW Lane, Gilbert, AZ 85298For Sale
 MLS ID #6984941, Matthew W. Long, Realty Executives Arizona Territory. ARMLS
