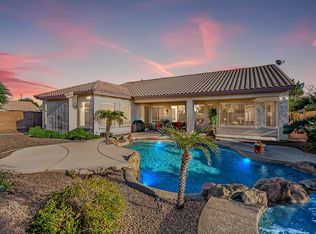
Beautifully updated and designed for both everyday living and effortless entertaining, this spacious 5 bedroom, 3 bath home sits on an oversized lot along a rare cul-de-sac street with an impressive extra long driveway. The thoughtfully designed floor plan features a private office, formal living and dining rooms and a generous upstairs loft. This home offers plenty of flexibility for work, kids, and guests. Recent renovations elevate the home. Newly remodeled kitchen, beautifully updated primary bath, new flooring and baseboards. Outside, the oversized lot transforms into a private resort style retreat featuring a sparkling pool and spa, covered ramada and outdoor fireplace with synthetic turf for easy maintenance. Lots of space for relaxing, entertaining and enjoying Arizona's indoor, outdoor lifestyle. This home delivers the space, style and lifestyle you're looking for!
Accepting backups
$1,099,900
6766 S SENECA Court, Gilbert, AZ 85298
5beds
3,629sqft
Single Family Residence
Built in 2002
0.3 Acres Lot
$-- Zestimate®
$303/sqft
$103/mo HOA
What's special
Sparkling pool and spaOutdoor fireplaceNewly remodeled kitchenGenerous upstairs loftOversized lotBeautifully updated primary bathPrivate office
- 33 days
- 202
- 4
Zillow last checked:
Listing updated:
Listed by:
Frank C. Merlo III 480-888-6133,
SERHANT.,
Deborah Sapp 480-797-6650,
SERHANT.
Source: ARMLS,MLS#: 7066521
Facts & features
Interior
Bedrooms & bathrooms
- Bedrooms: 5
- Bathrooms: 3
- Full bathrooms: 3
Heating
- Natural Gas
Cooling
- Central Air, Ceiling Fan(s)
Appliances
- Included: Water Softener Owned, Reverse Osmosis, Refrigerator, Built-in Microwave, Dishwasher, Disposal, Gas Range, Gas Oven, Water Purifier
- Laundry: Inside
Features
- Pantry, Quartz Countertops, High Speed Internet, Double Vanity, Master Downstairs, Breakfast Bar, Vaulted Ceiling(s), Kitchen Island, Full Bth Master Bdrm, Separate Shwr & Tub
- Flooring: Carpet, Laminate
- Windows: Low Emissivity Windows, Double Pane Windows
- Has basement: No
- Has fireplace: No
Interior area
- Total structure area: 3,629
- Total interior livable area: 3,629 sqft
Property
Parking
- Total spaces: 10
- Parking features: Garage Door Opener, Direct Access
- Garage spaces: 2
- Uncovered spaces: 8
Features
- Stories: 2
- Patio & porch: Covered, Patio
- Has private pool: Yes
- Pool features: Diving Pool
- Has spa: Yes
- Spa features: Private
- Fencing: Block
- Has view: Yes
- View description: Mountain(s)
Lot
- Size: 0.3 Acres
- Features: Borders Common Area, North/South Exposure, Sprinklers In Rear, Sprinklers In Front, Desert Front, Cul-De-Sac, Auto Timer H2O Front, Auto Timer H2O Back
Details
- Additional structures: Shed(s)
- Parcel number: 30478819
Construction
Type & style
- Home type: SingleFamily
- Architectural style: Ranch
- Property subtype: Single Family Residence
Materials
- Stucco, Wood Frame, Painted, Stone
- Roof: Tile
Condition
- Year built: 2002
Details
- Builder name: SHEA homes of AZ
Utilities & green energy
- Sewer: Public Sewer
Green energy
- Water conservation: Tankless Ht Wtr Heat
Community & HOA
Community
- Features: Golf, Playground, Biking/Walking Path, Fitness Center
- Subdivision: SEVILLE
HOA
- Has HOA: Yes
- Services included: Maintenance Grounds
- HOA fee: $618 semi-annually
- HOA name: Seville
- HOA phone: 480-535-1396
Location
- Region: Gilbert
Financial & listing details
- Price per square foot: $303/sqft
- Tax assessed value: $674,600
- Annual tax amount: $3,914
- Date on market: 9/10/2026
- Cumulative days on market: 33 days
- Listing terms: VA Loan,Cash to Loan,Cash,Conventional,FHA
- Ownership: Fee Simple
Estimated market value
Not available
Estimated sales range
Not available
Not available
Price history
| Date | Event | Price |
|---|---|---|
| 9/10/2026 | Listed for sale | $1,099,900+19.6%$303/sqft |
Source:  ARMLS #7066521 Report a problem ARMLS #7066521 Report a problem | ||
| 12/15/2023 | Sold | $920,000-1.5%$254/sqft |
Source: ARMLS #6620515 Report a problem | ||
| 12/14/2023 | Contingent | $934,000$257/sqft |
Source: ARMLS #6620515 Report a problem | ||
| 12/14/2023 | Listed for sale | $934,000$257/sqft |
Source: ARMLS #6620515 Report a problem | ||
| 12/8/2023 | Pending sale | $934,000$257/sqft |
Source: ARMLS #6620515 Report a problem | ||
| 10/23/2023 | Listed for sale | $934,000+9.2%$257/sqft |
Source: ARMLS #6620515 Report a problem | ||
| 7/13/2022 | Sold | $855,000+119.2%$236/sqft |
Source: Public Record Report a problem | ||
| 8/3/2012 | Sold | $390,000-2.5%$107/sqft |
Source: ARMLS #4765137 Report a problem | ||
| 7/1/2012 | Price change | $399,999-2.4%$110/sqft |
Source: United Broker's Group #4765137 Report a problem | ||
| 6/30/2012 | Price change | $409,900-2.4%$113/sqft |
Source: United Broker's Group #4765137 Report a problem | ||
| 6/26/2012 | Price change | $419,900-1.2%$116/sqft |
Source: United Broker's Group #4765137 Report a problem | ||
| 6/3/2012 | Price change | $424,900-2.3%$117/sqft |
Source: United Broker's Group #4765137 Report a problem | ||
| 5/27/2012 | Listed for sale | $434,900+40.3%$120/sqft |
Source: United Broker's Group #4765137 Report a problem | ||
| 11/24/2010 | Sold | $310,000-4.6%$85/sqft |
Source: Public Record Report a problem | ||
| 9/2/2010 | Listed for sale | $325,000-9.9%$90/sqft |
Source: foreclosure.com Report a problem | ||
| 8/11/2010 | Sold | $360,900+60.4%$99/sqft |
Source: Public Record Report a problem | ||
| 8/7/2010 | Price change | -- |
Source: foreclosure.com Report a problem | ||
| 7/20/2010 | Listed for sale | $225,000-25.1%$62/sqft |
Source: Superlative, Inc. #4426307 Report a problem | ||
| 4/28/2003 | Sold | $300,307$83/sqft |
Source: Public Record Report a problem | ||
Public tax history
| Year | Property taxes | Tax assessment |
|---|---|---|
| 2025 | $3,746 +1.8% | $67,460 -7.2% |
| 2024 | $3,678 +2.3% | $72,730 +69.7% |
| 2023 | $3,594 -0.3% | $42,849 -7.3% |
| 2022 | $3,606 -2.1% | $46,230 +6.7% |
| 2021 | $3,684 +4.2% | $43,320 +5.1% |
| 2020 | $3,536 +3.5% | $41,210 +9.4% |
| 2019 | $3,416 | $37,670 +1% |
| 2018 | $3,416 +7% | $37,310 -1.3% |
| 2017 | $3,192 +7.3% | $37,820 +1.1% |
| 2016 | $2,975 -3.9% | $37,410 +5.6% |
| 2015 | $3,097 | $35,420 +18.2% |
| 2014 | -- | $29,970 +19.4% |
| 2013 | -- | $25,110 -3.9% |
| 2012 | -- | $26,130 -9.9% |
| 2011 | -- | $29,010 -14% |
| 2010 | -- | $33,720 -18% |
| 2009 | -- | $41,130 -4.6% |
| 2008 | -- | $43,100 +5.6% |
| 2007 | -- | $40,800 +64.5% |
| 2006 | -- | $24,800 |
| 2005 | -- | $24,800 +233.3% |
| 2004 | -- | $7,440 +116.3% |
| 2003 | -- | $3,440 |
Find assessor info on the county website
Monthly payment
Est. payment
Payment breakdown
Explore the cost of this home by adjusting the details. Changes won't be saved.Climate risks
Neighborhood: Seville
Nearby schools
Schools provided by the listing agent
- Elementary: Riggs Elementary
- Middle: Dr. Camille Casteel High School
- High: Dr. Camille Casteel High School
- District: Chandler Unified District #80
Source: ARMLS. This data may not be complete. We recommend contacting the local school district to confirm school assignments for this home.

Similar homes
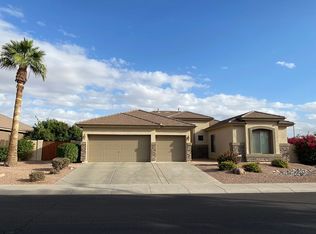
- $1,043,5005 bd4 ba3.5k sqft6745 S RACHAEL Way, Gilbert, AZ 85298For Sale
 MLS ID #7056953, David Barney, Fathom Realty. ARMLS
 - $1,125,0004 bd3 ba3.4k sqft3785 E STRAWBERRY Drive, Gilbert, AZ 85298For Sale
 MLS ID #7077898, Jennifer Felker, Compass. ARMLS
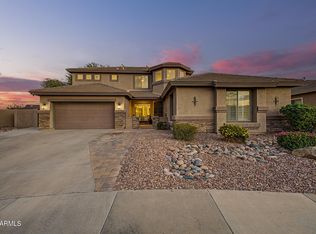
 - $970,0006 bd4 ba3.8k sqft3911 E JAGUAR Avenue, Gilbert, AZ 85298For Sale
 MLS ID #7074228, Kimberly Lotz, Redfin Corporation. ARMLS
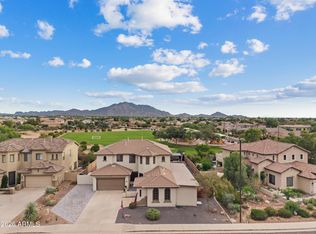
 - $875,0004 bd4 ba3.4k sqft3759 E POWELL Way, Gilbert, AZ 85298For Sale
 MLS ID #7088555, Taylor Magnuson, eXp Realty. ARMLS
