Experience elevated Arizona living in one of Gilbert's most sought-after master-planned communities. Situated on an expansive premium 0.27-acre homesite, this exceptional single-level estate showcases Meritage Homes' flagship floor plan, The Redwood--widely regarded as one of the finest split-bedroom floor plans available, offering the perfect balance of open-concept living and private retreats.
From the moment you enter, you're greeted by soaring 12-foot ceilings, a design element typically reserved for custom luxury homes, creating an impressive sense of volume and grandeur throughout the main living spaces. The chef-inspired gourmet kitchen is the centerpiece of the home, featuring an oversized island, quartz countertops, double wall ovens, a walk-in pantry, and seamless flow into the expansive great room--ideal for both everyday living and entertaining on a grand scale.
Step outside to a truly spectacular backyard resort designed for year-round enjoyment. The centerpiece is a massive custom pool featuring three sheer-descent waterfalls and four deck jets, complemented by a luxurious spa, extended covered patio, and an impressive high-end gazebo complete with a built-in BBQ, refrigerator, sink, and integrated cooler. A commercial-grade misting system and custom fire pit create the ultimate outdoor entertaining experience, rivaling many luxury resorts.
The thoughtfully designed split floor plan provides exceptional privacy, with a lavish owner's retreat featuring a spa-inspired bath, dual vanities, and generous proportions. Additional highlights include an oversized 3-car garage with extensive built-in cabinetry throughout and a private infrared sauna.
Beyond the home, residents enjoy all the incredible amenities that make The Bridges one of Gilbert's premier communities, including multiple parks, splash pads, sand volleyball courts, basketball courts, bocce ball, playgrounds, and three scenic lakes stocked for fishing. Located directly across from Gilbert Regional Park--Arizona's premier recreational destination--and offering access to both the highly acclaimed Gilbert and Higley School Districts, this is luxury family living at its finest.
For sale
Price cut: $24K (8/17)
$1,125,000
3785 E STRAWBERRY Drive, Gilbert, AZ 85298
4beds
3,465sqft
Single Family Residence
Built in 2014
0.27 Acres Lot
$-- Zestimate®
$325/sqft
$135/mo HOA
What's special
Extended covered patioDouble wall ovensOversized islandLuxurious spaCommercial-grade misting systemWalk-in pantryChef-inspired gourmet kitchen
- 178 days
- 1,159
- 45
Zillow last checked:
Listing updated:
Listed by:
Jason LaFlesch 602-369-4663,
Results Realty,
Cash LaFlesch 480-200-1523,
Results Realty
Source: ARMLS,MLS#: 6998647
Facts & features
Interior
Bedrooms & bathrooms
- Bedrooms: 4
- Bathrooms: 3
- Full bathrooms: 3
Heating
- Electric
Cooling
- Central Air, Ceiling Fan(s), Programmable Thmstat
Appliances
- Included: Dryer, Washer, Water Softener Owned, Refrigerator, Built-in Microwave, Dishwasher, Disposal, Gas Cooktop, Built-In Electric Oven
- Laundry: Inside
Features
- Pantry, Quartz Countertops, High Speed Internet, Double Vanity, Eat-in Kitchen, Breakfast Bar, 9+ Flat Ceilings, No Interior Steps, Kitchen Island, Full Bth Master Bdrm, Separate Shwr & Tub
- Flooring: Carpet, Tile
- Windows: Skylight(s), Low Emissivity Windows, Double Pane Windows, ENERGY STAR Qualified Windows
- Has basement: No
- Number of fireplaces: 1
- Fireplace features: Fire Pit, Exterior Fireplace, Gas
Interior area
- Total structure area: 3,465
- Total interior livable area: 3,465 sqft
Property
Parking
- Total spaces: 7
- Parking features: Attached, RV Gate, Garage Door Opener, Extended Length Garage, Direct Access, Attch'd Gar Cabinets, Over Height Garage, Side Vehicle Entry
- Attached garage spaces: 3
- Uncovered spaces: 4
Features
- Stories: 1
- Patio & porch: Covered
- Exterior features: Misting System, Private Yard, Built-in Barbecue
- Has private pool: Yes
- Pool features: Variable Speed Pump, Outdoor Pool, Play Pool
- Has spa: Yes
- Spa features: Above Ground, Heated, Private
- Fencing: Block
Lot
- Size: 0.27 Acres
- Features: North/South Exposure, Natural Desert Back, Grass Front, Synthetic Grass Back, Auto Timer H2O Front, Natural Desert Front, Auto Timer H2O Back
Details
- Additional structures: Gazebo
- Parcel number: 30487696
Construction
Type & style
- Home type: SingleFamily
- Property subtype: Single Family Residence
Materials
- Spray Foam Insulation, Wood Frame, Low VOC Paint, Painted, Stone
- Roof: Tile
Condition
- Year built: 2014
Details
- Builder name: Meritage Homes
Utilities & green energy
- Sewer: Public Sewer
- Water: City Water
Community & HOA
Community
- Features: Lake, Near Bus Stop, Playground, Biking/Walking Path
- Subdivision: Bridges at Gilbert
HOA
- Has HOA: Yes
- Services included: Maintenance Grounds
- HOA fee: $405 quarterly
- HOA name: Bridges at Gilbert
- HOA phone: 480-921-7500
Location
- Region: Gilbert
Financial & listing details
- Price per square foot: $325/sqft
- Tax assessed value: $823,500
- Annual tax amount: $4,152
- Date on market: 3/14/2026
- Cumulative days on market: 178 days
- Listing terms: Cash,Conventional,FHA,VA Loan
- Ownership: Fee Simple
Estimated market value
Not available
Estimated sales range
Not available
Not available
Price history
| Date | Event | Price |
|---|---|---|
| 8/17/2026 | Price change | $1,125,000-2.1%$325/sqft |
Source:  ARMLS #6998647 Report a problem ARMLS #6998647 Report a problem | ||
| 8/15/2026 | Price change | $1,149,000-0.8%$332/sqft |
Source: ARMLS #6998647 Report a problem | ||
| 7/15/2026 | Price change | $1,158,000-1%$334/sqft |
Source: ARMLS #6998647 Report a problem | ||
| 6/18/2026 | Price change | $1,170,000-1.7%$338/sqft |
Source: ARMLS #6998647 Report a problem | ||
| 6/5/2026 | Price change | $1,190,000-0.8%$343/sqft |
Source: ARMLS #6998647 Report a problem | ||
| 4/30/2026 | Price change | $1,200,000-1.2%$346/sqft |
Source: ARMLS #6998647 Report a problem | ||
| 3/14/2026 | Listed for sale | $1,215,000+152.1%$351/sqft |
Source: ARMLS #6998647 Report a problem | ||
| 3/11/2015 | Sold | $482,000$139/sqft |
Source: ARMLS #5215674 Report a problem | ||
Public tax history
| Year | Property taxes | Tax assessment |
|---|---|---|
| 2025 | $4,082 -4.9% | $82,350 -7.2% |
| 2024 | $4,295 -0.3% | $88,710 +110.8% |
| 2023 | $4,308 +2.6% | $42,086 -28.4% |
| 2022 | $4,198 -2.6% | $58,810 +8.3% |
| 2021 | $4,312 +3% | $54,310 +6.8% |
| 2020 | $4,187 +3.3% | $50,870 +1.8% |
| 2019 | $4,055 | $49,950 +9.7% |
| 2018 | $4,055 +3.3% | $45,520 +7.6% |
| 2017 | $3,926 +9.3% | $42,300 -3.2% |
| 2016 | $3,592 +668.2% | $43,710 +19.7% |
| 2015 | $468 | $36,520 +839.1% |
| 2014 | -- | $3,889 |
Find assessor info on the county website
Monthly payment
Est. payment
Payment breakdown
Explore the cost of this home by adjusting the details. Changes won't be saved.Climate risks
Neighborhood: Bridges at Gilbert
Nearby schools
Schools provided by the listing agent
- Elementary: Bridges Elementary School
- Middle: Sossaman Middle School
- High: Higley High School
- District: Higley Unified School District
Source: ARMLS. This data may not be complete. We recommend contacting the local school district to confirm school assignments for this home.
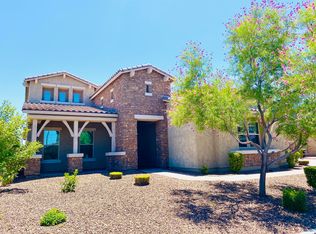
Similar homes
- $1,100,0004 bd2 ba2.4k sqft3785 E VIA DEL RANCHO Road, Gilbert, AZ 85298For Sale
 MLS ID #7070527, Paige N Hargis, Limitless Real Estate. ARMLS
 - $1,199,9003 bd4 ba3.4k sqft3781 E CHESTNUT Lane, Gilbert, AZ 85298For Sale
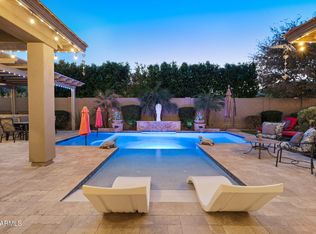 MLS ID #6957540, Stacia Ehlen, RE/MAX Signature. ARMLS
 - $1,129,0004 bd4 ba3.4k sqft7701 S BARLOW Drive, Gilbert, AZ 85298For Sale
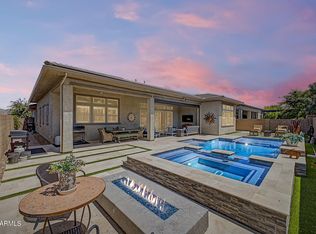 MLS ID #7031034, Rene C Evans, HomeSmart Lifestyles. ARMLS
 - $1,044,0005 bd4 ba3.5k sqft6745 S RACHAEL Way, Gilbert, AZ 85298For Sale
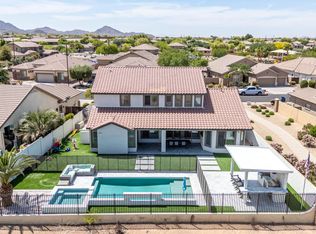 MLS ID #7056953, David Barney, Fathom Realty. ARMLS
