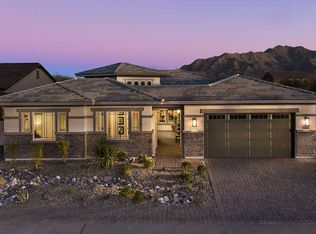
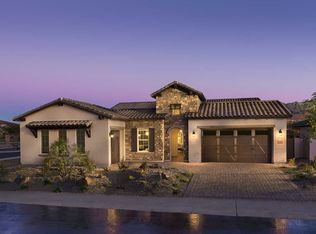
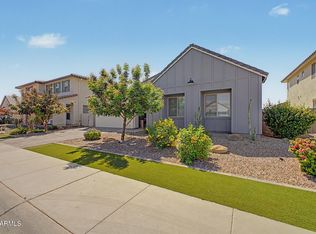
Experience luxury living in The Preserve at Adora Trails. One of 82 Maracay homes in The Preserve, this exceptional home offers the perfect blend of elevated design, thoughtful functionality, & energy-efficient living w/ its LEED Certified construction. Featuring 4 spacious bedrooms, 3 full bathrooms, a private den & a versatile flex/bonus room. From the moment you arrive, the inviting front courtyard, extended paver driveway & impressive curb appeal set the stage for the quality found throughout the home. Inside the desirable split floor plan provides privacy & functionality while the soaring 12-foot ceilings in the great room create an open dramatic living space filled with natural light. Thoughtful upgrades include plantation shutters, designer lighting & abundant storage throughout. The gourmet kitchen is designed for both everyday living & entertaining, featuring extensive cabinetry, ample counter space, & seamless flow into the great room. The spacious primary suite provides a private retreat w/ a large walk-in shower, generous closet space & a relaxing atmosphere. Secondary bedrooms are generously sized, while the dedicated den & a flex room offer endless possibilities for a home office, media room, gym, playroom, or additional living space.
Designed for Arizona's indoor-outdoor lifestyle, the backyard is a true retreat featuring a heated pool with cascading waterfalls, a large covered patio & mountain views. With no neighbors behind, enjoy added privacy while relaxing, entertaining, or taking in Arizona's spectacular sunsets.
The 3-car tandem garage offers exceptional storage and functionality w/ epoxy flooring, upper storage racks, a side entry door & space for vehicles, hobbies, & more. Additional features include a water softener, reverse osmosis system, and pre-wiring for surround sound in the great room and patio.
The Preserve at Adora Trails offers a true lifestyle within one of Gilbert's premier master-planned communities. Residents enjoy a low HOA with access to a clubhouse featuring a full fitness center and studio for live classes, a heated pool with splash pad, miles of walking trails, basketball courts, playgrounds, and year-round community events including weekly food trucks. With an onsite elementary school and close proximity to Gilbert Regional Park, Adora Trails offers the perfect blend of recreation, convenience, and community connection.
For sale
$949,000
7623 S BARLOW Drive, Gilbert, AZ 85298
4beds
3,074sqft
Single Family Residence
Built in 2018
9,750 Square Feet Lot
$-- Zestimate®
$309/sqft
$116/mo HOA
What's special
Mountain viewsDesirable split floor planInviting front courtyardFlex roomExtended paver drivewayPrivate denAmple counter space
- 54 days
- 539
- 30
Likely to sell faster than
Zillow last checked:
Listing updated:
Listed by:
Rene C Evans 480-773-9430,
HomeSmart Lifestyles
Source: ARMLS,MLS#: 7054413
Facts & features
Interior
Bedrooms & bathrooms
- Bedrooms: 4
- Bathrooms: 3
- Full bathrooms: 3
Heating
- Natural Gas
Cooling
- Central Air, Ceiling Fan(s), Programmable Thmstat
Appliances
- Included: Dryer, Washer, Water Softener Owned, Gas Stub for Range, Reverse Osmosis, Refrigerator, Built-in Microwave, Dishwasher, Disposal, Gas Range, Gas Cooktop
- Laundry: Inside, Engy Star (See Rmks)
Features
- Pantry, Non-laminate Counter, High Speed Internet, Granite Counters, Double Vanity, Breakfast Bar, 9+ Flat Ceilings, No Interior Steps
- Flooring: Carpet, Tile
- Windows: Low Emissivity Windows, Double Pane Windows
- Has basement: No
- Has fireplace: No
Interior area
- Total structure area: 3,074
- Total interior livable area: 3,074 sqft
Property
Parking
- Total spaces: 7
- Parking features: Attached, Tandem Garage, Garage Door Opener, Direct Access
- Attached garage spaces: 3
- Uncovered spaces: 4
Features
- Stories: 1
- Patio & porch: Covered
- Exterior features: Rain Gutters
- Has private pool: Yes
- Pool features: Variable Speed Pump, Play Pool, Heated
- Spa features: None
- Fencing: Block
- Has view: Yes
- View description: Mountain(s)
Lot
- Size: 9,750 Square Feet
- Features: North/South Exposure, Sprinklers In Rear, Sprinklers In Front, Desert Back, Desert Front, Synthetic Grass Back, Auto Timer H2O Front, Auto Timer H2O Back
Details
- Parcel number: 31321642
Construction
Type & style
- Home type: SingleFamily
- Architectural style: Contemporary
- Property subtype: Single Family Residence
Materials
- Stucco, Wood Frame, Low VOC Paint, Painted
- Foundation: Slab
- Roof: Tile
Condition
- Year built: 2018
Details
- Builder name: Maracay
Utilities & green energy
- Sewer: Public Sewer
- Water: City Water
Community & HOA
Community
- Features: Pool, Lake, Community Media Room, Playground, Biking/Walking Path, Fitness Center
- Subdivision: Adora Trails
HOA
- Has HOA: Yes
- Services included: Maintenance Grounds
- HOA fee: $116 monthly
- HOA name: Adora Trails
- HOA phone: 602-057-9191
Location
- Region: Gilbert
Financial & listing details
- Price per square foot: $309/sqft
- Tax assessed value: $773,800
- Annual tax amount: $2,854
- Date on market: 7/16/2026
- Cumulative days on market: 54 days
- Listing terms: Cash,Conventional,1031 Exchange,VA Loan
- Ownership: Fee Simple
- Road surface type: Asphalt
Estimated market value
Not available
Estimated sales range
Not available
Not available
Price history
| Date | Event | Price |
|---|---|---|
| 7/16/2026 | Listed for sale | $949,000+48.3%$309/sqft |
Source:  ARMLS #7054413 Report a problem ARMLS #7054413 Report a problem | ||
| 3/12/2020 | Sold | $640,000$208/sqft |
Source: ARMLS #6023000 Report a problem | ||
| 1/30/2020 | Price change | $640,000-0.8%$208/sqft |
Source: Copper Summit Real Estate LLC #6023000 Report a problem | ||
| 1/24/2020 | Price change | $645,000-0.6%$210/sqft |
Source: Copper Summit Real Estate LLC #6023000 Report a problem | ||
| 1/15/2020 | Listed for sale | $649,000+16.5%$211/sqft |
Source: Copper Summit Real Estate LLC #6023000 Report a problem | ||
| 11/15/2018 | Sold | $556,903$181/sqft |
Source: Public Record Report a problem | ||
Public tax history
| Year | Property taxes | Tax assessment |
|---|---|---|
| 2025 | $2,756 +1.3% | $77,380 -8% |
| 2024 | $2,720 +2.2% | $84,110 +157% |
| 2023 | $2,662 +0.5% | $32,731 -39.4% |
| 2022 | $2,649 -3.8% | $54,000 +5.9% |
| 2021 | $2,754 +3.5% | $50,980 +8.6% |
| 2020 | $2,662 +275.3% | $46,960 +25.6% |
| 2019 | $709 | $37,400 +268.8% |
| 2018 | $709 +5.3% | $10,140 +19% |
| 2017 | $673 | $8,520 |
Find assessor info on the county website
Monthly payment
Est. payment
Payment breakdown
Explore the cost of this home by adjusting the details. Changes won't be saved.Climate risks
Neighborhood: Adora Trails
Nearby schools
Schools provided by the listing agent
- Elementary: Charlotte Patterson Elementary
- Middle: Willie & Coy Payne Jr. High
- High: Basha High School
- District: Chandler Unified District #80
Source: ARMLS. This data may not be complete. We recommend contacting the local school district to confirm school assignments for this home.

Similar homes
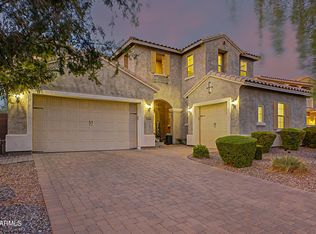
- $914,9005 bd4 ba3.9k sqft7857 S PENROSE Drive, Gilbert, AZ 85298For Sale
 MLS ID #7063936, Dillon A Martin, My Home Group Real Estate. ARMLS
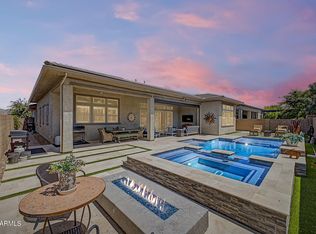
 - $1,129,0004 bd4 ba3.4k sqft7701 S BARLOW Drive, Gilbert, AZ 85298For Sale
 MLS ID #7031034, Rene C Evans, HomeSmart Lifestyles. ARMLS
 - $975,0004 bd4 ba2.9k sqft1461 E San Carlos Way, Gilbert, AZ 85298For Sale
 MLS ID #7008889, Doris Osorio, Realty ONE Group. ARMLS
 - $820,0005 bd4 ba3.5k sqft7927 S Boxelder Street, Gilbert, AZ 85298For Sale
 MLS ID #7064671, Tiffany Herrmann, DeLex Realty. ARMLS
