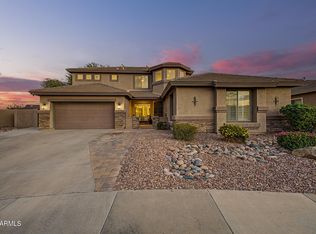
Stunning single level home located in the master-planned community of Waterston. Enjoy resort style living in this community featuring lake, grand ramada, clubhouse with pool, and pocket parks connecting the entire community. Home features an open concept floor plan, 4 bedrooms plus flex room, 3 car garage, 3.5 bathrooms, and a spacious den perfect for home office. The designer chef's kitchen offers large island with granite countertops, designer backsplash, touch faucet, staggered 42'' white cabinets, gourmet stainless steel appliances with 36'' gas cooktop, double ovens, refrigerator, reverse osmosis system and wine cooler. This kitchen is truly an entertainers dream. Split master bedroom offers frameless and upgraded walk-in shower and large walk in closet. Motorized blinds throughout Sliding glass doors. Refrigerator washer and dryer convey.
For sale
Price cut: $24K (7/20)
$975,000
1461 E San Carlos Way, Gilbert, AZ 85298
4beds
2,945sqft
Single Family Residence
Built in 2021
8,450 Square Feet Lot
$-- Zestimate®
$331/sqft
$165/mo HOA
What's special
Open concept floor planSplit master bedroomDouble ovensReverse osmosis systemGrand ramadaWine coolerDesigner backsplash
- 161 days
- 410
- 30
Zillow last checked:
Listing updated:
Listed by:
Doris Osorio 480-321-8100,
Realty ONE Group
Source: ARMLS,MLS#: 7008889
Facts & features
Interior
Bedrooms & bathrooms
- Bedrooms: 4
- Bathrooms: 4
- Full bathrooms: 3
- 1/2 bathrooms: 1
Heating
- ENERGY STAR Qualified Equipment, Natural Gas
Cooling
- HVAC SEER Rating, Central Air, Ceiling Fan(s), ENERGY STAR Qualified Equipment, Programmable Thmstat
Appliances
- Included: Dryer, Washer, Water Softener Owned, Refrigerator, Built-in Microwave, Dishwasher, Disposal, Gas Cooktop
- Laundry: Inside
Features
- Pantry, High Speed Internet, Granite Counters, Double Vanity, Eat-in Kitchen, 9+ Flat Ceilings, Full Bth Master Bdrm
- Flooring: Vinyl
- Windows: Screens, Low Emissivity Windows, ENERGY STAR Qualified Windows, Triple Pane Windows, Vinyl Frame
- Has basement: No
- Has fireplace: No
Interior area
- Total structure area: 2,945
- Total interior livable area: 2,945 sqft
Property
Parking
- Total spaces: 5
- Parking features: Attached, Garage Door Opener
- Attached garage spaces: 3
- Uncovered spaces: 2
Features
- Stories: 1
- Patio & porch: Covered, Patio
- Has spa: Yes
- Spa features: Heated
- Fencing: Block
- Has view: Yes
- View description: Lake
- Has water view: Yes
- Water view: Lake
Lot
- Size: 8,450 Square Feet
- Features: North/South Exposure, Desert Back, Desert Front, Synthetic Grass Back
Details
- Parcel number: 31326260
Construction
Type & style
- Home type: SingleFamily
- Architectural style: Spanish
- Property subtype: Single Family Residence
Materials
- Spray Foam Insulation, Stucco, Wood Frame, Low VOC Paint, Painted
- Foundation: Slab
- Roof: Tile
Condition
- Year built: 2021
Details
- Builder name: Tri Pointe Homes
Utilities & green energy
- Sewer: Public Sewer
Green energy
- Water conservation: Tankless Ht Wtr Heat
Community & HOA
Community
- Features: Pool, Lake, Community Spa, Community Spa Htd, Playground, Biking/Walking Path
- Subdivision: Hamstra Dairy Farm
HOA
- Has HOA: Yes
- Services included: Maintenance Grounds
- HOA fee: $165 monthly
- HOA name: Waterstone
- HOA phone: 602-437-4777
Location
- Region: Gilbert
Financial & listing details
- Price per square foot: $331/sqft
- Tax assessed value: $635,600
- Annual tax amount: $3,373
- Date on market: 5/1/2026
- Cumulative days on market: 161 days
- Listing terms: VA Loan,Cash,Conventional,FHA
- Ownership: Fee Simple
Estimated market value
Not available
Estimated sales range
Not available
Not available
Price history
| Date | Event | Price |
|---|---|---|
| 9/21/2026 | Listed for rent | $3,800$1/sqft |
Source: Zillow Rentals Report a problem | ||
| 7/20/2026 | Price change | $975,000-2.4%$331/sqft |
Source: ARMLS #7008889 Report a problem | ||
| 6/7/2026 | Listed for sale | $999,000$339/sqft |
Source:  ARMLS #7008889 Report a problem ARMLS #7008889 Report a problem | ||
| 6/2/2026 | Pending sale | $999,000$339/sqft |
Source: ARMLS #7008889 Report a problem | ||
| 5/16/2026 | Price change | $999,000-2.5%$339/sqft |
Source: ARMLS #7008889 Report a problem | ||
| 5/1/2026 | Listed for sale | $1,025,000+50.3%$348/sqft |
Source: ARMLS #7008889 Report a problem | ||
| 8/30/2021 | Sold | $681,785$232/sqft |
Source: Public Record Report a problem | ||
Public tax history
| Year | Property taxes | Tax assessment |
|---|---|---|
| 2025 | $3,313 +1.9% | $63,560 -6.2% |
| 2024 | $3,253 +2.4% | $67,770 +75.6% |
| 2023 | $3,177 +2% | $38,587 -29.6% |
| 2022 | $3,115 +650.7% | $54,850 +392.1% |
| 2021 | $415 | $11,145 |
Find assessor info on the county website
Monthly payment
Est. payment
Payment breakdown
Explore the cost of this home by adjusting the details. Changes won't be saved.Climate risks
Neighborhood: 85298
Nearby schools
Schools provided by the listing agent
- Elementary: Robert J.C. Rice Elementary School
- Middle: Willie & Coy Payne Jr. High
- High: Perry High School
- District: Chandler Unified District #80
Source: ARMLS. This data may not be complete. We recommend contacting the local school district to confirm school assignments for this home.
Similar homes
- $--4 bd4 ba2.9k sqft3383 E Myrtabel Way, Gilbert, AZ 85298Auction
 Auction.com 2
 - $--4 bd4 ba3.4k sqft3502 E Hazeltine Way, Queen Creek, AZ 85142AuctionAuction.com 2
- $970,0006 bd4 ba3.8k sqft3911 E JAGUAR Avenue, Gilbert, AZ 85298For Sale
 MLS ID #7074228, Kimberly Lotz, Redfin Corporation. ARMLS
 - $1,043,5005 bd4 ba3.5k sqft6745 S RACHAEL Way, Gilbert, AZ 85298For Sale
 MLS ID #7056953, David Barney, Fathom Realty. ARMLS
