Fabulous single-story home is now on the market! This beauty boasts fantastic curb appeal, a manicured landscape, and a 3-car garage. Inside, you'll find bright, airy living spaces ready to welcome you and your loved ones, featuring wood-look tile flooring, updated lighting, ceiling fans, freshly painted interiors, and a neutral palette for a modern feel. The kitchen is a chef's dream, offering abundant cabinetry, a tile backsplash, quartz countertops, a pantry, RO water filtration, SS appliances, and an island, perfect for casual meals. Enjoy a good night's sleep in the primary bedroom, complete with a private bathroom with double vanities and separate walk-in closets as well as a linen closet. The den offers flexibility, working perfectly as a home office, teen room, or hobby area. Three bedrooms feature upgraded tile flooring, while all four bedroom closets offer additional shelving. House has abundant closet space with a coat closet, hall closet and bonus/teen room closet. The garage includes convenient overhead storage racks. Step outside to enjoy the backyard oasis, complete with a gazebo, pavers, turf, gas lines, fire pit, sunscreens, outdoor lighting, and five security cameras. A First Impressions security screen front door and doggy door add even more convenience and functionality to this wonderful home. Community has 2 large grass parks, 2 basketball courts, fireplace, gazebos, and bbq's.
For sale
Price cut: $11K (10/15)
$714,000
2373 E FANDANGO Drive, Gilbert, AZ 85298
4beds
2,376sqft
Single Family Residence
Built in 2022
8,056 Square Feet Lot
$-- Zestimate®
$301/sqft
$160/mo HOA
What's special
Ro water filtrationFive security camerasUpdated lightingManicured landscapeFreshly painted interiorsTile backsplashAbundant cabinetry
- 46 days
- 550
- 20
Zillow last checked:
Listing updated:
Listed by:
David C Erb 480-780-1451,
AZ Flat Fee
Source: ARMLS,MLS#: 7074685
Facts & features
Interior
Bedrooms & bathrooms
- Bedrooms: 4
- Bathrooms: 3
- Full bathrooms: 3
Heating
- Natural Gas
Cooling
- Central Air, Ceiling Fan(s)
Appliances
- Included: Water Softener Owned, Built-in Microwave, Dishwasher, Disposal, Gas Range
- Laundry: Inside
Features
- Quartz Countertops, High Speed Internet, Double Vanity, Breakfast Bar, No Interior Steps, Kitchen Island, Pantry, 3/4 Bath Master Bdrm
- Flooring: Carpet, Tile
- Has basement: No
- Has fireplace: No
Interior area
- Total structure area: 2,376
- Total interior livable area: 2,376 sqft
Property
Parking
- Total spaces: 5
- Parking features: Garage Door Opener, Direct Access
- Garage spaces: 3
- Uncovered spaces: 2
Accessibility
- Accessibility features: Lever Handles, Bath Lever Faucets
Features
- Stories: 1
- Patio & porch: Covered, Patio
- Spa features: None
- Fencing: Block,Wrought Iron
- Has view: Yes
- View description: Mountain(s)
- Waterfront features: Wash
Lot
- Size: 8,056 Square Feet
- Features: North/South Exposure, Corner Lot, Desert Back, Desert Front, Gravel/Stone Front, Synthetic Grass Back
Details
- Additional structures: Gazebo
- Parcel number: 31333378
Construction
Type & style
- Home type: SingleFamily
- Architectural style: Santa Barbara/Tuscan
- Property subtype: Single Family Residence
Materials
- Stucco, Wood Frame, Painted
- Roof: Tile
Condition
- Year built: 2022
Details
- Builder name: Lennar
Utilities & green energy
- Sewer: Public Sewer
Community & HOA
Community
- Features: Gated, Playground, Biking/Walking Path
- Subdivision: BELROSE
HOA
- Has HOA: Yes
- Services included: Maintenance Grounds, Street Maint
- HOA fee: $160 monthly
- HOA name: Belrose Comm Assoc
- HOA phone: 480-813-6788
Location
- Region: Gilbert
Financial & listing details
- Price per square foot: $301/sqft
- Tax assessed value: $522,800
- Annual tax amount: $2,339
- Date on market: 9/2/2026
- Cumulative days on market: 47 days
- Listing terms: Cash,Conventional
- Ownership: Fee Simple
- Road surface type: Paved
Estimated market value
Not available
Estimated sales range
Not available
Not available
Price history
| Date | Event | Price |
|---|---|---|
| 10/15/2026 | Price change | $714,000-1.5%$301/sqft |
Source:  ARMLS #7074685 Report a problem ARMLS #7074685 Report a problem | ||
| 9/2/2026 | Listed for sale | $725,000+7.4%$305/sqft |
Source: ARMLS #7074685 Report a problem | ||
| 9/29/2023 | Sold | $675,000-1.4%$284/sqft |
Source: ARMLS #6575981 Report a problem | ||
| 9/2/2023 | Pending sale | $684,900$288/sqft |
Source: ARMLS #6575981 Report a problem | ||
| 8/24/2023 | Price change | $684,900-0.7%$288/sqft |
Source: ARMLS #6575981 Report a problem | ||
| 8/19/2023 | Price change | $689,900-0.6%$290/sqft |
Source: ARMLS #6575981 Report a problem | ||
| 8/12/2023 | Price change | $694,000-0.1%$292/sqft |
Source: ARMLS #6575981 Report a problem | ||
| 8/5/2023 | Price change | $695,000-0.3%$293/sqft |
Source: ARMLS #6575981 Report a problem | ||
| 7/31/2023 | Price change | $697,000-0.1%$293/sqft |
Source: ARMLS #6575981 Report a problem | ||
| 7/22/2023 | Price change | $697,500-0.2%$294/sqft |
Source: ARMLS #6575981 Report a problem | ||
| 7/15/2023 | Price change | $699,000-0.1%$294/sqft |
Source: ARMLS #6575981 Report a problem | ||
| 7/8/2023 | Price change | $699,500-0.1%$294/sqft |
Source: ARMLS #6575981 Report a problem | ||
| 7/3/2023 | Listed for sale | $699,900+9.8%$295/sqft |
Source: ARMLS #6575981 Report a problem | ||
| 3/16/2023 | Sold | $637,490$268/sqft |
Source: Public Record Report a problem | ||
Public tax history
| Year | Property taxes | Tax assessment |
|---|---|---|
| 2025 | $2,286 +1.3% | $52,280 -12% |
| 2024 | $2,256 +795.9% | $59,380 +2207.8% |
| 2023 | $252 -11.1% | $2,573 -80% |
| 2022 | $283 -6% | $12,855 +213.9% |
| 2021 | $301 | $4,095 |
Find assessor info on the county website
Monthly payment
Est. payment
Payment breakdown
Explore the cost of this home by adjusting the details. Changes won't be saved.Climate risks
Neighborhood: 85298
Nearby schools
Schools provided by the listing agent
- Elementary: John & Carol Carlson Elementary
- Middle: Willie & Coy Payne Jr. High
- High: Basha High School
- District: Chandler Unified District #80
Source: ARMLS. This data may not be complete. We recommend contacting the local school district to confirm school assignments for this home.

Similar homes
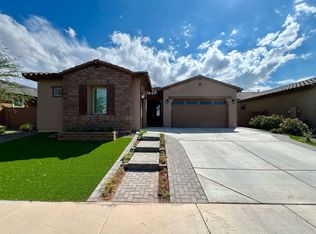
- $709,9004 bd3 ba2.6k sqft7962 S PARKCREST Street, Gilbert, AZ 85298For Sale
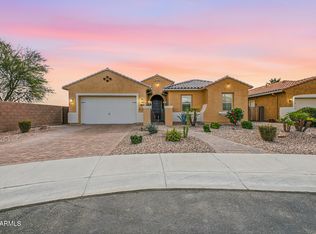 MLS ID #7011800, Diane M Byrne, Good Oak Real Estate. ARMLS
 - $--4 bd4 ba2.9k sqft3383 E Myrtabel Way, Gilbert, AZ 85298Auction
 Auction.com 2
 - $750,0005 bd3 ba3k sqft2560 E COCONINO Way, Gilbert, AZ 85298For Sale
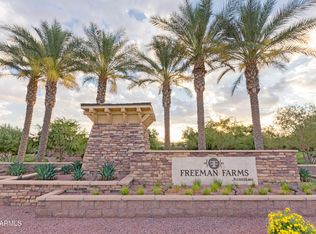 MLS ID #7075080, Katrina L McCarthy, Citiea. ARMLS
 - $649,9005 bd3 ba3k sqft1938 E HAZELTINE Way, Gilbert, AZ 85298For Sale
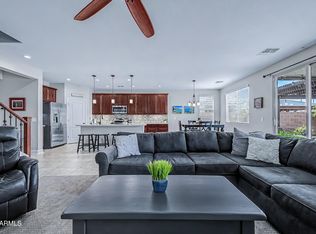 MLS ID #7031831, Sarah Buchanan, HomeSmart. ARMLS
