Discover this charming home in the Legado Community! Featuring 4 beds, 3 baths, den, manicured low-care landscape, a paver driveway, tandem garage w/epoxy floors, RV gate,Inside, you'll find high ceilings, abundant light, with recessed lighting, wood-look floors & soft carpet in the right places, and open-concept floor plan with generous living and formal dining areas. The kitchen boasts white shaker cabinetry w/crown molding, granite counters, SS appliances, a pantry, and a gray island w/breakfast bar. A double-door den w/built-in cabinets and shelving makes an ideal office or playroom. The sizable primary bedroom offers plantation shutters, a walk-in closet, and a spa-like private bath w/dual sinks and a separate tub & glass-enclosed sho A secondary bedroom also includes a walk-in closet and an ensuite. Outside, extended covered paver patio, separate seating areas, outdoor BBQ kitchenette w/serving counters, spacious artificial turf, and a fire pit create inviting setting for entertaining. Enjoy community walking paths, playgrounds, a splash pad, and a scenic lake. Don't miss this opportunity!
For sale
Price cut: $9K (10/17)
$699,000
19088 E AUBREY GLEN Road, Queen Creek, AZ 85142
4beds
2,307sqft
Single Family Residence
Built in 2024
8,580 Square Feet Lot
$-- Zestimate®
$303/sqft
$149/mo HOA
What's special
Extended covered paver patioOpen-concept floor planRv gateHigh ceilingsPaver drivewaySizable primary bedroomIdeal office or playroom
- 36 days
- 1,248
- 54
Zillow last checked:
Listing updated:
Listed by:
Sam Vega 602-885-8569,
Vega and Associates Real Estate
Source: ARMLS,MLS#: 7079820
Facts & features
Interior
Bedrooms & bathrooms
- Bedrooms: 4
- Bathrooms: 3
- Full bathrooms: 3
Heating
- Natural Gas
Cooling
- Central Air, Ceiling Fan(s)
Appliances
- Included: Dryer, Washer, Water Softener Owned, Built-in Microwave, Dishwasher, Disposal, Gas Range
- Laundry: Inside
Features
- High Speed Internet, Granite Counters, Double Vanity, Eat-in Kitchen, Breakfast Bar, 9+ Flat Ceilings, No Interior Steps, Kitchen Island, Pantry, Full Bth Master Bdrm, Separate Shwr & Tub
- Flooring: Carpet, Tile
- Has basement: No
- Has fireplace: No
Interior area
- Total structure area: 2,307
- Total interior livable area: 2,307 sqft
Property
Parking
- Total spaces: 5
- Parking features: Attached, Garage Door Opener, Electric Vehicle Charging Station(s)
- Attached garage spaces: 3
- Uncovered spaces: 2
Features
- Stories: 1
- Patio & porch: Covered, Patio
- Exterior features: Built-in Barbecue
- Spa features: None
- Fencing: Back Yard,Block
Lot
- Size: 8,580 Square Feet
- Features: North/South Exposure, Gravel/Stone Front, Gravel/Stone Back, Synthetic Grass Back
Details
- Parcel number: 31417402
Construction
Type & style
- Home type: SingleFamily
- Architectural style: Ranch
- Property subtype: Single Family Residence
Materials
- Stucco, Wood Frame, Painted, Stone
- Roof: Tile
Condition
- Year built: 2024
Details
- Builder name: TAYLOR MORRISON
Utilities & green energy
- Sewer: Public Sewer
Green energy
- Water conservation: Tankless Ht Wtr Heat
Community & HOA
Community
- Features: Playground, Biking/Walking Path
- Subdivision: LEGADO PHASE 2 3 PARCEL J
HOA
- Has HOA: Yes
- Services included: Maintenance Grounds
- HOA fee: $149 monthly
- HOA name: Legado
- HOA phone: 602-957-9191
Location
- Region: Queen Creek
Financial & listing details
- Price per square foot: $303/sqft
- Tax assessed value: $569,600
- Annual tax amount: $2,482
- Date on market: 9/14/2026
- Cumulative days on market: 36 days
- Listing terms: Cash,Conventional
- Ownership: Fee Simple
- Road surface type: Paved
Estimated market value
Not available
Estimated sales range
Not available
Not available
Price history
| Date | Event | Price |
|---|---|---|
| 10/17/2026 | Price change | $699,000-1.3%$303/sqft |
Source:  ARMLS #7079820 Report a problem | ||
| 10/15/2026 | Price change | $708,000-0.1%$307/sqft |
Source: ARMLS #7079820 Report a problem | ||
| 9/30/2026 | Price change | $709,000-0.8%$307/sqft |
Source: ARMLS #7079820 Report a problem | ||
| 9/23/2026 | Price change | $715,000-0.7%$310/sqft |
Source: ARMLS #7079820 Report a problem | ||
| 9/14/2026 | Listed for sale | $720,000+13%$312/sqft |
Source: ARMLS #7079820 Report a problem | ||
| 3/25/2024 | Sold | $637,161$276/sqft |
Source: Public Record Report a problem | ||
Public tax history
| Year | Property taxes | Tax assessment |
|---|---|---|
| 2025 | $2,357 +8.4% | $56,960 +16.8% |
| 2024 | $2,174 +545.2% | $48,765 +1487.9% |
| 2023 | $337 | $3,071 |
Find assessor info on the county website
Monthly payment
Est. payment
Payment breakdown
Explore the cost of this home by adjusting the details. Changes won't be saved.Climate risks
Neighborhood: Legado
Nearby schools
Schools provided by the listing agent
- Elementary: Cortina Elementary
- Middle: Sossaman Middle School
- High: Higley High School
- District: Higley Unified School District
Source: ARMLS. This data may not be complete. We recommend contacting the local school district to confirm school assignments for this home.

Similar homes
- $745,0004 bd3 ba3.3k sqft19119 E APRICOT Lane, Queen Creek, AZ 85142For Sale
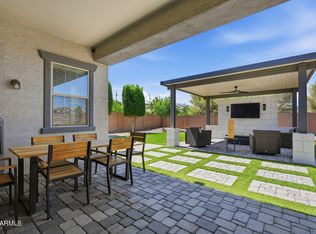 MLS ID #7043304, Wendi Blair, Century 21 Arizona Foothills. ARMLS
- $719,0003 bd3 ba2.7k sqft19964 S MESQUITE Drive, Queen Creek, AZ 85142For Sale
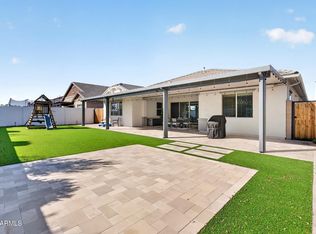 MLS ID #7075259, Kara M Beecroft, The Ave Collective. ARMLS
- $575,0004 bd3 ba2.3k sqft20050 S 196TH Street, Queen Creek, AZ 85142For Sale
 MLS ID #7066666, Connie Murphy, Keller Williams Integrity First Realty. ARMLS
- $675,0006 bd3 ba2.7k sqft22747 S 215TH Street, Queen Creek, AZ 85142For Sale
 MLS ID #7092024, Janine M. Igliane, Keller Williams Integrity First Realty. ARMLS
