🏆 Awarded ''Best Home on Tour'' by WeSERV! This better-than-new Toll Brothers two-story residence offers 3,170 sq ft of luxury, featuring 6 spacious bedrooms, 4.5 bathrooms, and $62,800+ in recent high-end upgrades. Situated in the desirable Preserve at San Tan community, the home boasts a premium exterior elevation and an expansive open-concept layout designed for effortless living and entertaining.The gourmet kitchen features upgraded cabinetry, premium appliances, designer backsplash, and modern lighting. The primary suite is a true retreat complete with rich wood flooring, a custom accent wall, and a custom upgraded walk-in closet. Experience exceptional design and quality craftsmanship throughout every room of this turnkey home! All this home needs is you!
For sale
$699,500
3966 W ANTELOPE Way, San Tan Valley, AZ 85144
6beds
3,170sqft
Single Family Residence
Built in 2022
7,232 Square Feet Lot
$-- Zestimate®
$221/sqft
$208/mo HOA
What's special
Modern lightingDesigner backsplashPremium appliancesCustom upgraded walk-in closetGourmet kitchenUpgraded cabinetryPremium exterior elevation
- 8 days
- 264
- 17
Likely to sell faster than
Zillow last checked:
Listing updated:
Listed by:
Sharon M Romano 480-467-7023,
Romano Realty LLC
Source: ARMLS,MLS#: 7067924
Facts & features
Interior
Bedrooms & bathrooms
- Bedrooms: 6
- Bathrooms: 5
- Full bathrooms: 4
- 1/2 bathrooms: 1
Heating
- ENERGY STAR Qualified Equipment, Natural Gas
Cooling
- HVAC SEER Rating, Central Air, Ceiling Fan(s), ENERGY STAR Qualified Equipment, Programmable Thmstat
Appliances
- Included: Dryer, Washer, Refrigerator, Dishwasher, Disposal, Gas Range, Gas Oven
Features
- Pantry, Non-laminate Counter, Quartz Countertops, High Speed Internet, Double Vanity, Master Downstairs, 9+ Flat Ceilings, Kitchen Island, 3/4 Bath Master Bdrm
- Flooring: Carpet, Vinyl, Tile, Wood
- Windows: Screens, Low Emissivity Windows, Double Pane Windows
- Has basement: No
- Has fireplace: No
Interior area
- Total structure area: 3,170
- Total interior livable area: 3,170 sqft
Video & virtual tour
Property
Parking
- Total spaces: 5
- Parking features: Attached, Garage Door Opener, Golf Cart Garage
- Attached garage spaces: 3
- Uncovered spaces: 2
Features
- Stories: 2
- Patio & porch: Covered
- Spa features: None
- Fencing: Block
- Has view: Yes
- View description: Mountain(s)
Lot
- Size: 7,232 Square Feet
- Features: Desert Back, Desert Front, Synthetic Grass Frnt, Synthetic Grass Back, Irrigation Front
Details
- Parcel number: 50904433
Construction
Type & style
- Home type: SingleFamily
- Property subtype: Single Family Residence
Materials
- Stucco, Wood Frame, Painted
- Roof: Concrete
Condition
- Year built: 2022
Details
- Builder name: Toll Brothers
Utilities & green energy
- Sewer: Private Sewer
- Water: Pvt Water Company
Community & HOA
Community
- Subdivision: THE PRESERVE AT SAN TAN - UNIT 2B
HOA
- Has HOA: Yes
- Services included: Maintenance Grounds
- HOA fee: $208 monthly
- HOA name: Preserve at San Tan
- HOA phone: 602-957-9191
Location
- Region: San Tan Valley
Financial & listing details
- Price per square foot: $221/sqft
- Tax assessed value: $569,641
- Annual tax amount: $2,849
- Date on market: 9/1/2026
- Listing terms: Cash,Conventional,1031 Exchange,FHA,VA Loan
- Ownership: Fee Simple
- Road surface type: Paved, Asphalt
Estimated market value
Not available
Estimated sales range
Not available
Not available
Price history
| Date | Event | Price |
|---|---|---|
| 9/1/2026 | Listed for sale | $699,500-1.5%$221/sqft |
Source:  ARMLS #7067924 Report a problem ARMLS #7067924 Report a problem | ||
| 7/1/2026 | Listing removed | $710,000$224/sqft |
Source: ARMLS #7017069 Report a problem | ||
| 5/6/2026 | Price change | $710,000-0.7%$224/sqft |
Source: ARMLS #7017069 Report a problem | ||
| 4/23/2026 | Listed for sale | $715,000+18.6%$226/sqft |
Source: ARMLS #7017069 Report a problem | ||
| 1/9/2025 | Sold | $603,000-1.1%$190/sqft |
Source: ARMLS #6784816 Report a problem | ||
| 12/20/2024 | Pending sale | $609,900$192/sqft |
Source: ARMLS #6784816 Report a problem | ||
| 12/19/2024 | Listed for sale | $609,9000%$192/sqft |
Source: ARMLS #6784816 Report a problem | ||
| 12/8/2024 | Contingent | $610,000$192/sqft |
Source: ARMLS #6784816 Report a problem | ||
| 12/2/2024 | Price change | $610,000-1.1%$192/sqft |
Source: ARMLS #6784816 Report a problem | ||
| 11/29/2024 | Price change | $617,000-0.5%$195/sqft |
Source: ARMLS #6784816 Report a problem | ||
| 11/22/2024 | Price change | $619,999-0.8%$196/sqft |
Source: ARMLS #6784816 Report a problem | ||
| 11/18/2024 | Price change | $625,000-0.8%$197/sqft |
Source: ARMLS #6784816 Report a problem | ||
| 11/16/2024 | Listed for sale | $630,000+5%$199/sqft |
Source: ARMLS #6784816 Report a problem | ||
| 12/28/2023 | Sold | $599,995$189/sqft |
Source: ARMLS #6624014 Report a problem | ||
| 11/12/2023 | Pending sale | $599,995$189/sqft |
Source: ARMLS #6624014 Report a problem | ||
| 10/28/2023 | Listed for sale | $599,995$189/sqft |
Source: ARMLS #6624014 Report a problem | ||
Public tax history
| Year | Property taxes | Tax assessment |
|---|---|---|
| 2026 | $2,849 +5.3% | $56,964 +1.4% |
| 2025 | $2,705 +482.2% | $56,189 -7.6% |
| 2024 | $465 +4% | $60,804 +600.8% |
| 2023 | $447 +230.7% | $8,676 +60% |
| 2022 | $135 | $5,422 |
Find assessor info on the county website
Monthly payment
Est. payment
Payment breakdown
Explore the cost of this home by adjusting the details. Changes won't be saved.Climate risks
Neighborhood: 85142
Nearby schools
Schools provided by the listing agent
- Elementary: Skyline Ranch Elementary School
- Middle: Skyline Ranch Elementary School
- High: San Tan Foothills High School
- District: Florence Unified School District
Source: ARMLS. This data may not be complete. We recommend contacting the local school district to confirm school assignments for this home.


Similar homes
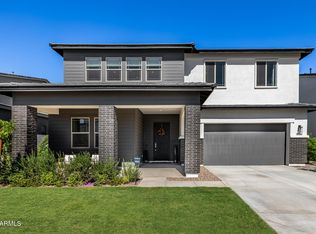
- $724,0004 bd4 ba2.9k sqft35562 N GEMSTONE Way, San Tan Valley, AZ 85144For Sale
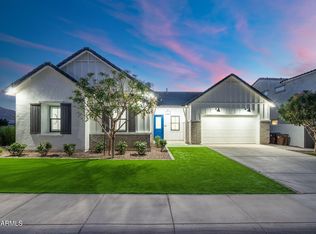 MLS ID #7027871, Kyler J Martin, W and Partners, LLC. ARMLS
 - $650,0006 bd5 ba3.1k sqft3914 W SERPENTINE Drive, San Tan Valley, AZ 85144For Sale
 MLS ID #7032397, Lewis Taylor, Ashby Realty Group, LLC. ARMLS
 - $665,0005 bd5 ba2.7k sqft22593 E INDIANA Avenue, Queen Creek, AZ 85142For Sale
 MLS ID #7004092, Tanner Crandell, Balboa Realty, LLC. ARMLS
 - $690,0006 bd3 ba2.7k sqft22747 S 215TH Street, Queen Creek, AZ 85142For Sale
 MLS ID #7027540, Kayli Morgan, Redfin Corporation. ARMLS
