Stunning Toll Brothers Award-Winning Model Home offering refined living and exceptional design. This beautifully maintained residence features 3 spacious bedrooms, 2.5 baths, and a versatile flex room, all thoughtfully designed within an open, light-filled floor plan perfect for entertaining.
OWNER MAY CARRRY WITH LARGE DOWN. NO INCOME OR CREDIT CHECK. Soaring 10-foot ceilings, elegant 8-foot doors, and luxury plank flooring create a sense of scale and sophistication throughout. The chef's kitchen is both stylish and functional, showcasing 42-inch white cabinetry, granite countertops, a large stainless-steel sink, and upgraded KitchenAid appliances, Trash and recycling pull out and much more. The home also offers a well-appointed laundry room with storage and LG washer and dryer inc The expansive 3-car garage (2+1 configuration) features epoxy flooring and separate openers, with the single bay filled with natural light--ideal as a casita, studio, or private retreat.
Lovingly cared for by the original owner, this non-smoking, no-pet home reflects pride of ownership throughout. With a strong offer, select furnishings may convey, including living room seating, dining set, TV console, and 65" TV--offering a turnkey opportunity. Additional highlights include automatic front and rear exterior lighting, ensuring you're always welcomed home in style.
For sale
Price cut: $2K (6/23)
$557,000
3983 W SERPENTINE Drive, San Tan Valley, AZ 85144
3beds
2,134sqft
Single Family Residence
Built in 2022
7,292 Square Feet Lot
$-- Zestimate®
$261/sqft
$208/mo HOA
What's special
Large stainless-steel sinkGranite countertopsUpgraded kitchenaid appliancesVersatile flex roomLuxury plank flooring
- 103 days |
- 121 |
- 3 |
Zillow last checked:
Listing updated:
Listed by:
Slava Kostadinova-Burke 602-388-0558,
DeLex Realty,
Anne Cornelius 602-570-2713,
DeLex Realty
Source: ARMLS,MLS#: 7024568
Facts & features
Interior
Bedrooms & bathrooms
- Bedrooms: 3
- Bathrooms: 3
- Full bathrooms: 2
- 1/2 bathrooms: 1
Heating
- Forced Air
Cooling
- Central Air
Appliances
- Included: Dryer, Washer, Built-in Microwave, Dishwasher, Disposal, Gas Cooktop, Built-In Electric Oven
- Laundry: Inside
Features
- High Speed Internet, Granite Counters, Double Vanity, Breakfast Bar, 9+ Flat Ceilings, No Interior Steps, Kitchen Island, 3/4 Bath Master Bdrm
- Flooring: Carpet, Vinyl
- Has basement: No
- Has fireplace: No
Interior area
- Total structure area: 2,134
- Total interior livable area: 2,134 sqft
Property
Parking
- Total spaces: 5
- Parking features: Attached, Garage Door Opener, Direct Access
- Attached garage spaces: 3
- Uncovered spaces: 2
Features
- Stories: 1
- Patio & porch: Covered
- Spa features: None
- Fencing: Back Yard,Block
Lot
- Size: 7,292 Square Feet
- Features: North/South Exposure, Gravel/Stone Front, Gravel/Stone Back
Details
- Parcel number: 50904457
- Special conditions: Owner/Agent
Construction
Type & style
- Home type: SingleFamily
- Architectural style: Contemporary
- Property subtype: Single Family Residence
Materials
- Stucco, Wood Frame, Painted
- Roof: Tile
Condition
- Year built: 2022
Details
- Builder name: Toll Brothers
Utilities & green energy
- Sewer: Public Sewer
- Water: Pvt Water Company
Community & HOA
Community
- Features: Pickleball, Community Media Room, Tennis Court(s), Playground, Biking/Walking Path
- Subdivision: THE PRESERVE SAN TAN - UNIT 2B
HOA
- Has HOA: Yes
- Services included: Maintenance Grounds
- HOA fee: $208 monthly
- HOA name: The Preserve
- HOA phone: 602-674-4355
Location
- Region: San Tan Valley
Financial & listing details
- Price per square foot: $261/sqft
- Tax assessed value: $493,730
- Annual tax amount: $2,459
- Date on market: 5/6/2026
- Cumulative days on market: 271 days
- Listing terms: Owner May Carry,Cash,Conventional,FHA,VA Loan
- Ownership: Fee Simple
Estimated market value
Not available
Estimated sales range
Not available
Not available
Price history
| Date | Event | Price |
|---|---|---|
| 6/23/2026 | Price change | $557,000-0.4%$261/sqft |
Source:  ARMLS #7024568 Report a problem ARMLS #7024568 Report a problem | ||
| 6/9/2026 | Price change | $559,000-1.1%$262/sqft |
Source: ARMLS #7024568 Report a problem | ||
| 5/24/2026 | Price change | $565,000-0.8%$265/sqft |
Source: ARMLS #7024568 Report a problem | ||
| 5/7/2026 | Listed for sale | $569,600-1.6%$267/sqft |
Source: ARMLS #7024568 Report a problem | ||
| 4/11/2026 | Listing removed | $579,000$271/sqft |
Source: ARMLS #6938621 Report a problem | ||
| 3/27/2026 | Price change | $579,000-1.6%$271/sqft |
Source: ARMLS #6938621 Report a problem | ||
| 2/5/2026 | Price change | $588,500-1.5%$276/sqft |
Source: ARMLS #6938621 Report a problem | ||
| 1/1/2026 | Price change | $597,500-1.8%$280/sqft |
Source: ARMLS #6938621 Report a problem | ||
| 12/9/2025 | Price change | $608,300-1.2%$285/sqft |
Source: ARMLS #6938621 Report a problem | ||
| 11/20/2025 | Price change | $615,500-0.6%$288/sqft |
Source: ARMLS #6938621 Report a problem | ||
| 10/25/2025 | Listed for sale | $619,100+30%$290/sqft |
Source: ARMLS #6938621 Report a problem | ||
| 9/30/2022 | Sold | $476,298$223/sqft |
Source: Public Record Report a problem | ||
Public tax history
| Year | Property taxes | Tax assessment |
|---|---|---|
| 2026 | $2,459 +5.3% | $49,373 +1.3% |
| 2025 | $2,335 +398.4% | $48,757 -7.1% |
| 2024 | $469 +4.1% | $52,473 +499.8% |
| 2023 | $450 +230.7% | $8,748 +60% |
| 2022 | $136 | $5,467 |
Find assessor info on the county website
Monthly payment
Est. payment
Payment breakdown
Explore the cost of this home by adjusting the details. Changes won't be saved.Climate risks
Neighborhood: 85142
Nearby schools
GreatSchools rating
- 6/10Skyline Ranch Elementary SchoolGrades: PK-8Distance: 2 mi
- 4/10San Tan Foothills High SchoolGrades: 7-12Distance: 4.5 mi
Schools provided by the listing agent
- Elementary: Skyline Ranch Elementary School
- Middle: Skyline Ranch Elementary School
- High: San Tan Foothills High School
- District: Florence Unified School District
Source: ARMLS. This data may not be complete. We recommend contacting the local school district to confirm school assignments for this home.
- $720,0004 bd3 ba2.4k sqft3965 W Serpentine Dr, Queen Creek, AZ 85142Sold
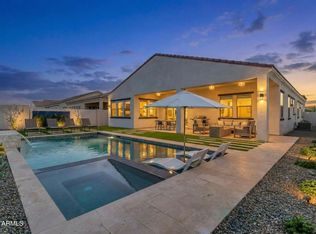
- $565,500-- bd-- ba2.1k sqft3999 W Serpentine Dr, San Tan Valley, AZ 85142Off Market
- $799,0006 bd5 ba3.1k sqft3947 W Serpentine Dr, San Tan Valley, AZ 85142Sold
- $538,300-- bd-- ba2.4k sqft4017 W Serpentine Dr, San Tan Valley, AZ 85142Off Market
- $603,0006 bd5 ba3.1k sqft3966 W Antelope Way, San Tan Valley, AZ 85142Sold
- $566,700-- bd-- ba2.4k sqft4000 W Antelope Way, Queen Creek, AZ 85142Off Market
- $582,300-- bd-- ba2.4k sqft3984 W Serpentine Dr, Queen Creek, AZ 85142Off Market
- $570,0004 bd3 ba2.9k sqft3946 W Antelope Way, San Tan Valley, AZ 85142Sold
A local agent can set up tours, give advice and negotiate with sellers.
Similar homes
- $515,0004 bd3 ba2.3k sqft35821 N THICKET Way, San Tan Valley, AZ 85144For Sale
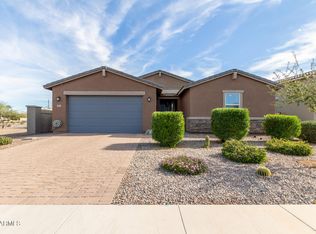 MLS ID #7062337, Allison Bourn, Revinre. ARMLS
 - $589,9003 bd3 ba2.2k sqft25527 S 227TH Street, Queen Creek, AZ 85142For Sale
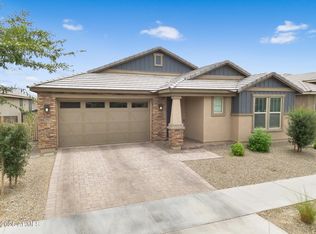 MLS ID #7050450, Lindsay J Picone, The Home Shop. ARMLS
 - $524,9994 bd3 ba2.4k sqft22469 E MEWES Road, Queen Creek, AZ 85142For Sale
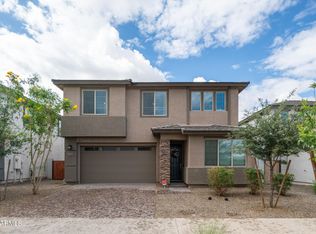 MLS ID #7025309, Brian J. Pierce, Axen Realty, LLC. ARMLS
 - $619,0003 bd3 ba2.3k sqft3749 W LAPIS Drive, San Tan Valley, AZ 85144For Sale
 MLS ID #7021876, Joey Gutierrez Rodriguez, Barrett Real Estate. ARMLS
 - $539,0004 bd3 ba2.1k sqft21785 S 213TH Place, Queen Creek, AZ 85142For SaleMLS ID #7045957, Paige N Hargis, Limitless Real Estate. ARMLS
- $535,9004 bd3 ba2.8k sqft4383 W HORSENETTLE Drive, San Tan Valley, AZ 85144For SaleMLS ID #7047240, Heather Werner, Ravenswood Realty. ARMLS
- $489,0003 bd3 ba2.2k sqft3592 W COBALT Court, San Tan Valley, AZ 85144For SaleMLS ID #6996601, Renee L. Slagter, Coldwell Banker Realty. ARMLS
- $520,0004 bd3 ba2.5k sqft4564 W GILBERT Lane, San Tan Valley, AZ 85144For SaleMLS ID #7060485, Michael Kent, RE/MAX Fine Properties. ARMLS
- $521,5004 bd3 ba1.9k sqft23041 E PEGASUS Parkway, Queen Creek, AZ 85142For SaleMLS ID #6994919, Lora Mwaniki-Lyman, Keller Williams Realty Phoenix. ARMLS
- $619,9904 bd3 ba2.5k sqft25779 S 230TH Place, Queen Creek, AZ 85142For SaleMLS ID #7040562, Elanor Urquidez, The Home Shop. ARMLS
- $650,0006 bd5 ba3.1k sqft3914 W SERPENTINE Drive, San Tan Valley, AZ 85144For SaleMLS ID #7032397, Lewis Taylor, Ashby Realty Group, LLC. ARMLS
- $625,0005 bd3 ba2.3k sqft22495 E SILVER CREEK Lane, Queen Creek, AZ 85142For SaleMLS ID #7053225, Timothy R Deluca, HomeSmart Lifestyles. ARMLS
- $574,9004 bd2 ba2.1k sqft19258 E CANARY Way, Queen Creek, AZ 85142For SaleMLS ID #7021354, Frank Gerola, Incyte Realty, LLC. ARMLS
- $475,0003 bd3 ba1.8k sqft3461 W OIL WELL Road, San Tan Valley, AZ 85144For SaleMLS ID #6975275, Wendy R Walker, Compass. ARMLS
- $488,0004 bd3 ba1.9k sqft3541 W DREAMY DRAW Drive, San Tan Valley, AZ 85144For SaleMLS ID #6959892, Lori L Lane, AZ Lane Realty. ARMLS
- $590,0004 bd2 ba2.3k sqft18582 E SWAN Drive, Queen Creek, AZ 85142For SaleMLS ID #6992647, Denise Siemen, ProSmart Realty. ARMLS
- $499,9003 bd3 ba2.1k sqft1830 W ZINC Way, San Tan Valley, AZ 85144For SaleMLS ID #7060826, Nicole M. Geving-Williams, eXp Realty. ARMLS
- $634,8954 bd4 ba3k sqft22696 E BONANZA Way, Queen Creek, AZ 85142For SaleMLS ID #7012054, Marian Swanson, Realty ONE Group. ARMLS
- $419,0003 bd2 ba1.8k sqft4605 W HAZEL Lane, San Tan Valley, AZ 85144For SaleMLS ID #7060596, Nicole Ryan, Coldwell Banker Realty. ARMLS
- $539,0002 bd2 ba1.7k sqft830 E GARDEN BASKET Drive, Queen Creek, AZ 85140For SaleMLS ID #7040995, Ben Leeson, Keller Williams Integrity First Realty. ARMLS
