Some homes are designed around square footage.
Others are designed around real life.
This 5-bedroom home in Queen Creek's Meridian community is the kind of home that adapts as life changes. Whether you're working from home, raising a family, hosting overnight guests, creating space for hobbies, or simply wanting room to spread out, the layout offers a level of flexibility that becomes more valuable with every passing year. At the center of the home, the kitchen, dining area, and great room come together in one open, connected space. It's easy to imagine homework at the island, conversations carrying from the kitchen to the living room, holiday meals around the table, or quiet evenings spent with nowhere else you need to be. Quartz countertops, stainless steel appliances, gray shaker cabinetry, and a large center island provide the modern finishes buyers are looking for, but it's the way the space functions that makes it memorable.
The split-bedroom floorplan creates separation where it matters, with a spacious primary suite tucked away as its own private retreat. Four additional bedrooms provide options that can change alongside your needs--a home office today, a guest room tomorrow, a workout space next year.
Outside, the backyard is ready to be enjoyed from day one. The pool is already here. The patio is already covered. The landscaping is already finished. Instead of spending months planning projects after closing, the next owner can spend their first weekend swimming, grilling dinner, or simply enjoying a summer evening at home.
That's what makes this property stand apart from many of the new construction options nearby. The work has already been done.
Located near neighborhood parks, community amenities, schools, shopping, dining, and everyday conveniences, the home offers the space people need with the comfort and practicality they want.
Because for many buyers, the goal isn't simply finding a newer house.
It's finding the place that feels like home before they've even finished the tour.
For sale
$625,000
22495 E SILVER CREEK Lane, Queen Creek, AZ 85142
5beds
2,308sqft
Single Family Residence
Built in 2018
6,050 Square Feet Lot
$-- Zestimate®
$271/sqft
$112/mo HOA
What's special
Split-bedroom floorplanLarge center islandGray shaker cabinetryPool is already hereQuartz countertopsStainless steel appliances
- 50 days
- 705
- 35
Likely to sell faster than
Zillow last checked:
Listing updated:
Listed by:
Timothy R Deluca 602-486-4980,
HomeSmart Lifestyles,
Jared T Deluca 602-541-2882,
HomeSmart Lifestyles
Source: ARMLS,MLS#: 7053225
Facts & features
Interior
Bedrooms & bathrooms
- Bedrooms: 5
- Bathrooms: 3
- Full bathrooms: 3
Heating
- ENERGY STAR Qualified Equipment, Natural Gas
Cooling
- Central Air, Ceiling Fan(s), ENERGY STAR Qualified Equipment, Programmable Thmstat
Appliances
- Included: Dryer, Washer, Water Softener Owned, Gas Stub for Range, Refrigerator, Built-in Microwave, Dishwasher, Disposal, Electric Range, Electric Cooktop
- Laundry: Inside
Features
- Non-laminate Counter, High Speed Internet, Smart Home, Double Vanity, 9+ Flat Ceilings, No Interior Steps, Kitchen Island, Pantry, 3/4 Bath Master Bdrm
- Flooring: Carpet, Tile
- Windows: Low Emissivity Windows, Double Pane Windows, Vinyl Frame
- Has basement: No
- Has fireplace: No
Interior area
- Total structure area: 2,308
- Total interior livable area: 2,308 sqft
Property
Parking
- Total spaces: 4
- Parking features: Garage Door Opener, Direct Access
- Garage spaces: 2
- Uncovered spaces: 2
Features
- Stories: 1
- Patio & porch: Covered, Patio
- Has private pool: Yes
- Pool features: Variable Speed Pump, Outdoor Pool, Play Pool
- Spa features: None
- Fencing: Block
Lot
- Size: 6,050 Square Feet
- Features: Borders Common Area, North/South Exposure, Sprinklers In Rear, Sprinklers In Front, Desert Back, Synthetic Grass Frnt, Irrigation Front, Irrigation Back
Details
- Parcel number: 31408765
Construction
Type & style
- Home type: SingleFamily
- Architectural style: Ranch
- Property subtype: Single Family Residence
Materials
- Brick Veneer, Stucco, Wood Frame, Painted
- Roof: Tile
Condition
- Year built: 2018
Details
- Builder name: William Lyons
Utilities & green energy
- Sewer: Public Sewer
- Water: City Water
Green energy
- Water conservation: Tankless Ht Wtr Heat
Community & HOA
Community
- Features: Pool, Playground, Biking/Walking Path
- Subdivision: CHURCH FARM PARCEL A2
HOA
- Has HOA: Yes
- Services included: Maintenance Grounds
- HOA fee: $112 monthly
- HOA name: Meridian
- HOA phone: 602-288-2611
Location
- Region: Queen Creek
Financial & listing details
- Price per square foot: $271/sqft
- Tax assessed value: $472,600
- Annual tax amount: $2,136
- Date on market: 7/12/2026
- Cumulative days on market: 51 days
- Listing terms: Cash,Conventional,FHA,VA Loan
- Ownership: Fee Simple
Estimated market value
Not available
Estimated sales range
Not available
Not available
Price history
| Date | Event | Price |
|---|---|---|
| 7/12/2026 | Listed for sale | $625,000-1.9%$271/sqft |
Source:  ARMLS #7053225 Report a problem ARMLS #7053225 Report a problem | ||
| 8/23/2025 | Listing removed | $636,890$276/sqft |
Source:  NextHome #6861068 Report a problem NextHome #6861068 Report a problem | ||
| 6/12/2025 | Price change | $636,8900%$276/sqft |
Source: ARMLS #6861068 Report a problem | ||
| 5/22/2025 | Price change | $636,990-0.5%$276/sqft |
Source: ARMLS #6861068 Report a problem | ||
| 5/14/2025 | Listed for sale | $640,000+36.2%$277/sqft |
Source: ARMLS #6861068 Report a problem | ||
| 5/3/2021 | Sold | $470,000+8%$204/sqft |
Source: ARMLS #6208265 Report a problem | ||
| 3/22/2021 | Pending sale | $435,000$188/sqft |
Source: ARMLS #6208265 Report a problem | ||
| 3/20/2021 | Listed for sale | $435,000+33.1%$188/sqft |
Source: ARMLS #6208265 Report a problem | ||
| 9/14/2018 | Sold | $326,818$142/sqft |
Source: Public Record Report a problem | ||
Public tax history
| Year | Property taxes | Tax assessment |
|---|---|---|
| 2025 | $1,957 -5.4% | $47,260 +3.3% |
| 2024 | $2,069 -2.4% | $45,730 +119.4% |
| 2023 | $2,120 -2.4% | $20,846 -29.9% |
| 2022 | $2,172 +1.1% | $29,720 +7.8% |
| 2021 | $2,149 -2.4% | $27,560 +6.1% |
| 2020 | $2,202 +1183.6% | $25,980 +9.1% |
| 2019 | $172 | $23,820 +313.5% |
| 2018 | $172 +9.2% | $5,760 +265.7% |
| 2017 | $157 | $1,575 |
Find assessor info on the county website
Monthly payment
Est. payment
Payment breakdown
Explore the cost of this home by adjusting the details. Changes won't be saved.Climate risks
Neighborhood: 85142
Nearby schools
Schools provided by the listing agent
- Elementary: Queen Creek Elementary School
- Middle: Queen Creek Junior High School
- High: Queen Creek High School
- District: Queen Creek Unified District
Source: ARMLS. This data may not be complete. We recommend contacting the local school district to confirm school assignments for this home.
- $512,7006,050 sqft22487 E Silver Creek Ln, Queen Creek, AZ 85142Off Market
- $590,0003 bd2 ba2k sqft22511 E Silver Creek Ln, Queen Creek, AZ 85142Sold
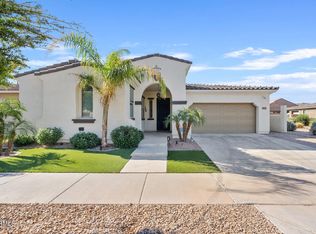
- $576,4005 bd3 ba2.3k sqft22479 E Silver Creek Ln, Queen Creek, AZ 85142Off Market
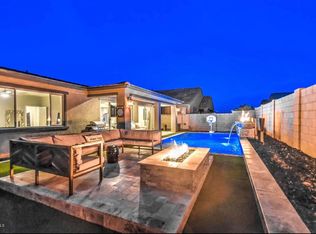
- $517,8004 bd2 ba2.3k sqft22496 E Sonoqui Blvd, Queen Creek, AZ 85142Off Market
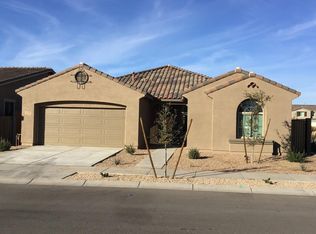
Similar homes
- $599,9004 bd2 ba2.2k sqft22926 E POCO CALLE --, Queen Creek, AZ 85142For Sale
 MLS ID #7072053, Michelle Rae O'Connell, eXp Realty. ARMLS
 - $675,0005 bd4 ba2.6k sqft23103 E THORNTON Road, Queen Creek, AZ 85142For Sale
 MLS ID #7060340, Mondai Adair, Keller Williams Integrity First Realty. ARMLS
 - $635,0005 bd5 ba2.8k sqft22609 E MARSH Road, Queen Creek, AZ 85142For Sale
 MLS ID #6990532, Rosanna Love Taylor, ProSmart Realty. ARMLS
 - $639,9003 bd3 ba2.5k sqft22612 E LORDS Way, Queen Creek, AZ 85142For Sale
 MLS ID #7051915, Beth M Rider, Keller Williams Arizona Realty. ARMLS
