Curb appeal shines from the moment you arrive at this freshly painted 4 bedroom, 2 bathroom home in the established Church Farm neighborhood of Queen Creek. Inside, a bright, window lit interior greets you, where modern ceiling fans and a mix of carpet and gray plank tile flooring set a clean, contemporary tone throughout. The kitchen is the heart of the home, featuring stainless steel Cafe appliances, a gas range, and a reverse osmosis system for everyday convenience. Gray quartz countertops pair beautifully with white cabinetry and modern hardware, while a fluted subway tile backsplash and matte black dome pendants above the island add a designer touch. A spacious walk-in pantry rounds out this well appointed kitchen. Just off the kitchen, the dining area is anchored by a modern oval LED pendant and opens through a sliding glass door straight out to the backyard. A versatile den offers flexible space for a home office or additional living area. The primary suite is a true retreat, where a walk-in closet, detached soaking tub, separate vanity, and walk-in shower create a spa like escape, all finished with white quartz counters and gray cabinetry. The secondary bathroom continues the same elevated palette with white quartz, gray cabinets, a dual vanity sink, and a bath and shower separated by a door for added privacy. Each secondary bedroom offers its own closet, and the laundry room is outfitted with a built in shelf and natural light. Outside, the backyard becomes a true entertainer's paradise. A covered and extended patio with a gas stub sets the stage for outdoor dining, while travertine surrounds the salt water pool, complete with a baja step, waterfall feature, and sunshade. Real grass, an outdoor shower, misters, gutters, and a garden bed complete this Arizona friendly retreat. Tucked into the established Church Farm neighborhood, this home offers mature, tree lined streets near Queen Creek's growing town center, with easy access to local shopping, dining, and everyday conveniences. With thoughtful upgrades throughout and a backyard built for Arizona living, this home is ready to welcome its next owner. You won't want to miss making it yours.
For sale
$599,900
22926 E POCO CALLE --, Queen Creek, AZ 85142
4beds
2,235sqft
Single Family Residence
Built in 2022
6,050 Square Feet Lot
$-- Zestimate®
$268/sqft
$112/mo HOA
What's special
Outdoor showerModern hardwareModern ceiling fansGarden bedReverse osmosis systemBright window lit interiorWhite cabinetry
- 4 days
- 402
- 28
Likely to sell faster than
Zillow last checked:
Listing updated:
Listed by:
Michelle Rae O'Connell 217-649-7639,
eXp Realty
Source: ARMLS,MLS#: 7072053
Facts & features
Interior
Bedrooms & bathrooms
- Bedrooms: 4
- Bathrooms: 2
- Full bathrooms: 2
Heating
- Natural Gas
Cooling
- Central Air, Ceiling Fan(s), Programmable Thmstat
Appliances
- Included: Water Softener Owned, Gas Stub for Range, Reverse Osmosis, Built-in Microwave, Dishwasher, Disposal, Gas Range, Gas Oven
- Laundry: Inside, Gas Dryer Hookup
Features
- Pantry, Non-laminate Counter, Quartz Countertops, High Speed Internet, Double Vanity, Eat-in Kitchen, 9+ Flat Ceilings, No Interior Steps, Kitchen Island, Full Bth Master Bdrm, Separate Shwr & Tub
- Flooring: Carpet, Tile
- Windows: Screens, Low Emissivity Windows, Double Pane Windows
- Has basement: No
- Has fireplace: No
Interior area
- Total structure area: 2,235
- Total interior livable area: 2,235 sqft
Property
Parking
- Total spaces: 4
- Parking features: Attached, Garage Door Opener, Direct Access
- Attached garage spaces: 2
- Uncovered spaces: 2
Features
- Stories: 1
- Patio & porch: Covered, Patio
- Exterior features: Rain Gutters, Misting System
- Has private pool: Yes
- Pool features: Outdoor Pool
- Spa features: None
- Fencing: Block
Lot
- Size: 6,050 Square Feet
- Features: North/South Exposure, Desert Front, Grass Back, Auto Timer H2O Front, Auto Timer H2O Back
Details
- Parcel number: 31414183
Construction
Type & style
- Home type: SingleFamily
- Architectural style: Spanish,Santa Barbara/Tuscan
- Property subtype: Single Family Residence
Materials
- Stucco, Wood Frame, Painted
- Foundation: Slab
- Roof: Tile
Condition
- Year built: 2022
Details
- Builder name: Taylor Morrison
Utilities & green energy
- Sewer: Public Sewer
- Water: City Water
Green energy
- Water conservation: Tankless Ht Wtr Heat
Community & HOA
Community
- Features: Pool, Playground, Biking/Walking Path
- Subdivision: CHURCH FARM PARCEL F3
HOA
- Has HOA: Yes
- Services included: Maintenance Grounds
- HOA fee: $112 monthly
- HOA name: Meridian Comm Assoc
- HOA phone: 602-288-2611
Location
- Region: Queen Creek
Financial & listing details
- Price per square foot: $268/sqft
- Tax assessed value: $402,700
- Annual tax amount: $1,906
- Date on market: 8/27/2026
- Cumulative days on market: 4 days
- Listing terms: Cash,Conventional,FHA,VA Loan
- Ownership: Fee Simple
- Road surface type: Asphalt
Estimated market value
Not available
Estimated sales range
Not available
Not available
Price history
| Date | Event | Price |
|---|---|---|
| 8/27/2026 | Listed for sale | $599,900+31.4%$268/sqft |
Source:  ARMLS #7072053 Report a problem ARMLS #7072053 Report a problem | ||
| 2/10/2023 | Sold | $456,609-0.5%$204/sqft |
Source: ARMLS #6392676 Report a problem | ||
| 1/2/2023 | Pending sale | $459,109$205/sqft |
Source: ARMLS #6392676 Report a problem | ||
| 12/15/2022 | Price change | $459,109-16.2%$205/sqft |
Source: ARMLS #6392676 Report a problem | ||
| 8/24/2022 | Price change | $547,799-7.6%$245/sqft |
Source: ARMLS #6392676 Report a problem | ||
| 5/2/2022 | Listed for sale | $593,000$265/sqft |
Source: ARMLS #6392676 Report a problem | ||
Public tax history
| Year | Property taxes | Tax assessment |
|---|---|---|
| 2025 | $1,738 -5.4% | $40,270 -6.2% |
| 2024 | $1,837 -2.4% | $42,910 +131.8% |
| 2023 | $1,883 +175.7% | $18,514 +88.4% |
| 2022 | $683 +92.7% | $9,825 +9% |
| 2021 | $354 | $9,015 |
Find assessor info on the county website
Monthly payment
Est. payment
Payment breakdown
Explore the cost of this home by adjusting the details. Changes won't be saved.Climate risks
Neighborhood: 85142
Nearby schools
Schools provided by the listing agent
- Elementary: Faith Mather Sossaman Elementary School
- Middle: Queen Creek Junior High School
- High: Queen Creek High School
- District: Queen Creek Unified District
Source: ARMLS. This data may not be complete. We recommend contacting the local school district to confirm school assignments for this home.
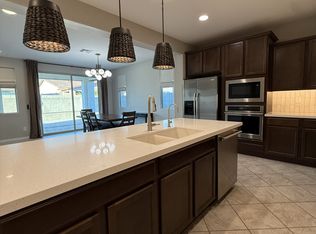
- $528,4005 bd3 ba2.3k sqft22918 E Poco Calle, Queen Creek, AZ 85142Off Market
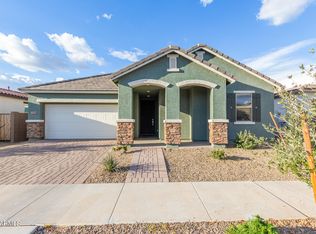
- $517,0005 bd3 ba2.3k sqft22934 E Poco Calle, Queen Creek, AZ 85142Sold
- $533,9004 bd3 ba2.3k sqft22910 E Poco Calle, Queen Creek, AZ 85142Off Market
- $518,700-- bd-- ba2.2k sqft22925 E Arroyo Verde Dr, Queen Creek, AZ 85142Off Market
Similar homes
- $599,9904 bd3 ba2.5k sqft25779 S 230TH Place, Queen Creek, AZ 85142For Sale
 MLS ID #7040562, Elanor Urquidez, The Home Shop. ARMLS
 - $535,0004 bd3 ba2.3k sqft23025 E Via Del Sol --, Queen Creek, AZ 85142For Sale
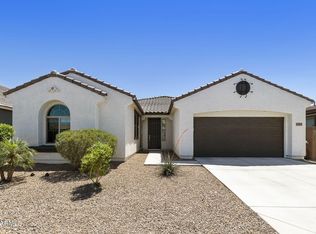 MLS ID #7018259, Tammy A Gazda, HomeSmart. ARMLS
 - $625,0005 bd3 ba2.3k sqft22495 E SILVER CREEK Lane, Queen Creek, AZ 85142For Sale
 MLS ID #7053225, Timothy R Deluca, HomeSmart Lifestyles. ARMLS
 - $539,0004 bd3 ba2.1k sqft21785 S 213TH Place, Queen Creek, AZ 85142For Sale
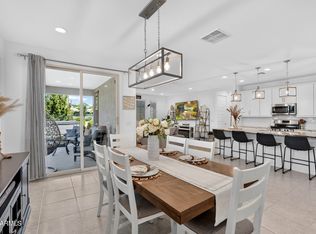 MLS ID #7045957, Paige N Hargis, Limitless Real Estate. ARMLS
