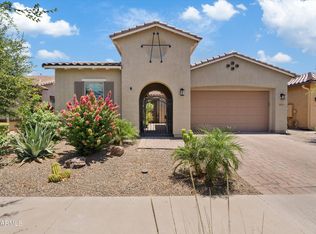
Welcome to this beautiful home in Madera offering 3 bedrooms, 2.5 baths, and a 3-car tandem garage with epoxy floors and a service door. The open great room features a center-opening sliding glass door that fills the space with natural light and creates seamless indoor-outdoor living. The gourmet kitchen offers built-in stainless steel appliances, quartz countertops, a stylish tile backsplash, pendant lighting, a large breakfast bar island, a built-in desk in the dining area, and a butler's pantry. The primary suite features a walk-in closet, soaking tub, and over-sized shower, while bedrooms 2 and 3 share a convenient Jack-and-Jill bath with executive height cabinets. Plus enjoy smart color-changing lights and smart ceiling fans. Enjoy the low-maintenance backyard with a covered patio and an extended paver seating area ideal for a fire pit or outdoor dining.
Madera offers residents a large resort-style pool, spa, playgrounds, and pickleball courts, all just minutes from the heart of Queen Creek. Enjoy convenient access to Costco, popular restaurants, entertainment at Pecan Lake, and rodeos and other events at Horseshoe Park & Equestrian Centre. Experience Queen Creek's welcoming small-town charm with the convenience of big-city amenities.
For sale
$639,900
22612 E LORDS Way, Queen Creek, AZ 85142
3beds
2,504sqft
:
Get pre-qualified$3,962/mo
Single Family Residence
Built in 2023
7,203 Square Feet Lot
$-- Zestimate®
$256/sqft
$110/mo HOA
What's special
Covered patioPrimary suiteSeamless indoor-outdoor livingLarge breakfast bar islandStylish tile backsplashSmart ceiling fansLow-maintenance backyard
- 25 days |
- 460 |
- 18 |
Zillow last checked:
Listing updated:
Listed by:
Beth M Rider 602-315-8749,
Keller Williams Arizona Realty
Source: ARMLS,MLS#: 7051915
Facts & features
Interior
Bedrooms & bathrooms
- Bedrooms: 3
- Bathrooms: 3
- Full bathrooms: 2
- 1/2 bathrooms: 1
Heating
- Other
Cooling
- Central Air, Ceiling Fan(s)
Appliances
- Included: Built-in Microwave, Dishwasher, Disposal, Gas Range, Gas Cooktop, Built-In Electric Oven
- Laundry: Inside
Features
- Pantry, Quartz Countertops, High Speed Internet, Double Vanity, Eat-in Kitchen, Breakfast Bar, Kitchen Island, Separate Shwr & Tub
- Flooring: Carpet, Tile
- Has basement: No
- Has fireplace: No
Interior area
- Total structure area: 2,504
- Total interior livable area: 2,504 sqft
Property
Parking
- Total spaces: 5
- Parking features: Tandem Garage, Garage Door Opener, Direct Access, Electric Vehicle Charging Station(s)
- Garage spaces: 3
- Uncovered spaces: 2
Features
- Stories: 1
- Spa features: None
- Fencing: Block
- Has view: Yes
- View description: Mountain(s)
Lot
- Size: 7,203 Square Feet
- Features: Desert Front, Gravel/Stone Back
Details
- Parcel number: 31415651
Construction
Type & style
- Home type: SingleFamily
- Property subtype: Single Family Residence
Materials
- Stucco, Wood Frame, Painted
- Roof: Tile
Condition
- Year built: 2023
Details
- Builder name: ASHTON WOODS ARIZON
Utilities & green energy
- Sewer: Public Sewer
- Water: City Water
Community & HOA
Community
- Features: Pool, Pickleball, Community Spa Htd, Playground, Biking/Walking Path
- Subdivision: MADERA PHASE 2A
HOA
- Has HOA: Yes
- Services included: Maintenance Grounds
- HOA fee: $110 monthly
- HOA name: Madera
- HOA phone: 602-957-9191
Location
- Region: Queen Creek
Financial & listing details
- Price per square foot: $256/sqft
- Tax assessed value: $512,800
- Annual tax amount: $2,375
- Date on market: 7/9/2026
- Listing terms: Cash,Conventional,1031 Exchange,FHA,VA Loan
- Ownership: Fee Simple
Estimated market value
Not available
Estimated sales range
Not available
Not available
Price history
| Date | Event | Price |
|---|---|---|
| 7/9/2026 | Listed for sale | $639,900+1.6%$256/sqft |
Source:  ARMLS #7051915 Report a problem ARMLS #7051915 Report a problem | ||
| 10/25/2024 | Sold | $629,990$252/sqft |
Source: ARMLS #6678874 Report a problem | ||
| 9/19/2024 | Pending sale | $629,990$252/sqft |
Source: ARMLS #6678874 Report a problem | ||
| 9/13/2024 | Price change | $629,990+1.6%$252/sqft |
Source: ARMLS #6678874 Report a problem | ||
| 8/30/2024 | Price change | $619,990+6.9%$248/sqft |
Source:  Ashton Woods Homes Report a problem Ashton Woods Homes Report a problem | ||
| 8/23/2024 | Price change | $579,990-3.2%$232/sqft |
Source: ARMLS #6678874 Report a problem | ||
| 8/2/2024 | Price change | $598,990+0.5%$239/sqft |
Source: ARMLS #6678874 Report a problem | ||
| 7/26/2024 | Price change | $595,990-0.7%$238/sqft |
Source: ARMLS #6678874 Report a problem | ||
| 7/18/2024 | Price change | $599,990-4%$240/sqft |
Source: ARMLS #6678874 Report a problem | ||
| 7/13/2024 | Price change | $624,990+1.5%$250/sqft |
Source: Ashton Woods Homes Report a problem | ||
| 7/12/2024 | Price change | $615,990-1.4%$246/sqft |
Source: Ashton Woods Homes Report a problem | ||
| 7/11/2024 | Price change | $624,990+1.5%$250/sqft |
Source: ARMLS #6678874 Report a problem | ||
| 7/5/2024 | Price change | $615,990-0.6%$246/sqft |
Source: ARMLS #6678874 Report a problem | ||
| 6/14/2024 | Price change | $619,990+1.6%$248/sqft |
Source: ARMLS #6678874 Report a problem | ||
| 5/31/2024 | Price change | $609,990-0.8%$244/sqft |
Source: ARMLS #6678874 Report a problem | ||
| 5/24/2024 | Price change | $614,990-0.8%$246/sqft |
Source: ARMLS #6678874 Report a problem | ||
| 5/17/2024 | Price change | $619,990-3.9%$248/sqft |
Source: ARMLS #6678874 Report a problem | ||
| 5/10/2024 | Price change | $644,990+0.8%$258/sqft |
Source: Ashton Woods Homes Report a problem | ||
| 3/28/2024 | Price change | $639,990-0.3%$256/sqft |
Source: ARMLS #6678874 Report a problem | ||
| 3/8/2024 | Price change | $641,990+0.2%$256/sqft |
Source: ARMLS #6638549 Report a problem | ||
| 3/2/2024 | Price change | $640,990+0.2%$256/sqft |
Source: Ashton Woods Homes Report a problem | ||
| 2/9/2024 | Price change | $639,990-1.1%$256/sqft |
Source: Ashton Woods Homes Report a problem | ||
| 1/12/2024 | Price change | $646,990-0.5%$258/sqft |
Source: Ashton Woods Homes Report a problem | ||
| 11/18/2023 | Listed for sale | $649,990$260/sqft |
Source: Ashton Woods Homes Report a problem | ||
Public tax history
| Year | Property taxes | Tax assessment |
|---|---|---|
| 2025 | $2,314 +260.6% | $51,280 +228.1% |
| 2024 | $642 -1.9% | $15,630 +182.4% |
| 2023 | $654 +32.2% | $5,534 -20.9% |
| 2022 | $495 | $6,998 |
Find assessor info on the county website
Monthly payment
Est. payment
Payment breakdown
Explore the cost of this home by adjusting the details. Changes won't be saved.Climate risks
Neighborhood: Madera
Nearby schools
GreatSchools rating
- 9/10Katherine Mecham Barney ElementaryGrades: PK-6Distance: 0.3 mi
- 5/10Queen Creek Middle SchoolGrades: 5-8Distance: 2.2 mi
- 8/10Queen Creek High SchoolGrades: 9-12Distance: 1.3 mi
Schools provided by the listing agent
- Elementary: Katherine Mecham Barney Elementary
- Middle: Queen Creek Junior High School
- High: Queen Creek High School
- District: Queen Creek Unified District
Source: ARMLS. This data may not be complete. We recommend contacting the local school district to confirm school assignments for this home.
- $639,9904 bd3 ba2.6k sqft22604 E Lords Way, Queen Creek, AZ 85142Sold

- $639,9904 bd4 ba2.6k sqft22628 E Lords Way, Queen Creek, AZ 85142Sold
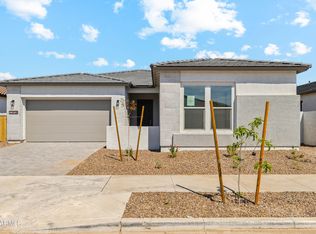
- $612,9904 bd4 ba2.6k sqft22613 E Lords Way, Queen Creek, AZ 85142Sold
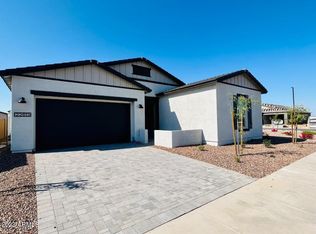
- $607,215-- bd-- ba-- sqft22636 E Lords Way, Queen Creek, AZ 85142Sold
- $615,000-- bd-- ba-- sqft22621 E Lords Way, Queen Creek, AZ 85142Sold
- $569,9904 bd3 ba2.1k sqft20538 S 226th St, Queen Creek, AZ 85142Sold
- $618,0104 bd4 ba2.8k sqft22629 E Lords Way, Queen Creek, AZ 85142Sold
- $579,9903 bd3 ba2.5k sqft20552 S 226th St, Queen Creek, AZ 85142Sold
A local agent can set up tours, give advice and negotiate with sellers.
Similar homes
- $679,9903 bd3 ba2.4k sqft22883 E ROSA Road, Queen Creek, AZ 85142For Sale
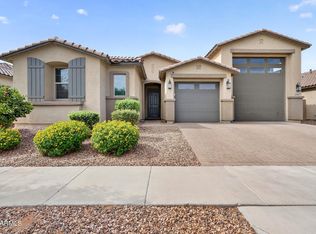 MLS ID #7054698, Lindsay J Picone, The Home Shop. ARMLS
 - $625,0005 bd3 ba2.3k sqft22495 E SILVER CREEK Lane, Queen Creek, AZ 85142For Sale
 MLS ID #7053225, Timothy R Deluca, HomeSmart Lifestyles. ARMLS
 - $619,9903 bd3 ba2.2k sqft25527 S 227TH Street, Queen Creek, AZ 85142For Sale
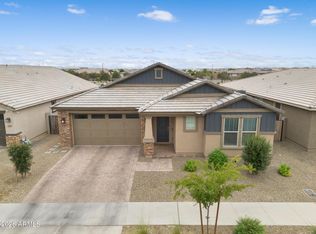 MLS ID #7050450, Lindsay J Picone, The Home Shop. ARMLS
 - $619,9904 bd3 ba2.5k sqft25779 S 230TH Place, Queen Creek, AZ 85142For Sale
 MLS ID #7040562, Elanor Urquidez, The Home Shop. ARMLS
 - $749,5004 bd3 ba3.1k sqft22728 E CAMACHO Road, Queen Creek, AZ 85142For SaleMLS ID #6916822, Russell Mills, Close Pros Real Estate and Management. ARMLS
- $699,9004 bd3 ba3k sqft22458 E STIRRUP Street, Queen Creek, AZ 85142For SaleMLS ID #7015490, Christopher R Puma, West USA Realty. ARMLS
- $635,0005 bd5 ba2.8k sqft22609 E MARSH Road, Queen Creek, AZ 85142For SaleMLS ID #6990532, Rosanna Love Taylor, ProSmart Realty. ARMLS
- $555,0004 bd3 ba2.1k sqft21785 S 213TH Place, Queen Creek, AZ 85142For SaleMLS ID #7045957, Paige N Hargis, Limitless Real Estate. ARMLS
- $665,0005 bd5 ba2.7k sqft22593 E INDIANA Avenue, Queen Creek, AZ 85142For SaleMLS ID #7004092, Tanner Crandell, Balboa Realty, LLC. ARMLS
- $745,0006 bd4 ba2.7k sqft23069 E MAYBERRY Road, Queen Creek, AZ 85142For SaleMLS ID #7001421, Carole Hewitt, Homie. ARMLS
- $670,0006 bd5 ba3.1k sqft22775 E CALLE LUNA --, Queen Creek, AZ 85142For SaleMLS ID #6977408, George Laughton, EveryPlace. ARMLS
- $572,9123 bd2 ba1.7k sqft22447 E Oriole Way, Queen Creek, AZ 85142New ConstructionARMLS
- $529,9004 bd3 ba2.3k sqft189 W HACKBERRY Avenue, Queen Creek, AZ 85140For SaleMLS ID #7059305, Diana No, HomeSmart Lifestyles. ARMLS
- $729,0004 bd4 ba2.9k sqft35562 N GEMSTONE Way, San Tan Valley, AZ 85144For SaleMLS ID #7027871, Kyler J Martin, W and Partners, LLC. ARMLS
- $800,0004 bd4 ba3.1k sqft22386 E Duncan Street, Queen Creek, AZ 85142For SaleMLS ID #7014832, Sharon J White, Real Broker. ARMLS
- $535,0004 bd3 ba2.3k sqft23025 E Via Del Sol --, Queen Creek, AZ 85142For SaleMLS ID #7018259, Tammy A Gazda, HomeSmart. ARMLS
- $599,9004 bd4 ba2.6k sqft26421 S 231st Way, Queen Creek, AZ 85142For SaleMLS ID #7047176, Jesse Lowery, HomeSmart. ARMLS
- $650,0006 bd5 ba3.1k sqft3914 W SERPENTINE Drive, San Tan Valley, AZ 85144For SaleMLS ID #7032397, Lewis Taylor, Ashby Realty Group, LLC. ARMLS
- $440,0004 bd3 ba2k sqft35090 N LEAD Way, San Tan Valley, AZ 85144For SaleMLS ID #7059634, Chris Allen, 72SOLD. ARMLS
- $599,5004 bd3 ba2.3k sqft3298 W Molino Road, San Tan Valley, AZ 85144New ConstructionARMLS
