2021-built POOL home with solar in the highly sought-after community of Harvest Queen Creek - one of the area's premier master-planned neighborhoods. Residents enjoy an incredible lineup of amenities including a scenic community lake with catch-and-release fishing, two heated community pools, a splash pad, playgrounds, trails, greenbelts, and community events.
Arrive home to your own private front courtyard, enhanced with a privacy gate that creates the perfect space to relax, entertain, or enjoy your morning coffee. Step inside and discover a versatile floor plan designed for both everyday living and flexibility.
Just off the entry, you'll find a spacious office/den on the right, ideal for working from home, a playroom, media room, or additional living space. A second office/den down the hall offers even more possibilities, making this home perfect for multiple lifestyle needs.
The thoughtful split floor plan features four bedrooms, providing privacy and functionality for everyone. At the heart of the home is a bright, open-concept living space where the kitchen, dining, and family room flow seamlessly together. Large windows bring in abundant natural light and showcase views of your backyard oasis. Wood-look tile flooring runs throughout the main living areas, creating a modern and cohesive feel.
The kitchen is beautifully appointed with upgraded cabinetry, designer backsplash, gas cooktop, wall oven and microwave, ample counter space, and a large island perfect for meal prep, entertaining, or gathering. The adjacent formal dining area provides plenty of room and abundant natural light.
The oversized primary suite serves as a true retreat, offering generous space. The en-suite bathroom features dual vanities, a HUGE tub, separate shower, and a spacious walk-in closet with one of the home's most convenient features - direct access to the laundry room.
Step outside and enjoy Arizona living at its best. The backyard is ready from day one with a sparkling private pool already completed, saving you the cost, hassle, and lengthy wait times associated with building one yourself. Whether you're cooling off during the summer months, entertaining guests, or simply enjoying the outdoors, this backyard is ready to be enjoyed immediately.
The community of Harvest places you just minutes from some of the area's most popular destinations including Schnepf Farms, Queen Creek Olive Mill and Pecan Lake Entertainment. Queen Creek is also home to Frontier Family Park, an aquatic center, shopping and dining. Schnepf Elementary School inside the neighborhood and Crismon High School just a short drive away. With easy access to the growing amenities of Queen Creek while still maintaining a neighborhood feel, this home offers the perfect blend of comfort, convenience, and community.
For sale
Price cut: $10K (7/18)
$619,990
25779 S 230TH Place, Queen Creek, AZ 85142
4beds
2,554sqft
:
Get pre-qualified$3,870/mo
Single Family Residence
Built in 2021
6,875 Square Feet Lot
$-- Zestimate®
$243/sqft
$137/mo HOA
What's special
Versatile floor planThoughtful split floor planBright open-concept living spacePrivacy gatePrivate front courtyardSeparate showerGas cooktop
- 47 days |
- 881 |
- 82 |
Zillow last checked:
Listing updated:
Listed by:
Elanor Urquidez 480-381-1636,
The Home Shop
Source: ARMLS,MLS#: 7040562
Facts & features
Interior
Bedrooms & bathrooms
- Bedrooms: 4
- Bathrooms: 3
- Full bathrooms: 2
- 1/2 bathrooms: 1
Heating
- Forced Air, Natural Gas
Cooling
- Central Air, Ceiling Fan(s)
Appliances
- Included: Dryer, Built In Recycling
Features
- Pantry, Non-laminate Counter, Quartz Countertops, Eat-in Kitchen, Kitchen Island, Full Bth Master Bdrm
- Flooring: Carpet, Tile
- Has basement: No
- Has fireplace: No
Interior area
- Total structure area: 2,554
- Total interior livable area: 2,554 sqft
Property
Parking
- Total spaces: 5
- Parking features: Garage, Open
- Garage spaces: 3
- Uncovered spaces: 2
Features
- Stories: 1
- Has private pool: Yes
- Pool features: Outdoor Pool, Fenced
- Spa features: None
- Fencing: Block
Lot
- Size: 6,875 Square Feet
- Features: Desert Back, Desert Front, Synthetic Grass Back
Details
- Parcel number: 31330055
Construction
Type & style
- Home type: SingleFamily
- Architectural style: Ranch
- Property subtype: Single Family Residence
Materials
- Stucco, Wood Frame
- Roof: Tile
Condition
- Year built: 2021
Details
- Builder name: Beazer
Utilities & green energy
- Sewer: Public Sewer
- Water: City Water
Community & HOA
Community
- Features: Pool, Lake, Playground, Biking/Walking Path
- Subdivision: HARVEST QUEEN CREEK
HOA
- Has HOA: Yes
- Services included: Maintenance Grounds
- HOA fee: $137 monthly
- HOA name: Harvest Queen Creek
- HOA phone: 480-937-1280
Location
- Region: Queen Creek
Financial & listing details
- Price per square foot: $243/sqft
- Tax assessed value: $539,700
- Annual tax amount: $2,352
- Date on market: 6/17/2026
- Cumulative days on market: 47 days
- Listing terms: Cash,Conventional,1031 Exchange,FHA,VA Loan
- Ownership: Fee Simple
Estimated market value
Not available
Estimated sales range
Not available
Not available
Price history
| Date | Event | Price |
|---|---|---|
| 7/18/2026 | Price change | $619,990-1.6%$243/sqft |
Source:  ARMLS #7040562 Report a problem ARMLS #7040562 Report a problem | ||
| 6/17/2026 | Listed for sale | $629,990+46.1%$247/sqft |
Source: ARMLS #7040562 Report a problem | ||
| 10/28/2021 | Sold | $431,100$169/sqft |
Source: Public Record Report a problem | ||
Public tax history
| Year | Property taxes | Tax assessment |
|---|---|---|
| 2025 | $2,214 -5.4% | $53,970 +1.3% |
| 2024 | $2,340 -2.4% | $53,280 +125.9% |
| 2023 | $2,398 -2.1% | $23,581 -29.7% |
| 2022 | $2,450 +1251% | $33,520 +517.3% |
| 2021 | $181 | $5,430 +166.2% |
| 2020 | -- | $2,040 |
Find assessor info on the county website
Monthly payment
Est. payment
Payment breakdown
Explore the cost of this home by adjusting the details. Changes won't be saved.Climate risks
Neighborhood: 85142
Nearby schools
GreatSchools rating
- 8/10Schnepf Elementary SchoolGrades: PK-6Distance: 0.3 mi
- 5/10Crismon High SchoolGrades: 7-11Distance: 1.6 mi
Schools provided by the listing agent
- Elementary: Schnepf Elementary School
- Middle: Queen Creek Junior High School
- High: Crismon High School
- District: Queen Creek Unified District
Source: ARMLS. This data may not be complete. We recommend contacting the local school district to confirm school assignments for this home.
- $539,800-- bd2 ba2.2k sqft25761 S 230th Pl, Queen Creek, AZ 85142Off Market
- $519,000-- bd3 ba2.1k sqft25793 S 230th Pl, Queen Creek, AZ 85142Off Market
- $589,700-- bd3 ba2.1k sqft25743 S 230th Pl, Queen Creek, AZ 85142Off Market
- $585,400-- bd3 ba2.6k sqft25811 S 230th Pl, Queen Creek, AZ 85142Off Market
- $495,0003 bd3 ba1.8k sqft25788 S 231st St, Queen Creek, AZ 85142For Sale
- $476,4904 bd3 ba1.9k sqft25774 S 231st St, Queen Creek, AZ 85142Sold
- $480,4905 bd3 ba1.9k sqft25802 S 231st St, Queen Creek, AZ 85142Sold
- $541,200-- bd2 ba2.2k sqft23049 E Twilight Dr, Queen Creek, AZ 85142Off Market
A local agent can set up tours, give advice and negotiate with sellers.
Similar homes
- $619,9903 bd3 ba2.2k sqft25527 S 227TH Street, Queen Creek, AZ 85142For Sale
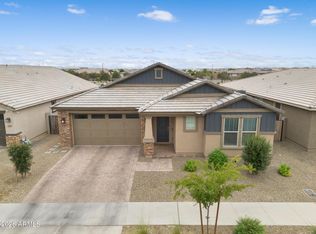 MLS ID #7050450, Lindsay J Picone, The Home Shop. ARMLS
 - $625,0005 bd3 ba2.3k sqft22495 E SILVER CREEK Lane, Queen Creek, AZ 85142For Sale
 MLS ID #7053225, Timothy R Deluca, HomeSmart Lifestyles. ARMLS
 - $644,9004 bd3 ba1.9k sqft20024 S 231ST Place, Queen Creek, AZ 85142New Construction
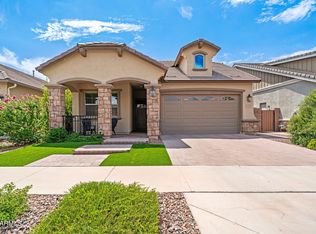 MLS ID #7057722, Matthew Kelly, eXp Realty. ARMLS
 - $555,0004 bd3 ba2.1k sqft21785 S 213TH Place, Queen Creek, AZ 85142For Sale
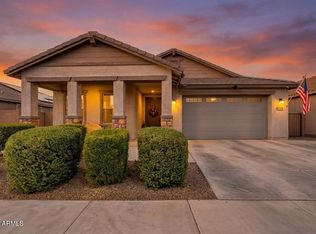 MLS ID #7045957, Paige N Hargis, Limitless Real Estate. ARMLS
 - $639,9003 bd3 ba2.5k sqft22612 E LORDS Way, Queen Creek, AZ 85142For SaleMLS ID #7051915, Beth M Rider, Keller Williams Arizona Realty. ARMLS
- $589,9003 bd3 ba2.2k sqft36162 N QUIROS Drive, San Tan Valley, AZ 85143For SaleMLS ID #7038469, Frank Gerola, Incyte Realty, LLC. ARMLS
- $715,0003 bd3 ba2.4k sqft22952 E ROSA Road, Queen Creek, AZ 85142For SaleMLS ID #7057694, Mark Captain, Keller Williams Realty Phoenix. ARMLS
- $520,0004 bd3 ba2.5k sqft4564 W GILBERT Lane, San Tan Valley, AZ 85144For SaleMLS ID #7060485, Michael Kent, RE/MAX Fine Properties. ARMLS
- $724,9994 bd4 ba2.8k sqft22824 E ROSA Road, Queen Creek, AZ 85142For SaleMLS ID #7002228, Alina Suprak, Keller Williams Integrity First Realty. ARMLS
- $549,9004 bd3 ba2.1k sqft21128 E ARROYO VERDE Drive, Queen Creek, AZ 85142For SaleMLS ID #6972397, Lindsay J Picone, The Home Shop. ARMLS
- $535,9004 bd3 ba2.8k sqft4383 W HORSENETTLE Drive, San Tan Valley, AZ 85144For SaleMLS ID #7047240, Heather Werner, Ravenswood Realty. ARMLS
- $525,0003 bd2 ba2k sqft400 W CHASKA Trail, San Tan Valley, AZ 85140For SaleMLS ID #7060001, Rachel N Eberspacher, Simply Real Estate. ARMLS
- $475,0003 bd2 ba1.5k sqft22682 E DOMINGO Road, Queen Creek, AZ 85142For SaleMLS ID #7060882, Christopher Neil Dudley, Redfin Corporation. ARMLS
- $595,0004 bd2 ba2.3k sqft18582 E SWAN Drive, Queen Creek, AZ 85142For SaleMLS ID #6992647, Denise Siemen, ProSmart Realty. ARMLS
- $574,9004 bd2 ba2.1k sqft19258 E CANARY Way, Queen Creek, AZ 85142For SaleMLS ID #7021354, Frank Gerola, Incyte Realty, LLC. ARMLS
- $665,0004 bd2 ba2.3k sqft28252 N QUINTANA Place, San Tan Valley, AZ 85144For SaleMLS ID #6992972, Barbara Woyak, Keller Williams Realty Sonoran Living. ARMLS
- $529,9004 bd3 ba2.3k sqft189 W HACKBERRY Avenue, Queen Creek, AZ 85140For SaleMLS ID #7059305, Diana No, HomeSmart Lifestyles. ARMLS
- $650,0006 bd5 ba3.1k sqft3914 W SERPENTINE Drive, San Tan Valley, AZ 85144For SaleMLS ID #7032397, Lewis Taylor, Ashby Realty Group, LLC. ARMLS
- $630,0004 bd4 ba3.5k sqft1923 W SUMMER Lane, San Tan Valley, AZ 85144For SaleMLS ID #7032352, Bill D. Ferrin, Valley Home Deals. ARMLS
- $435,0004 bd3 ba1.8k sqft36743 N SANGA Court, San Tan Valley, AZ 85143For SaleMLS ID #7037994, Angela Eliason, My Home Group Real Estate. ARMLS
