Rare 4-Car Garage + Remodeled Single-Level on a Corner Lot!
This beautifully updated 4-bedroom, 2-bath home checks every box: single-level living, a rare 4-car garage ( with built in cabinetry, new opener, springs & cables), a stunning remodeled kitchen, two fully remodeled baths (see documents for full list of upgrades), and an entertainer's backyard on a corner lot with room for a pool!
Curb appeal starts strong with low-maintenance turf, desert landscaping (recently updated drip systems), and a covered, inviting front porch. Step inside to two flexible front rooms -- perfect for formal living/dining, an office, or playroom. The open-concept kitchen shines with vaulted ceilings, crisp white cabinetry with crown molding, granite counters, a tile backsplash, and stainless steel appliances (2023), plus a large island and pantry that flow into the vaulted great room with backyard views. Fresh neutral paint, and 8-foot doors add a modern, elevated feel throughout.
The primary suite offers a spacious retreat with a fully remodeled bath -- dual vanities, soaker tub, tiled walk-in shower, and a huge walk-in closet. Three additional bedrooms sit on the opposite wing, sharing a second fully remodeled bath with new floor-to-ceiling tile, dual-sink vanity, and a tiled tub/shower combo. It's gorgeous!
Out back, enjoy a covered patio, lush grass, a built-in BBQ, and a cozy fireplace -- plus two generous side yards for year-round entertaining. Don't miss this move-in-ready gem!
For sale
Price cut: $5K (8/5)
$590,000
18582 E SWAN Drive, Queen Creek, AZ 85142
4beds
2,310sqft
Single Family Residence
Built in 2004
8,697 Square Feet Lot
$-- Zestimate®
$255/sqft
$110/mo HOA
What's special
Covered patioCozy fireplaceLow-maintenance turfStunning remodeled kitchenTwo fully remodeled bathsFresh neutral paintLush grass
- 156 days |
- 530 |
- 36 |
Zillow last checked:
Listing updated:
Listed by:
Denise Siemen 602-903-5620,
ProSmart Realty,
Lisa M Rich 480-215-0780,
ProSmart Realty
Source: ARMLS,MLS#: 6992647
Facts & features
Interior
Bedrooms & bathrooms
- Bedrooms: 4
- Bathrooms: 2
- Full bathrooms: 2
Heating
- Electric
Cooling
- Central Air
Appliances
- Included: Dryer, Washer, Refrigerator, Built-in Microwave, Dishwasher, Disposal, Gas Range, Gas Oven
Features
- Non-laminate Counter, Granite Counters, Double Vanity, Eat-in Kitchen, 9+ Flat Ceilings, No Interior Steps, Vaulted Ceiling(s), Kitchen Island, Pantry, Full Bth Master Bdrm, Separate Shwr & Tub
- Flooring: Carpet, Tile
- Has basement: No
- Has fireplace: Yes
- Fireplace features: Fire Pit
Interior area
- Total structure area: 2,310
- Total interior livable area: 2,310 sqft
Property
Parking
- Total spaces: 4
- Parking features: Tandem Garage
- Garage spaces: 4
Features
- Stories: 1
- Patio & porch: Covered
- Exterior features: Built-in Barbecue
- Spa features: None
- Fencing: Block
Lot
- Size: 8,697 Square Feet
- Features: Sprinklers In Front, Corner Lot, Desert Back, Desert Front, Synthetic Grass Frnt, Auto Timer H2O Back
Details
- Parcel number: 30461287
Construction
Type & style
- Home type: SingleFamily
- Architectural style: Ranch
- Property subtype: Single Family Residence
Materials
- Stucco, Wood Frame, Painted
- Roof: Tile
Condition
- Year built: 2004
Details
- Builder name: Fulton
Utilities & green energy
- Sewer: Public Sewer
- Water: City Water
Community & HOA
Community
- Features: Pool, Playground, Biking/Walking Path
- Subdivision: Cortina
HOA
- Has HOA: Yes
- Services included: Maintenance Grounds
- HOA fee: $330 quarterly
- HOA name: Cortina
- HOA phone: 602-437-4777
Location
- Region: Queen Creek
Financial & listing details
- Price per square foot: $255/sqft
- Tax assessed value: $526,100
- Annual tax amount: $2,145
- Date on market: 3/5/2026
- Cumulative days on market: 156 days
- Listing terms: Cash,Conventional,FHA,VA Loan
- Ownership: Fee Simple
Estimated market value
Not available
Estimated sales range
Not available
Not available
Price history
| Date | Event | Price |
|---|---|---|
| 8/5/2026 | Price change | $590,000-0.8%$255/sqft |
Source:  ARMLS #6992647 Report a problem ARMLS #6992647 Report a problem | ||
| 7/20/2026 | Listed for sale | $595,000$258/sqft |
Source: ARMLS #6992647 Report a problem | ||
| 7/10/2026 | Listing removed | $595,000$258/sqft |
Source: ARMLS #6992647 Report a problem | ||
| 6/23/2026 | Price change | $595,000+0.8%$258/sqft |
Source: ARMLS #6992647 Report a problem | ||
| 6/21/2026 | Price change | $590,000-1.2%$255/sqft |
Source: ARMLS #6992647 Report a problem | ||
| 6/18/2026 | Price change | $597,000-0.1%$258/sqft |
Source: ARMLS #6992647 Report a problem | ||
| 5/28/2026 | Price change | $597,500-0.4%$259/sqft |
Source: ARMLS #6992647 Report a problem | ||
| 5/8/2026 | Price change | $599,900-3.6%$260/sqft |
Source: ARMLS #6992647 Report a problem | ||
| 4/21/2026 | Price change | $622,500-0.4%$269/sqft |
Source: ARMLS #6992647 Report a problem | ||
| 4/8/2026 | Price change | $625,000-2.7%$271/sqft |
Source: ARMLS #6992647 Report a problem | ||
| 3/23/2026 | Price change | $642,500-1.2%$278/sqft |
Source: ARMLS #6992647 Report a problem | ||
| 3/5/2026 | Listed for sale | $650,000+1.6%$281/sqft |
Source: ARMLS #6992647 Report a problem | ||
| 10/12/2025 | Listing removed | $640,000$277/sqft |
Source: ARMLS #6913735 Report a problem | ||
| 10/4/2025 | Price change | $640,000-1.2%$277/sqft |
Source: ARMLS #6913735 Report a problem | ||
| 9/28/2025 | Price change | $647,500-0.4%$280/sqft |
Source: ARMLS #6913735 Report a problem | ||
| 9/17/2025 | Price change | $650,000-2.3%$281/sqft |
Source: ARMLS #6913735 Report a problem | ||
| 9/11/2025 | Price change | $665,000-1.5%$288/sqft |
Source: ARMLS #6913735 Report a problem | ||
| 9/5/2025 | Listed for sale | $675,000+75.3%$292/sqft |
Source: ARMLS #6913735 Report a problem | ||
| 2/21/2020 | Sold | $385,000$167/sqft |
Source: ARMLS #6029510 Report a problem | ||
| 2/4/2020 | Price change | $385,000+0%$167/sqft |
Source: Berkshire Hathaway HomeServices Arizona Properties #6029510 Report a problem | ||
| 1/30/2020 | Listed for sale | $384,900+59.8%$167/sqft |
Source: Berkshire Hathaway HomeServices Arizona Properties #6029510 Report a problem | ||
| 4/13/2011 | Listing removed | $1,750$1/sqft |
Source: Integrity All Star Realty LLC #4555629 Report a problem | ||
| 3/30/2011 | Price change | $1,750-5.4%$1/sqft |
Source: Integrity All Star Realty LLC #4555629 Report a problem | ||
| 3/22/2011 | Listed for rent | $1,850$1/sqft |
Source: Integrity All Star Realty LLC #4555629 Report a problem | ||
| 8/20/2004 | Sold | $240,822$104/sqft |
Source: Public Record Report a problem | ||
Public tax history
| Year | Property taxes | Tax assessment |
|---|---|---|
| 2025 | $2,003 -6.6% | $52,610 +3.7% |
| 2024 | $2,145 -6% | $50,750 +107.2% |
| 2023 | $2,283 -0.8% | $24,488 -25.1% |
| 2022 | $2,302 -1.1% | $32,700 +8.9% |
| 2021 | $2,328 -14.8% | $30,030 +6% |
| 2020 | $2,734 -12.8% | $28,320 +10.5% |
| 2019 | $3,136 | $25,630 +6.3% |
| 2018 | $3,136 +33.7% | $24,110 +8% |
| 2017 | $2,346 +11.6% | $22,330 +1% |
| 2016 | $2,102 +1.8% | $22,100 +3.8% |
| 2015 | $2,064 | $21,300 +26% |
| 2014 | -- | $16,900 +17.8% |
| 2013 | -- | $14,350 -9.1% |
| 2012 | -- | $15,780 -9.3% |
| 2011 | -- | $17,400 -9.4% |
| 2010 | -- | $19,210 -18.5% |
| 2009 | -- | $23,560 -14% |
| 2008 | -- | $27,400 +7.2% |
| 2007 | -- | $25,550 +39.6% |
| 2006 | -- | $18,300 |
| 2005 | -- | $18,300 +257.4% |
| 2004 | -- | $5,120 |
Find assessor info on the county website
Monthly payment
Est. payment
Payment breakdown
Explore the cost of this home by adjusting the details. Changes won't be saved.Climate risks
Neighborhood: Cortina
Nearby schools
GreatSchools rating
- 9/10Cortina Elementary SchoolGrades: PK-8Distance: 0.4 mi
- 7/10Higley High SchoolGrades: 8-12Distance: 1.7 mi
- 8/10Sossaman Middle SchoolGrades: 7-8Distance: 1.3 mi
Schools provided by the listing agent
- Elementary: Cortina Elementary
- Middle: Sossaman Middle School
- High: Higley High School
- District: Higley Unified School District
Source: ARMLS. This data may not be complete. We recommend contacting the local school district to confirm school assignments for this home.
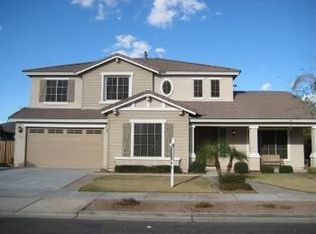
- $679,6005 bd3 ba3.2k sqft18568 E Swan Dr, Queen Creek, AZ 85142Off Market

- $650,0005 bd3 ba2.5k sqft18593 E Ranch Rd, Queen Creek, AZ 85142Sold
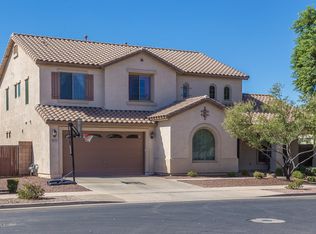
- $595,8004 bd2 ba3k sqft18579 E Ranch Rd, Queen Creek, AZ 85142Off Market
- $577,1005 bd3 ba2.5k sqft18606 E Swan Dr, Queen Creek, AZ 85142Off Market

- $661,0005 bd3 ba3.5k sqft18585 E Swan Dr, Queen Creek, AZ 85142Off Market
- $692,7005 bd3 ba3k sqft18571 E Swan Dr, Queen Creek, AZ 85142Off Market
- $673,2004 bd2 ba2.5k sqft18554 E Swan Dr, Queen Creek, AZ 85142Off Market
- $675,400-- bd4 ba3.8k sqft18603 E Swan Dr, Queen Creek, AZ 85142Off Market
A local agent can set up tours, give advice and negotiate with sellers.
Similar homes
- $609,9904 bd3 ba2.5k sqft25779 S 230TH Place, Queen Creek, AZ 85142For Sale
 MLS ID #7040562, Elanor Urquidez, The Home Shop. ARMLS
 - $595,0004 bd2 ba2.1k sqft245 E SMOKE TREE Road, Gilbert, AZ 85296For Sale
 MLS ID #7066925, Maria E Perez, Sevilla Arizona Real Estate. ARMLS
 - $600,0003 bd2 ba1.9k sqft4327 E RONALD Street, Gilbert, AZ 85295For Sale
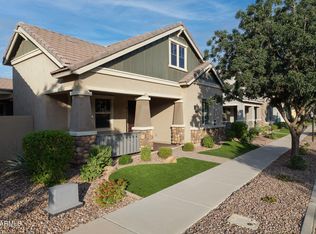 MLS ID #7063379, Mike Schude, Instasold. ARMLS
 - $505,0004 bd3 ba1.7k sqft3336 E JOSEPH Way, Gilbert, AZ 85295For Sale
 MLS ID #7066444, Nicole Zopolos, Realty ONE Group. ARMLS
 - $534,9003 bd2 ba1.9k sqft23050 E QUINTERO Road, Queen Creek, AZ 85142For SaleMLS ID #7063299, Ashley Oppenborn, Limitless Real Estate. ARMLS
- $649,9994 bd2 ba2k sqft938 E Loma Vista Street, Gilbert, AZ 85295For SaleMLS ID #7066030, John Gluch, eXp Realty. ARMLS
- $574,5004 bd2 ba2k sqft3484 E LAFAYETTE Avenue, Gilbert, AZ 85298For SaleMLS ID #7050899, Gabriel Mellinger, HomeSmart. ARMLS
- $615,0004 bd4 ba2.8k sqft10052 E TAMERY Avenue, Mesa, AZ 85212For SaleMLS ID #7066578, Tiffany D Chandler, Redeem Realty & Management, Inc. ARMLS
- $659,8994 bd3 ba3k sqft22186 E CREEKSIDE Drive, Queen Creek, AZ 85142For SaleMLS ID #7005429, Dayton Toombs, HomeSmart Lifestyles. ARMLS
- $629,0004 bd3 ba2.1k sqft3469 E INDIGO Street, Gilbert, AZ 85298For SaleMLS ID #7005558, Jason LaFlesch, Results Realty. ARMLS
- $515,0004 bd3 ba2.3k sqft35821 N THICKET Way, San Tan Valley, AZ 85144For SaleMLS ID #7062337, Allison Bourn, Revinre. ARMLS
- $665,0004 bd3 ba2.6k sqft3297 E MAYBERRY Avenue, Gilbert, AZ 85297For SaleMLS ID #7004815, Brianna Foley, Arizona Elite Properties. ARMLS
- $490,0003 bd2 ba1.5k sqft21164 E LORDS Way, Queen Creek, AZ 85142For SaleMLS ID #7015206, Chantel Gutierrez-Davis, Rise 24 Real Estate LLC. ARMLS
- $675,0004 bd3 ba2.6k sqft3377 E MAYBERRY Avenue, Gilbert, AZ 85297For SaleMLS ID #7058762, Kimberli Horyza, Compass. ARMLS
- $524,9003 bd2 ba2k sqft22516 E DUNCAN Street, Queen Creek, AZ 85142For SaleMLS ID #7049010, Darcie L Naylor, ProSmart Realty. ARMLS
- $775,0005 bd3 ba3.3k sqft19119 E APRICOT Lane, Queen Creek, AZ 85142For SaleMLS ID #7043304, Mary Lokka, Century 21 Arizona Foothills. ARMLS
- $649,9003 bd3 ba2.3k sqft2729 S HANSEN Drive, Gilbert, AZ 85295For SaleMLS ID #7052781, Heather Brown, Southwest Property Sales & Leasing. ARMLS
- $514,9004 bd3 ba2.3k sqft189 W HACKBERRY Avenue, Queen Creek, AZ 85140For SaleMLS ID #7059305, Diana No, HomeSmart Lifestyles. ARMLS
- $575,0005 bd3 ba2.5k sqft4337 E VAUGHN Avenue, Gilbert, AZ 85234For SaleMLS ID #7027404, Tammy M Krueger, West USA Realty. ARMLS
- $680,0005 bd3 ba3.2k sqft21364 E CALLE DE FLORES --, Queen Creek, AZ 85142For SaleMLS ID #7002493, Christopher N Holton, Keller Williams Integrity First Realty. ARMLS
