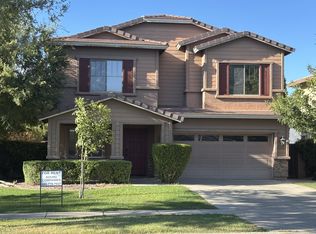
Beautiful 5-bedroom, 3-bath home in the highly desirable Morrison Ranch community! Enjoy tree-lined streets, lakes, parks, and greenbelts. This spacious home features designer paint, crown molding, abundant natural light, and separate living and family rooms. The kitchen offers stainless steel appliances, granite countertops, a pantry, and a center island. The flexible floor plan includes one bedroom downstairs, four upstairs, plus a loft. The primary suite features dual sinks, a separate tub and shower, and a walk-in closet. Additional highlights include updated bathrooms, a water softener, whole-home water filtration system, and a landscaped backyard with pavers, raised flower beds, and a gazebo.
House for rent
Singlefamily
Available now
Air conditioner, central air
In unit laundry
4 Open parking spaces parking
Natural gas
What's special
- 92 days |
- -- |
- -- |
Zillow last checked:
Listing updated:
Travel times

Let’s turn your rent into credit progress
Build credit history with every on-time payment and get credit for the payment you’re already making.
Facts & features
Interior
Bedrooms & bathrooms
- Bedrooms: 5
- Bathrooms: 3
- Full bathrooms: 3
Heating
- Natural Gas
Cooling
- Air Conditioner, Central Air
Appliances
- Included: Dishwasher, Dryer, Garbage Disposal, Microwave Oven, Refrigerator, Washer, Water Purifier, Water Softener
- Laundry: In Unit
Features
- Ceiling Fan(s), Double Vanity, Full Bth Master Bdrm, Granite Counters, High Speed Internet, Kitchen Island, Pantry, Pantry, Separate Shwr & Tub, Upstairs, Walk In Closet
- Flooring: Carpet, Tile, Wood
Interior area
- Total interior livable area: 2,556 sqft
Property
Parking
- Total spaces: 4
- Parking features: Open
- Has uncovered spaces: Yes
- Details: Contact manager
Features
- Stories: 2
- Exterior features: Biking/Walking Path, Full Bth Master Bdrm, Grass Front, Gravel/Stone Back, Gravel/Stone Front, Separate Shwr & Tub, Synthetic Grass Back, Upstairs
Lot
- Features: Sprinklers In Front, Sprinklers In Rear
Details
- Parcel number: 31312732
Construction
Type & style
- Home type: SingleFamily
- Architectural style: Contemporary
- Property subtype: SingleFamily
Materials
- Roof: Tile
Condition
- Year built: 2006
Community & HOA
Community
- Features: Lake
Location
- Region: Gilbert
Financial & listing details
- Lease term: Contact For Details
Nearby apartments for rent

Price history
| Date | Event | Price |
|---|---|---|
| 9/19/2026 | Listing removed | $575,000$225/sqft |
Source:  ARMLS #7027404 Report a problem ARMLS #7027404 Report a problem | ||
| 9/4/2026 | Price change | $3,200-8.6%$1/sqft |
Source: ARMLS #7054078 Report a problem | ||
| 7/15/2026 | Listed for rent | $3,500$1/sqft |
Source: ARMLS #7054078 Report a problem | ||
| 6/24/2026 | Price change | $575,000-3.4%$225/sqft |
Source: ARMLS #7027404 Report a problem | ||
| 6/7/2026 | Price change | $595,000-0.8%$233/sqft |
Source: ARMLS #7027404 Report a problem | ||
| 5/13/2026 | Listed for sale | $599,999+4.3%$235/sqft |
Source: ARMLS #7027404 Report a problem | ||
| 8/5/2025 | Listing removed | $575,000$225/sqft |
Source: ARMLS #6849861 Report a problem | ||
| 7/20/2025 | Price change | $575,000-3.4%$225/sqft |
Source: ARMLS #6849861 Report a problem | ||
| 6/23/2025 | Price change | $595,000-0.8%$233/sqft |
Source: ARMLS #6849861 Report a problem | ||
| 4/17/2025 | Listed for sale | $599,999$235/sqft |
Source: ARMLS #6849861 Report a problem | ||
| 1/1/2025 | Listing removed | $599,999$235/sqft |
Source: ARMLS #6722059 Report a problem | ||
| 9/30/2024 | Price change | $599,999-1.6%$235/sqft |
Source: ARMLS #6722059 Report a problem | ||
| 9/5/2024 | Price change | $610,000-0.8%$239/sqft |
Source: ARMLS #6722059 Report a problem | ||
| 8/7/2024 | Listed for sale | $615,000$241/sqft |
Source: ARMLS #6722059 Report a problem | ||
| 8/1/2024 | Pending sale | $615,000$241/sqft |
Source: ARMLS #6722059 Report a problem | ||
| 6/21/2024 | Listed for sale | $615,000+11%$241/sqft |
Source: ARMLS #6722059 Report a problem | ||
| 7/22/2021 | Sold | $554,000+2.8%$217/sqft |
Source: ARMLS #6244863 Report a problem | ||
| 6/3/2021 | Listed for sale | $539,000+96.1%$211/sqft |
Source:  HomeSmart #6244863 Report a problem HomeSmart #6244863 Report a problem | ||
| 3/27/2014 | Listing removed | $274,900$108/sqft |
Source: Call Realty, Inc #5017793 Report a problem | ||
| 2/27/2014 | Price change | $274,900-1.4%$108/sqft |
Source: Call Realty, Inc #5017793 Report a problem | ||
| 2/1/2014 | Price change | $278,900-1.1%$109/sqft |
Source: Call Realty, Inc #5017793 Report a problem | ||
| 1/9/2014 | Price change | $281,900-0.7%$110/sqft |
Source: Call Realty, Inc #5017793 Report a problem | ||
| 12/3/2013 | Price change | $283,900-1.1%$111/sqft |
Source: Call Realty, Inc #5017793 Report a problem | ||
| 10/31/2013 | Price change | $287,000-2%$112/sqft |
Source: Call Realty, Inc #5017793 Report a problem | ||
| 10/20/2013 | Listed for sale | $292,900+85.4%$115/sqft |
Source: Call Realty, Inc #5017793 Report a problem | ||
| 7/15/2011 | Sold | $158,000-32.4%$62/sqft |
Source: ARMLS #4587986 Report a problem | ||
| 1/4/2011 | Sold | $233,771-10%$91/sqft |
Source: Public Record Report a problem | ||
| 8/4/2008 | Sold | $259,826-26.2%$102/sqft |
Source: Public Record Report a problem | ||
| 9/1/2006 | Sold | $352,215$138/sqft |
Source: Public Record Report a problem | ||