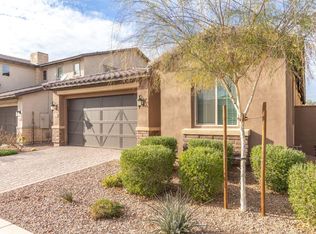
This homes kitchen understood the assignment. This home is located in the Award Wining Master Built Community. You have beautiful mature trees, gorgeous low-maintenance turf, and this covered front patio that is just begging for a couple of chairs and your morning coffee.
But go inside, because this entry is one of my favorite parts. You walk into this huge two-story entryway, and it immediately gives you that wow factor. It's bright, open, and I love how the neutral colors, wood-look plank flooring, and eight-foot doors make everything feel elevated.
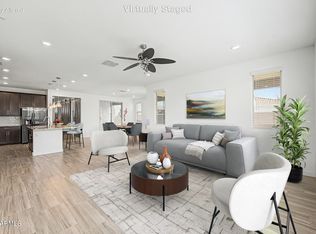
Right off the entry, you have this great flex space. Make it an office, a formal dining room, whatever works for you. And then we get to the heart of this home... this kitchen. This is one of Shea Homes' kitchen-centric floor plans, and THIS is why I love it.
Instead of your typical shaker cabinets, you have these gorgeous warm cabinets with beautiful detailing, white quartz countertops, GE Profile appliances, a five-burner gas cooktop, stainless steel hood, and this huge single-basin sink. But look closer because this kitchen is also incredibly functional. You have drawers everywhere, pull-outs, a pull-out trash cabinet, tons of storage, and this massive island and entertaining space where everyone can actually gather.
And just around the corner is another bonus room.
Office? Playroom? Homework room? Hobby room? Guest space? You decide. It even has its own exterior door, which gives you so many possibilities. And WAIT until you see this laundry room. It's huge! You have cabinetry, countertops, and actual space to organize everything instead of hiding laundry behind a door.
Now let's head upstairs. At the top, you're greeted by this large loft, so you have another entire living space for movie nights, gaming, homework, or just somewhere for everyone to spread out. And the bedroom layout up here is SO good. You have spacious secondary bedrooms, one with an enormous closet and access to a full bathroom, plus two additional bedrooms connected by a Jack-and-Jill bathroom with dual sinks and quartz countertops. And then tucked privately toward the back of the home is your primary suite.It's spacious and bright, with a large walk-in closet and a beautiful primary bathroom featuring quartz countertops, dual sinks, and a fully tiled walk-in shower. But there's one more thing you need to see
This backyard. You don't have another house sitting directly behind you, which gives this backyard such a great feeling of privacy and openness. There's a large turf area, plenty of room to entertain, and very little maintenance. And from upstairs, you can even catch beautiful Arizona views toward Four Peaks and the Superstition Mountains. And I think that's what makes this home special. It doesn't just give you bedrooms. It gives you spaces.
If you've been looking for a home that doesn't feel cookie-cutter and actually works for the way you live, this might be the one.
For sale
$615,000
10052 E TAMERY Avenue, Mesa, AZ 85212
4beds
2,869sqft
Single Family Residence
Built in 2016
5,400 Square Feet Lot
$-- Zestimate®
$214/sqft
$128/mo HOA
What's special
Bright openBeautiful mature treesGorgeous low-maintenance turfHuge two-story entrywayFive-burner gas cooktopCovered front patioGreat flex space
- 4 days |
- 350 |
- 21 |
Likely to sell faster than
Zillow last checked:
Listing updated:
Listed by:
Tiffany D Chandler 208-869-0407,
Redeem Realty & Management, Inc,
David Giarrizzo 480-329-2860,
Redeem Realty & Management, Inc
Source: ARMLS,MLS#: 7066578
Facts & features
Interior
Bedrooms & bathrooms
- Bedrooms: 4
- Bathrooms: 4
- Full bathrooms: 3
- 1/2 bathrooms: 1
Heating
- Zoned, Natural Gas
Cooling
- Central Air, Ceiling Fan(s), Programmable Thmstat
Appliances
- Included: Built In Recycling, Refrigerator, Built-in Microwave, Dishwasher, Disposal, Gas Cooktop, Built-In Gas Oven
- Laundry: Gas Dryer Hookup
Features
- Quartz Countertops, Double Vanity, Upstairs, Breakfast Bar, 9+ Flat Ceilings, Kitchen Island, Pantry, Full Bth Master Bdrm
- Flooring: Carpet, Tile
- Windows: Screens, Double Pane Windows
- Has basement: No
- Has fireplace: No
Interior area
- Total structure area: 2,869
- Total interior livable area: 2,869 sqft
Property
Parking
- Total spaces: 4
- Parking features: Attached, Garage Door Opener, Extended Length Garage, Direct Access
- Attached garage spaces: 2
- Uncovered spaces: 2
Features
- Stories: 2
- Patio & porch: Covered
- Spa features: None
- Fencing: Block
- Has view: Yes
- View description: Mountain(s)
Lot
- Size: 5,400 Square Feet
- Features: North/South Exposure, Desert Back, Desert Front, Gravel/Stone Front, Gravel/Stone Back, Synthetic Grass Frnt, Synthetic Grass Back
Details
- Parcel number: 30432387
Construction
Type & style
- Home type: SingleFamily
- Architectural style: Contemporary
- Property subtype: Single Family Residence
Materials
- Stucco, Wood Frame, Painted
- Roof: Tile
Condition
- Year built: 2016
Details
- Builder name: Shea Homes
Utilities & green energy
- Sewer: Public Sewer
- Water: City Water
Green energy
- Water conservation: Tankless Ht Wtr Heat
Community & HOA
Community
- Features: Pool, Pickleball, Playground, Biking/Walking Path
- Subdivision: EASTMARK DEVELOPMENT UNIT 7 NORTH PARCELS 7-13 THR
HOA
- Has HOA: Yes
- Services included: Maintenance Grounds
- HOA fee: $128 monthly
- HOA name: Eastmark
- HOA phone: 480-625-4900
Location
- Region: Mesa
Financial & listing details
- Price per square foot: $214/sqft
- Tax assessed value: $526,300
- Annual tax amount: $3,064
- Date on market: 8/14/2026
- Cumulative days on market: 4 days
- Listing terms: Cash,Conventional,1031 Exchange,FHA,VA Loan
- Ownership: Fee Simple
- Road surface type: Asphalt
Estimated market value
Not available
Estimated sales range
Not available
Not available
Price history
| Date | Event | Price |
|---|---|---|
| 8/14/2026 | Listed for sale | $615,000+61%$214/sqft |
Source:  ARMLS #7066578 Report a problem ARMLS #7066578 Report a problem | ||
| 12/16/2016 | Sold | $381,915$133/sqft |
Source: Public Record Report a problem | ||
Public tax history
| Year | Property taxes | Tax assessment |
|---|---|---|
| 2025 | $2,169 -5.3% | $52,630 -5.2% |
| 2024 | $2,291 -2.1% | $55,500 +120.8% |
| 2023 | $2,339 -33.4% | $25,137 -29.7% |
| 2022 | $3,511 +1.3% | $35,750 +9% |
| 2021 | $3,465 +3.7% | $32,800 +5.4% |
| 2020 | $3,340 +4.8% | $31,120 +8.9% |
| 2019 | $3,186 | $28,580 +5.7% |
| 2018 | $3,186 +4.6% | $27,050 +8.2% |
| 2017 | $3,047 +268.1% | $25,010 +348.2% |
| 2016 | $828 | $5,580 +14.3% |
| 2015 | -- | $4,880 |
Find assessor info on the county website
Monthly payment
Est. payment
Payment breakdown
Explore the cost of this home by adjusting the details. Changes won't be saved.Climate risks
Neighborhood: 85212
Nearby schools
GreatSchools rating
- 8/10Silver Valley ElementaryGrades: PK-6Distance: 1.4 mi
- 6/10Eastmark High SchoolGrades: 7-12Distance: 0.8 mi
Schools provided by the listing agent
- Elementary: Silver Valley Elementary
- Middle: Eastmark High School
- High: Eastmark High School
- District: Queen Creek Unified District
Source: ARMLS. This data may not be complete. We recommend contacting the local school district to confirm school assignments for this home.
- $491,1003 bd2 ba1.8k sqft10056 E Tamery Ave, Mesa, AZ 85212Off Market
- $479,300-- bd2 ba1.7k sqft10048 E Tamery Ave, Mesa, AZ 85212Off Market
- $--3 bd2 ba1.7k sqft10048 E Tamery Ave #64, Mesa, AZ 85212Off Market

- $605,9004 bd3 ba2.5k sqft10060 E Tamery Ave, Mesa, AZ 85212Off Market
- $549,200-- bd2 ba1.8k sqft10044 E Tamery Ave, Mesa, AZ 85212Off Market
- $--3 bd2 ba1.8k sqft10044 E Tamery Ave #64, Mesa, AZ 85212Off Market
- $514,0003 bd2 ba1.8k sqft10064 E Tamery Ave, Mesa, AZ 85212Sold
- $--3 bd2 ba1.8k sqft10064 E Tamery Ave #C, Mesa, AZ 85212Off Market
A local agent can set up tours, give advice and negotiate with sellers.
Similar homes
- $565,0003 bd3 ba2.1k sqft10133 E SPHERE Avenue, Mesa, AZ 85212For Sale
 MLS ID #7025204, Kelly Khalil, Redfin Corporation. ARMLS
 - $680,0003 bd3 ba2.4k sqft10339 E KINETIC Drive, Mesa, AZ 85212For Sale
 MLS ID #7023742, Andrea Lupo, West USA Realty. ARMLS
 - $784,9904 bd4 ba2.9k sqft4444 S FLARE --, Mesa, AZ 85212For Sale
 MLS ID #6988204, Carl W Ong, My Home Group Real Estate. ARMLS
 - $649,0005 bd3 ba2.3k sqft5629 S Veneto --, Mesa, AZ 85212For Sale
 MLS ID #7035989, Linda M Watts, EXIT Realty Living Legacy. ARMLS
 - $875,0004 bd3 ba2.7k sqft10356 E WAVELENGTH Avenue, Mesa, AZ 85212For SaleMLS ID #7021017, Hope A. Salas, Keller Williams Integrity First Realty. ARMLS
- $564,0004 bd3 ba2.6k sqft2741 S 85TH Way, Mesa, AZ 85209For SaleMLS ID #7060153, Frederick S Ritter, Keller Williams Integrity First Realty. ARMLS
- $760,0004 bd3 ba2.5k sqft9914 E TORINO Avenue, Mesa, AZ 85212For SaleMLS ID #6943078, Michelle Rae O'Connell, eXp Realty. ARMLS
- $789,0006 bd4 ba4k sqft10550 E SHEFFIELD Drive, Mesa, AZ 85212For SaleMLS ID #6992849, Ryan M Walsh, Inteam Realty, LLC. ARMLS
- $683,9955 bd3 ba2.8k sqft7951 E Plata Avenue, Mesa, AZ 85212For SaleMLS ID #7043546, Byron Applegate, Perk Prop Real Estate LLC. ARMLS
- $840,0003 bd4 ba2.8k sqft5250 S WESLEY Circle, Mesa, AZ 85212For SaleMLS ID #6977641, Michelle Rae O'Connell, eXp Realty. ARMLS
- $650,0004 bd4 ba3.1k sqft1709 S PENROSE Drive, Gilbert, AZ 85295For SaleMLS ID #7054042, David M Cline, Keller Williams Integrity First Realty. ARMLS
- $599,0004 bd3 ba2.9k sqft11029 E DECATUR Street, Mesa, AZ 85207For SaleMLS ID #6971394, Trent Windsor, Real Broker. ARMLS
- $649,8004 bd2 ba2.1k sqft5515 E GARNET Circle, Mesa, AZ 85206For SaleMLS ID #7059221, Patrick Lee Kaiser, My Home Group Real Estate. ARMLS
- $849,8505 bd4 ba4.1k sqft7147 E PORTOBELLO Avenue, Mesa, AZ 85212For SaleMLS ID #7061372, Beth M Rider, Keller Williams Arizona Realty. ARMLS
- $650,0005 bd3 ba2.3k sqft314 N NEVADA Way, Gilbert, AZ 85233For SaleMLS ID #7063079, Kristy N DeWitz, My Home Group Real Estate. ARMLS
- $625,0005 bd3 ba2.3k sqft22495 E SILVER CREEK Lane, Queen Creek, AZ 85142For SaleMLS ID #7053225, Timothy R Deluca, HomeSmart Lifestyles. ARMLS
- $659,8994 bd3 ba3k sqft22186 E CREEKSIDE Drive, Queen Creek, AZ 85142For SaleMLS ID #7005429, Dayton Toombs, HomeSmart Lifestyles. ARMLS
- $609,9904 bd3 ba2.5k sqft25779 S 230TH Place, Queen Creek, AZ 85142For SaleMLS ID #7040562, Elanor Urquidez, The Home Shop. ARMLS
- $675,0004 bd3 ba2.6k sqft3377 E MAYBERRY Avenue, Gilbert, AZ 85297For SaleMLS ID #7058762, Kimberli Horyza, Compass. ARMLS
- $599,0004 bd2 ba2k sqft3393 E PENEDES Drive, Gilbert, AZ 85298For SaleMLS ID #7060871, Connor M Kies, My Home Group Real Estate. ARMLS
