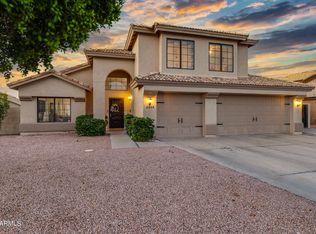
Stunning 5-bedroom, 3-bathroom Mesa home offering a spacious open floor plan, soaring ceilings. Move-in ready & beautifully maintained, this home features porcelain wood-look tile throughout the main living areas & a custom kitchen designed to impress w/ granite countertops, stainless steel appliances, stone backsplash, espresso soft-close cabinetry, & double ovens. The expansive family room showcases oversized windows that fill the home with warmth & light. Step outside to your private backyard oasis featuring a sparkling PebbleTec pool & an extended travertine patio, perfect for entertaining or relaxing year-round. Conveniently located near top-rated schools, shopping, dining, and freeway access, this home combines comfort, style, and an unbeatable location.
For sale
Price cut: $500 (7/9)
$684,495
7951 E Plata Avenue, Mesa, AZ 85212
5beds
2,880sqft
:
Get pre-qualified$4,166/mo
Single Family Residence
Built in 1998
7,697 Square Feet Lot
$-- Zestimate®
$238/sqft
$44/mo HOA
What's special
Sparkling pebbletec poolSpacious open floor planSoaring ceilingsDouble ovensStone backsplashExpansive family roomGranite countertops
- 38 days |
- 515 |
- 42 |
Zillow last checked:
Listing updated:
Listed by:
Byron Applegate 480-221-5218,
Perk Prop Real Estate LLC
Source: ARMLS,MLS#: 7043546
Facts & features
Interior
Bedrooms & bathrooms
- Bedrooms: 5
- Bathrooms: 3
- Full bathrooms: 3
Heating
- Electric
Cooling
- Central Air, Ceiling Fan(s)
Appliances
- Included: Water Softener Owned, Reverse Osmosis, Refrigerator, Built-in Microwave, Dishwasher, Disposal, Electric Cooktop, Water Purifier
- Laundry: Inside
Features
- High Speed Internet, Granite Counters, Double Vanity, Eat-in Kitchen, Breakfast Bar, Vaulted Ceiling(s), Pantry, 3/4 Bath Master Bdrm
- Flooring: Carpet, Tile
- Windows: Solar Screens, Double Pane Windows
- Has basement: No
- Number of fireplaces: 1
- Fireplace features: Family Room, Gas
Interior area
- Total structure area: 2,880
- Total interior livable area: 2,880 sqft
Property
Parking
- Total spaces: 6
- Parking features: Garage Door Opener
- Garage spaces: 3
- Uncovered spaces: 3
Features
- Stories: 2
- Patio & porch: Covered, Patio
- Has private pool: Yes
- Pool features: Variable Speed Pump, Play Pool
- Spa features: None
- Fencing: Block
Lot
- Size: 7,697 Square Feet
- Features: North/South Exposure, Sprinklers In Rear, Sprinklers In Front, Gravel/Stone Front, Grass Back, Auto Timer H2O Front, Auto Timer H2O Back
Details
- Parcel number: 30404371
Construction
Type & style
- Home type: SingleFamily
- Architectural style: Santa Barbara/Tuscan
- Property subtype: Single Family Residence
Materials
- Stucco, Wood Frame, Painted
- Roof: Tile
Condition
- Year built: 1998
Details
- Builder name: Ryland Homes
Utilities & green energy
- Sewer: Public Sewer
- Water: City Water
Community & HOA
Community
- Features: Playground
- Subdivision: BOULDER CREEK UNIT 2
HOA
- Has HOA: Yes
- Services included: Maintenance Grounds
- HOA fee: $132 quarterly
- HOA name: Boulder Creek
- HOA phone: 480-551-4300
Location
- Region: Mesa
Financial & listing details
- Price per square foot: $238/sqft
- Tax assessed value: $488,200
- Annual tax amount: $2,143
- Date on market: 6/19/2026
- Cumulative days on market: 39 days
- Listing terms: Cash,Conventional,FHA,VA Loan
- Ownership: Fee Simple
Estimated market value
Not available
Estimated sales range
Not available
Not available
Price history
| Date | Event | Price |
|---|---|---|
| 7/9/2026 | Price change | $684,495-0.1%$238/sqft |
Source:  ARMLS #7043546 Report a problem ARMLS #7043546 Report a problem | ||
| 6/18/2026 | Listed for sale | $684,9950%$238/sqft |
Source: ARMLS #7043546 Report a problem | ||
| 2/14/2024 | Sold | $685,000$238/sqft |
Source: ARMLS #6650964 Report a problem | ||
| 1/19/2024 | Contingent | $685,000$238/sqft |
Source: ARMLS #6650964 Report a problem | ||
| 1/19/2024 | Listed for sale | $685,000$238/sqft |
Source: ARMLS #6650964 Report a problem | ||
| 12/1/2023 | Listing removed | $685,000$238/sqft |
Source: ARMLS #6602976 Report a problem | ||
| 10/9/2023 | Price change | $685,000-4.5%$238/sqft |
Source: ARMLS #6602976 Report a problem | ||
| 9/25/2023 | Price change | $717,000-2.4%$249/sqft |
Source: ARMLS #6602976 Report a problem | ||
| 9/9/2023 | Listed for sale | $735,000+274.3%$255/sqft |
Source: ARMLS #6602976 Report a problem | ||
| 11/19/1998 | Sold | $196,369$68/sqft |
Source: Public Record Report a problem | ||
Public tax history
| Year | Property taxes | Tax assessment |
|---|---|---|
| 2025 | $2,126 +4% | $48,820 -5.8% |
| 2024 | $2,044 -1% | $51,850 +97.6% |
| 2023 | $2,064 +1.7% | $26,245 -18.7% |
| 2022 | $2,029 -6% | $32,300 +4.2% |
| 2021 | $2,159 +7.9% | $31,010 +9.2% |
| 2020 | $2,001 +5.1% | $28,410 +6.6% |
| 2019 | $1,905 | $26,650 +6.1% |
| 2018 | $1,905 +3.2% | $25,120 +3.3% |
| 2017 | $1,845 +5.2% | $24,320 +1.5% |
| 2016 | $1,755 -4.5% | $23,950 +1.4% |
| 2015 | $1,838 | $23,630 +28.7% |
| 2014 | -- | $18,360 +19.4% |
| 2013 | -- | $15,380 -4% |
| 2012 | -- | $16,020 -12.8% |
| 2011 | -- | $18,370 -12% |
| 2010 | -- | $20,870 -23.2% |
| 2009 | -- | $27,160 -14.7% |
| 2008 | -- | $31,850 +6% |
| 2007 | -- | $30,050 +59.4% |
| 2006 | -- | $18,850 |
| 2005 | -- | $18,850 +7.4% |
| 2004 | -- | $17,550 |
| 2003 | -- | $17,550 +10% |
| 2002 | -- | $15,950 |
Find assessor info on the county website
Monthly payment
Est. payment
Payment breakdown
Explore the cost of this home by adjusting the details. Changes won't be saved.Climate risks
Neighborhood: Boulder Creek
Nearby schools
GreatSchools rating
- 7/10Boulder Creek Elementary SchoolGrades: PK-6Distance: 0.2 mi
- 5/10Desert Ridge High SchoolGrades: 8-12Distance: 2.7 mi
- 6/10Desert Ridge Jr. High SchoolGrades: 7-8Distance: 3 mi
Schools provided by the listing agent
- Elementary: Boulder Creek Elementary
- Middle: Desert Ridge Jr. High
- High: Desert Ridge High
- District: Gilbert Unified District
Source: ARMLS. This data may not be complete. We recommend contacting the local school district to confirm school assignments for this home.
- $592,500-- bd3 ba2.8k sqft7957 E Plata Ave, Mesa, AZ 85212Off Market
- $558,9005 bd2 ba2.5k sqft7945 E Plata Ave, Mesa, AZ 85212Off Market
- $610,0005 bd4 ba3k sqft7946 E Portobello Ave, Mesa, AZ 85212Sold
- $506,7004 bd2 ba2.2k sqft7940 E Portobello Ave, Mesa, AZ 85212Off Market
- $610,0004 bd3 ba2.8k sqft7963 E Plata Ave, Mesa, AZ 85212Sold
- $501,100-- bd2 ba1.9k sqft7939 E Plata Ave, Mesa, AZ 85212Off Market
- $600,100-- bd4 ba3.4k sqft7934 E Portobello Ave, Mesa, AZ 85212Off Market
- $638,9005 bd3 ba2.9k sqft7952 E Portobello Ave, Mesa, AZ 85212Off Market
A local agent can set up tours, give advice and negotiate with sellers.
Similar homes
- $719,9005 bd3 ba2.5k sqft3773 E WASHINGTON Court, Gilbert, AZ 85234For Sale
 MLS ID #7057717, Frank Gerola, Incyte Realty, LLC. ARMLS
 - $674,9005 bd3 ba1.9k sqft11018 E TESLA Avenue, Mesa, AZ 85212For Sale
 MLS ID #7051283, George Laughton, EveryPlace. ARMLS
 - $669,9004 bd3 ba2.9k sqft6014 E SELKIRK Circle, Mesa, AZ 85215For Sale
 MLS ID #7057580, Dane Emmer, Delex Realty. ARMLS
 - $699,9905 bd4 ba3.2k sqft6544 E PORTIA Street, Mesa, AZ 85215For Sale
 MLS ID #7034181, Damian Godoy, My Home Group Real Estate. ARMLS
 - $700,0005 bd3 ba3.9k sqft2861 E BROOKS Court, Gilbert, AZ 85296For SaleMLS ID #7024302, Mike Schude, Instasold. ARMLS
- $675,0005 bd3 ba2.5k sqft704 E WINDSOR Drive, Gilbert, AZ 85296For SaleMLS ID #7052599, DeAndre K. Harvey, Orchard Brokerage. ARMLS
- $569,0004 bd2 ba2.1k sqft2126 S RAVEN --, Mesa, AZ 85209For SaleMLS ID #6980853, Kathy Dietz, My Home Group Real Estate. ARMLS
- $575,0005 bd3 ba2.5k sqft4337 E VAUGHN Avenue, Gilbert, AZ 85234For SaleMLS ID #7027404, Tammy M Krueger, West USA Realty. ARMLS
- $624,9004 bd3 ba2.3k sqft3060 N RAVINE --, Mesa, AZ 85215For SaleMLS ID #7030858, Matthew R Firek, Fathom Realty Elite. ARMLS
- $889,0004 bd3 ba2.7k sqft10356 E WAVELENGTH Avenue, Mesa, AZ 85212For SaleMLS ID #7021017, Hope A. Salas, Keller Williams Integrity First Realty. ARMLS
- $610,0004 bd3 ba2.1k sqft3312 E SAN REMO Avenue, Gilbert, AZ 85234For SaleMLS ID #7007660, Therese Steele, LPT Realty, LLC. ARMLS
- $669,0004 bd3 ba2.6k sqft3297 E MAYBERRY Avenue, Gilbert, AZ 85297For SaleMLS ID #7004815, Brianna Foley, Arizona Elite Properties. ARMLS
- $795,0004 bd3 ba3.1k sqft4377 E AMBER Lane, Gilbert, AZ 85296For SaleMLS ID #7034686, Kirk Erickson, Schreiner Realty. ARMLS
- $800,0005 bd4 ba3.5k sqft3263 E INVERNESS Avenue, Mesa, AZ 85204For SaleMLS ID #6980262, Sharon D Steele, Russ Lyon Sotheby's International Realty. ARMLS
- $599,0004 bd3 ba2.9k sqft11029 E DECATUR Street, Mesa, AZ 85207For SaleMLS ID #6971394, George Laughton, EveryPlace. ARMLS
- $650,0005 bd4 ba2.5k sqft6280 S SINOVA Court, Gilbert, AZ 85298For SaleMLS ID #7024842, Karl H. Wertzberger, LPT Realty, LLC. ARMLS
- $699,9505 bd4 ba2.9k sqft82 W RAVEN Drive, Chandler, AZ 85286For SaleMLS ID #7032319, Zachary Young, ProSmart Realty. ARMLS
- $609,9004 bd3 ba2.8k sqft704 W LA PRYOR Lane, Gilbert, AZ 85233For SaleMLS ID #7041321, Frank Gerola, Incyte Realty, LLC. ARMLS
- $615,0004 bd2 ba2.3k sqft3718 S SETON Avenue, Gilbert, AZ 85297For SaleMLS ID #7029118, Shehmeer S Kanwar Ashraf, Real Broker. ARMLS
- $758,0005 bd3 ba3.5k sqft571 N KINGSTON Street, Gilbert, AZ 85233For SaleMLS ID #7005422, Julie A Corley, Cambridge Properties. ARMLS
