Resort-style living meets room for everyone in this beautifully upgraded 5-bedroom, 4-bath home with pool and spa located on an oversized lot along a desirable cul-de-sac street in Seville Golf & Country Club. Thoughtfully designed with 2 bedrooms and 2 full bathrooms downstairs, this versatile floor plan is ideal for guests, multigenerational living or a private home office. At the heart of the home, the upgraded kitchen boasts quartz countertops, stainless steel appliances, a gas cooktop and generous prep and gathering space. Updated bathrooms throughout add to the home's fresh, elevated feel, while an upstairs loft provides additional flexible living space for a media room, playroom or second family room. The backyard is made for Arizona living, featuring a sparkling pool and spa and oversized lot. Built-in outdoor kitchen and BBQ, and plenty of space for entertaining on the oversized lot. Take in beautiful mountain views while enjoying your own private outdoor retreat.
With five bedrooms, four full bathrooms, an upstairs loft, a highly functional downstairs layout and an incredible backyard, this home offers an exceptional combination of space, upgrades and lifestyle in Seville Golf & Country Club.
For sale
Price cut: $24.9K (10/9)
$615,000
6280 S SINOVA Court, Gilbert, AZ 85298
5beds
2,528sqft
Single Family Residence
Built in 2002
7,764 Square Feet Lot
$-- Zestimate®
$243/sqft
$103/mo HOA
What's special
Sparkling pool and spaPool and spaUpstairs loftBeautiful mountain viewsGas cooktopUpdated bathrooms throughoutOversized lot
- 29 days
- 1,769
- 196
Likely to sell faster than
Zillow last checked:
Listing updated:
Listed by:
Frank C. Merlo III 480-888-6133,
SERHANT.,
Deborah Sapp 480-797-6650,
SERHANT.
Source: ARMLS,MLS#: 7082104
Facts & features
Interior
Bedrooms & bathrooms
- Bedrooms: 5
- Bathrooms: 4
- Full bathrooms: 4
Heating
- Forced Air, Natural Gas
Cooling
- Central Air, Ceiling Fan(s)
Appliances
- Included: Dryer, Washer, Reverse Osmosis, Refrigerator, Built-in Microwave, Dishwasher, Disposal, Gas Range
- Laundry: Inside
Features
- Quartz Countertops, High Speed Internet, Double Vanity, Eat-in Kitchen, 9+ Flat Ceilings, Kitchen Island, Full Bth Master Bdrm, Separate Shwr & Tub
- Flooring: Carpet, Vinyl, Tile
- Windows: Screens, Double Pane Windows
- Has basement: No
- Has fireplace: No
Interior area
- Total structure area: 2,528
- Total interior livable area: 2,528 sqft
Property
Parking
- Total spaces: 4
- Parking features: Garage Door Opener
- Garage spaces: 2
- Uncovered spaces: 2
Features
- Stories: 2
- Patio & porch: Covered, Patio
- Exterior features: Built-in Barbecue
- Has private pool: Yes
- Pool features: Variable Speed Pump, Outdoor Pool, Play Pool
- Has spa: Yes
- Spa features: Heated, Private
- Fencing: Back Yard,Block
- Has view: Yes
- View description: Mountain(s)
Lot
- Size: 7,764 Square Feet
- Features: Borders Common Area, Sprinklers In Rear, Sprinklers In Front, Desert Front, Cul-De-Sac, Grass Back
Details
- Parcel number: 30478146
Construction
Type & style
- Home type: SingleFamily
- Architectural style: Santa Barbara/Tuscan
- Property subtype: Single Family Residence
Materials
- Stucco, Wood Frame, Painted
- Roof: Tile
Condition
- Year built: 2002
Details
- Builder name: SHEA homes of AZ
Utilities & green energy
- Sewer: Public Sewer
Green energy
- Energy efficient items: Solar Panels, Multi-Zones
Community & HOA
Community
- Features: Golf, Playground, Biking/Walking Path
- Subdivision: SEVILLE
HOA
- Has HOA: Yes
- Services included: Maintenance Grounds
- HOA fee: $618 semi-annually
- HOA name: Seville HOA
- HOA phone: 480-539-1396
Location
- Region: Gilbert
Financial & listing details
- Price per square foot: $243/sqft
- Tax assessed value: $494,300
- Annual tax amount: $2,357
- Date on market: 9/18/2026
- Cumulative days on market: 129 days
- Listing terms: VA Loan,Cash,Conventional,FHA
- Ownership: Fee Simple
- Road surface type: Asphalt
Estimated market value
Not available
Estimated sales range
Not available
Not available
Price history
| Date | Event | Price |
|---|---|---|
| 10/9/2026 | Price change | $615,000-3.9%$243/sqft |
Source:  ARMLS #7082104 Report a problem ARMLS #7082104 Report a problem | ||
| 9/18/2026 | Listed for sale | $639,900-1.6%$253/sqft |
Source: ARMLS #7082104 Report a problem | ||
| 8/14/2026 | Listing removed | $650,000$257/sqft |
Source: ARMLS #7024842 Report a problem | ||
| 7/19/2026 | Price change | $650,000-1.4%$257/sqft |
Source: ARMLS #7024842 Report a problem | ||
| 7/9/2026 | Price change | $659,000-0.2%$261/sqft |
Source: ARMLS #7024842 Report a problem | ||
| 6/18/2026 | Price change | $660,000-0.8%$261/sqft |
Source: ARMLS #7024842 Report a problem | ||
| 5/20/2026 | Price change | $665,000-1.5%$263/sqft |
Source: ARMLS #7024842 Report a problem | ||
| 5/7/2026 | Listed for sale | $675,000+170%$267/sqft |
Source: ARMLS #7024842 Report a problem | ||
| 8/4/2009 | Sold | $250,000+0%$99/sqft |
Source: ARMLS #4180778 Report a problem | ||
| 6/20/2009 | Price change | $249,900-7.1%$99/sqft |
Source: Geneva Real Estate & Investments #4180778 Report a problem | ||
| 6/6/2009 | Listed for sale | $269,000+41.6%$106/sqft |
Source: Geneva Real Estate & Investments #4180778 Report a problem | ||
| 5/19/2009 | Sold | $190,001-1.5%$75/sqft |
Source: Public Record Report a problem | ||
| 12/23/2002 | Sold | $192,889$76/sqft |
Source: Public Record Report a problem | ||
Public tax history
| Year | Property taxes | Tax assessment |
|---|---|---|
| 2025 | $2,253 +1.3% | $49,430 -5.9% |
| 2024 | $2,224 +2.2% | $52,530 +96.3% |
| 2023 | $2,176 -0.6% | $26,757 -21% |
| 2022 | $2,188 -3.7% | $33,860 +8.7% |
| 2021 | $2,273 +3.9% | $31,160 +8% |
| 2020 | $2,187 +3.3% | $28,850 +10.2% |
| 2019 | $2,117 | $26,170 +8.2% |
| 2018 | $2,117 +6.6% | $24,180 +4.2% |
| 2017 | $1,986 +7% | $23,210 +1.8% |
| 2016 | $1,856 -3.5% | $22,800 +3.2% |
| 2015 | $1,924 | $22,100 +19.3% |
| 2014 | -- | $18,530 +18.2% |
| 2013 | -- | $15,680 -5.4% |
| 2012 | -- | $16,570 -9.5% |
| 2011 | -- | $18,300 -14.6% |
| 2010 | -- | $21,430 -21.4% |
| 2009 | -- | $27,270 -8.5% |
| 2008 | -- | $29,800 +5.5% |
| 2007 | -- | $28,250 +54.4% |
| 2006 | -- | $18,300 +4.6% |
| 2005 | -- | $17,500 +258.6% |
| 2004 | -- | $4,880 +110.3% |
| 2003 | -- | $2,320 |
Find assessor info on the county website
Monthly payment
Est. payment
Payment breakdown
Explore the cost of this home by adjusting the details. Changes won't be saved.Climate risks
Neighborhood: Seville
Nearby schools
Schools provided by the listing agent
- Elementary: Dr. Gary and Annette Auxier Elementary School
- Middle: Dr. Camille Casteel High School
- High: Dr. Camille Casteel High School
- District: Chandler Unified District #80
Source: ARMLS. This data may not be complete. We recommend contacting the local school district to confirm school assignments for this home.



Similar homes
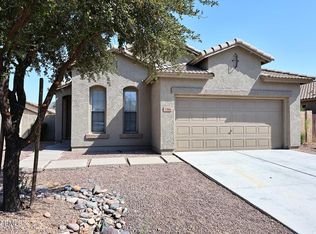
- $632,5003 bd3 ba2.3k sqft1866 E RAVENSWOOD Drive, Gilbert, AZ 85298For Sale
 MLS ID #7081321, Christopher Canetta, HomeSmart. ARMLS
 - $599,0002 bd3 ba2.4k sqft4744 E CAROB Drive, Gilbert, AZ 85298For Sale
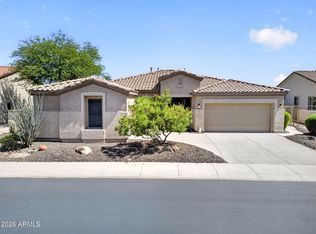 MLS ID #7029122, Heather Openshaw, Keller Williams Integrity First Realty. ARMLS
 - $609,9005 bd3 ba2.2k sqft1361 E JASPER Drive, Gilbert, AZ 85296For Sale
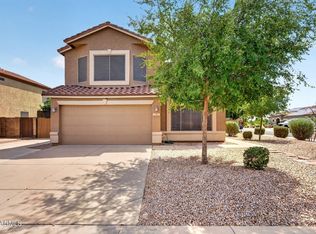 MLS ID #7081626, Frank Gerola, Incyte Realty, LLC. ARMLS
 - $825,0004 bd3 ba2.6k sqft1974 E DUBOIS Avenue, Gilbert, AZ 85298For Sale
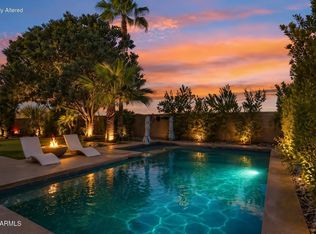 MLS ID #7090461, Bethany Curry, Howe Realty. ARMLS
