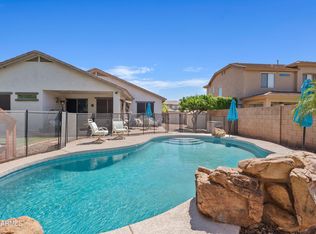
NEW roof in 2020, and AC in 2024! Welcome to this beautifully updated Gilbert home offering 5 spacious bedrooms, stylish modern finishes, and an inviting floor plan. Soaring vaulted ceilings and wide-plank luxury vinyl plank flooring create a bright, open feel, while the clean, contemporary interior is complemented by fresh paint throughout, completed in 2023. The thoughtfully updated home features a whole-home owned charcoal filtration system, a custom built-in closet upstairs for added organization, and numerous improvements that provide both style and peace of mind. Relax under the expanded covered patio overlooking the sparkling pool with updated decking completed in 2021 and a 2-speed pool pump that's only two year old. Low-maintenance turf, refreshed landscaping completed in 2025, and a fully fenced dog run for medium to large dogs make this outdoor space as functional as it is beautiful.
With modern updates throughout, generous living space, and a prime Gilbert location, this move-in-ready home is the perfect blend of comfort, style, and convenience.
For sale
Price cut: $15K (9/8)
$635,000
314 N NEVADA Way, Gilbert, AZ 85233
5beds
2,324sqft
Single Family Residence
Built in 1998
6,909 Square Feet Lot
$-- Zestimate®
$273/sqft
$45/mo HOA
What's special
Sparkling poolExpanded covered patioInviting floor planClean contemporary interiorModern updates throughoutFresh paint throughoutLow-maintenance turf
- 46 days
- 1,351
- 197
Likely to sell faster than
Zillow last checked:
Listing updated:
Listed by:
Kristy N DeWitz 480-773-4779,
My Home Group Real Estate,
Nick A DeWitz 480-299-1796,
My Home Group Real Estate
Source: ARMLS,MLS#: 7063079
Facts & features
Interior
Bedrooms & bathrooms
- Bedrooms: 5
- Bathrooms: 3
- Full bathrooms: 3
Heating
- Electric
Cooling
- Central Air
Appliances
- Included: Refrigerator, Built-in Microwave, Dishwasher, Disposal, Electric Oven, Water Purifier
- Laundry: Inside
Features
- Non-laminate Counter, Quartz Countertops, High Speed Internet, Double Vanity, Upstairs, Eat-in Kitchen, Breakfast Bar, Vaulted Ceiling(s), Kitchen Island, Full Bth Master Bdrm, Separate Shwr & Tub
- Has basement: No
- Has fireplace: No
Interior area
- Total structure area: 2,324
- Total interior livable area: 2,324 sqft
Property
Parking
- Total spaces: 4
- Parking features: Garage Door Opener, Direct Access
- Garage spaces: 2
- Uncovered spaces: 2
Features
- Stories: 2
- Patio & porch: Covered, Patio
- Has private pool: Yes
- Pool features: Outdoor Pool
- Spa features: None
- Fencing: Block
Lot
- Size: 6,909 Square Feet
- Features: Sprinklers In Rear, Sprinklers In Front, Desert Back, Desert Front, Grass Back, Auto Timer H2O Front, Auto Timer H2O Back
Details
- Parcel number: 31009332
Construction
Type & style
- Home type: SingleFamily
- Architectural style: Contemporary
- Property subtype: Single Family Residence
Materials
- Stucco, Wood Frame, Painted
- Roof: Tile
Condition
- Year built: 1998
Details
- Builder name: SHEA HOMES
Utilities & green energy
- Sewer: Public Sewer
Community & HOA
Community
- Features: Near Bus Stop, Playground, Biking/Walking Path
- Subdivision: Summer Meadows
HOA
- Has HOA: Yes
- Services included: Maintenance Grounds
- HOA fee: $268 semi-annually
- HOA name: Summer Meadows HOA
- HOA phone: 480-757-2811
Location
- Region: Gilbert
Financial & listing details
- Price per square foot: $273/sqft
- Tax assessed value: $479,700
- Annual tax amount: $2,240
- Date on market: 8/13/2026
- Cumulative days on market: 46 days
- Listing terms: Cash,Conventional,FHA,VA Loan
- Ownership: Fee Simple
Estimated market value
Not available
Estimated sales range
Not available
Not available
Price history
| Date | Event | Price |
|---|---|---|
| 9/8/2026 | Price change | $635,000-2.3%$273/sqft |
Source:  ARMLS #7063079 Report a problem ARMLS #7063079 Report a problem | ||
| 8/13/2026 | Listed for sale | $650,000+50.8%$280/sqft |
Source: ARMLS #7063079 Report a problem | ||
| 9/15/2020 | Sold | $431,000+1.4%$185/sqft |
Source: ARMLS #6112049 Report a problem | ||
| 8/6/2020 | Listed for sale | $424,900+136.1%$183/sqft |
Source: eXp Realty #6112049 Report a problem | ||
| 4/7/2011 | Sold | $180,000-10%$77/sqft |
Source: ARMLS #4400997 Report a problem | ||
| 9/23/2010 | Listing removed | $200,000$86/sqft |
Source: NCI #4400997 Report a problem | ||
| 6/19/2010 | Listed for sale | $200,000-16.2%$86/sqft |
Source: NCI #4400997 Report a problem | ||
| 7/18/2003 | Sold | $238,750+42.1%$103/sqft |
Source: Public Record Report a problem | ||
| 9/17/1998 | Sold | $168,055$72/sqft |
Source: Public Record Report a problem | ||
Public tax history
| Year | Property taxes | Tax assessment |
|---|---|---|
| 2025 | $2,195 +4% | $47,970 -6.8% |
| 2024 | $2,110 -0.9% | $51,460 +93.1% |
| 2023 | $2,129 +1.2% | $26,655 -19.1% |
| 2022 | $2,104 -3.8% | $32,960 +5.4% |
| 2021 | $2,187 +8.8% | $31,270 +6.9% |
| 2020 | $2,010 +3% | $29,260 +8.7% |
| 2019 | $1,951 | $26,930 +6.1% |
| 2018 | $1,951 +3.6% | $25,370 +5.6% |
| 2017 | $1,883 +6% | $24,030 +3.2% |
| 2016 | $1,777 -4.6% | $23,280 -2% |
| 2015 | $1,863 | $23,750 +27.9% |
| 2014 | -- | $18,570 +18.9% |
| 2013 | -- | $15,620 -6.6% |
| 2012 | -- | $16,720 -6.9% |
| 2011 | -- | $17,950 -9.6% |
| 2010 | -- | $19,860 -22% |
| 2009 | -- | $25,470 -13.7% |
| 2008 | -- | $29,500 +5.9% |
| 2007 | -- | $27,850 +52.6% |
| 2006 | -- | $18,250 |
| 2005 | -- | $18,250 +13% |
| 2004 | -- | $16,150 |
| 2003 | -- | $16,150 +15.4% |
| 2002 | -- | $14,000 |
Find assessor info on the county website
Monthly payment
Est. payment
Payment breakdown
Explore the cost of this home by adjusting the details. Changes won't be saved.Climate risks
Neighborhood: Summer Meadows
Nearby schools
Schools provided by the listing agent
- Elementary: Playa Del Rey Elementary School
- Middle: Mesquite Jr High School
- High: Mesquite High School
- District: Gilbert Unified District
Source: ARMLS. This data may not be complete. We recommend contacting the local school district to confirm school assignments for this home.
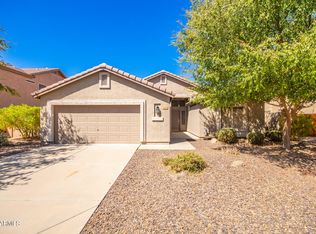
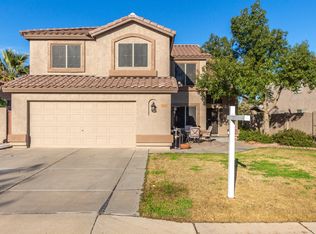
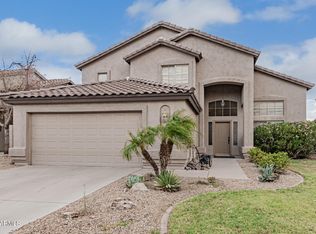
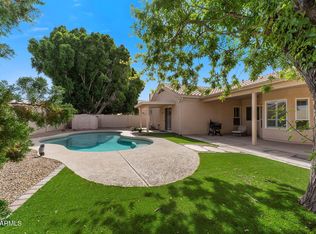
Similar homes
- $670,0004 bd3 ba2.5k sqft1252 W BRUCE Avenue, Gilbert, AZ 85233For Sale
 MLS ID #7052755, Chris Baker, 72SOLD. ARMLS
 - $635,0004 bd3 ba2.6k sqft1099 N Arroyo Lane, Gilbert, AZ 85234For Sale
 MLS ID #7065358, Tyler D Whitmore, Affinity Home Assets LLC. ARMLS
 - $675,0005 bd3 ba2.5k sqft704 E WINDSOR Drive, Gilbert, AZ 85296For Sale
 MLS ID #7052599, DeAndre K. Harvey, Orchard Brokerage. ARMLS
 - $630,0004 bd2 ba2k sqft4086 E MEGAN Street, Gilbert, AZ 85295For Sale
 MLS ID #7071671, Jessica M McCarty, HomeSmart Lifestyles. ARMLS
