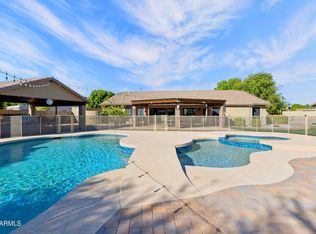
Four bedrooms, two offices, and a floor plan that fits with how you actually live. Set on a corner lot in Gilbert, next to community park. Living room anchored by a corner gas fireplace, with a glass-doored office just off the entry and a second flex space/ 2nd office. The kitchen is built for gathering: granite counters, a full center island, wall oven, a cooktop, stainless appliances, and a walk-in pantry. French doors off the breakfast area lead to a grassy backyard with a paver patio, a covered patio with a ceiling fan, and block-wall privacy, ready for weekend grilling and Arizona evenings outdoors. Upstairs, a loft creates a flexible bonus space for a game room, media space, or play area. The spacious primary suite includes a soaking tub, a separate glass shower. 3 community pools. shower, dual vanities, and a walk-in closet. A second bedroom offers its own en-suite bath and walk-in closet, ideal for guests or multigenerational living, while two additional bedrooms share a hall bath. The three-car tandem garage adds room for vehicles, storage, or a workshop. The location puts you minutes from San Tan Village, with its shopping, dining, and entertainment, plus easy access to Gilbert's parks, schools, and commuter routes.
For sale
$650,000
1709 S PENROSE Drive, Gilbert, AZ 85295
4beds
3,102sqft
Single Family Residence
Built in 2006
8,593 Square Feet Lot
$-- Zestimate®
$210/sqft
$90/mo HOA
What's special
- 80 days
- 524
- 29
Zillow last checked:
Listing updated:
Listed by:
David M Cline 480-241-7141,
Keller Williams Integrity First Realty,
Nicholas Giles 602-785-8779,
Keller Williams Integrity First Realty
Source: ARMLS,MLS#: 7054042
Facts & features
Interior
Bedrooms & bathrooms
- Bedrooms: 4
- Bathrooms: 4
- Full bathrooms: 3
- 1/2 bathrooms: 1
Heating
- Forced Air, Natural Gas
Cooling
- Central Air, Ceiling Fan(s), Programmable Thmstat
Appliances
- Included: Built-in Microwave, Dishwasher, Disposal, Electric Oven, Electric Cooktop, Built-In Electric Oven
- Laundry: Inside
Features
- Pantry, High Speed Internet, Granite Counters, Double Vanity, Upstairs, 9+ Flat Ceilings, Kitchen Island, Full Bth Master Bdrm, Separate Shwr & Tub
- Flooring: Carpet, Tile
- Windows: Double Pane Windows
- Has basement: No
- Number of fireplaces: 1
- Fireplace features: Living Room
Interior area
- Total structure area: 3,102
- Total interior livable area: 3,102 sqft
Property
Parking
- Total spaces: 3
- Parking features: Garage
- Garage spaces: 3
Features
- Stories: 2
- Patio & porch: Covered
- Spa features: None
- Fencing: Block
Lot
- Size: 8,593 Square Feet
- Features: Sprinklers In Rear, Sprinklers In Front, Corner Lot, Gravel/Stone Front, Gravel/Stone Back, Grass Back, Auto Timer H2O Front, Auto Timer H2O Back
Details
- Parcel number: 31313336
Construction
Type & style
- Home type: SingleFamily
- Property subtype: Single Family Residence
Materials
- Stucco, Wood Frame
- Foundation: Slab
- Roof: Tile
Condition
- Year built: 2006
Details
- Builder name: William Lyon Homes
Utilities & green energy
- Sewer: Public Sewer
Community & HOA
Community
- Features: Pool, Playground, Biking/Walking Path
- Subdivision: LYONS GATE PHASE 1 AND 2
HOA
- Has HOA: Yes
- Services included: Maintenance Grounds
- HOA fee: $90 monthly
- HOA name: Lyons Gate HOA
- HOA phone: 480-539-1396
Location
- Region: Gilbert
Financial & listing details
- Price per square foot: $210/sqft
- Tax assessed value: $521,300
- Annual tax amount: $2,447
- Date on market: 7/30/2026
- Cumulative days on market: 76 days
- Listing terms: VA Loan,Cash,Conventional,1031 Exchange
- Ownership: Fee Simple
Estimated market value
Not available
Estimated sales range
Not available
Not available
Price history
| Date | Event | Price |
|---|---|---|
| 7/30/2026 | Listed for sale | $650,000+45.9%$210/sqft |
Source:  ARMLS #7054042 Report a problem ARMLS #7054042 Report a problem | ||
| 10/31/2006 | Sold | $445,629$144/sqft |
Source: Public Record Report a problem | ||
Public tax history
| Year | Property taxes | Tax assessment |
|---|---|---|
| 2025 | $2,358 -6.5% | $52,130 -3.7% |
| 2024 | $2,522 -0.6% | $54,130 +83.1% |
| 2023 | $2,536 +1.1% | $29,556 -16.3% |
| 2022 | $2,509 -4.4% | $35,310 +6.1% |
| 2021 | $2,624 +3.2% | $33,280 +6.8% |
| 2020 | $2,542 +3.8% | $31,160 +10.1% |
| 2019 | $2,449 | $28,300 +4.9% |
| 2018 | $2,449 +3.7% | $26,980 +6.6% |
| 2017 | $2,360 +12.7% | $25,300 +2% |
| 2016 | $2,095 +0.5% | $24,810 +5.6% |
| 2015 | $2,084 | $23,500 +16% |
| 2014 | -- | $20,250 +16.9% |
| 2013 | -- | $17,320 -5% |
| 2012 | -- | $18,230 -10.2% |
| 2011 | -- | $20,300 -11% |
| 2010 | -- | $22,810 -22.2% |
| 2009 | -- | $29,310 +173.4% |
| 2008 | -- | $10,720 |
| 2007 | -- | $10,720 |
Find assessor info on the county website
Monthly payment
Est. payment
Payment breakdown
Explore the cost of this home by adjusting the details. Changes won't be saved.Climate risks
Neighborhood: Lyon's Gate
Nearby schools
Schools provided by the listing agent
- Elementary: Higley Traditional Academy
- Middle: Cooley Middle School
- High: Williams Field High School
- District: Higley Unified School District
Source: ARMLS. This data may not be complete. We recommend contacting the local school district to confirm school assignments for this home.

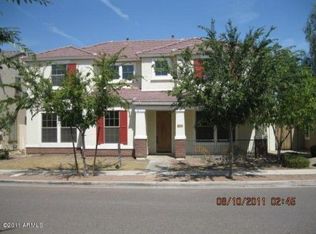
Similar homes
- $674,0004 bd4 ba3.3k sqft1877 S SUNNYVALE Avenue, Gilbert, AZ 85295For Sale
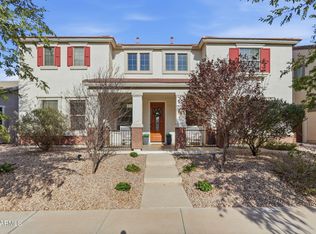 MLS ID #7079815, Sydney N Hunsaker, Rise 24 Real Estate LLC. ARMLS
 - $675,0006 bd3 ba3k sqft1271 E CANYON CREEK Drive, Gilbert, AZ 85296For Sale
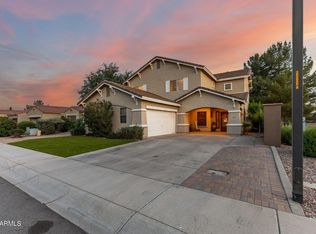 MLS ID #7009344, Jenna M. Jacques, Russ Lyon Sotheby's International Realty. ARMLS
 - $740,0004 bd2 ba2.6k sqft138 E MARY Lane, Gilbert, AZ 85295For Sale
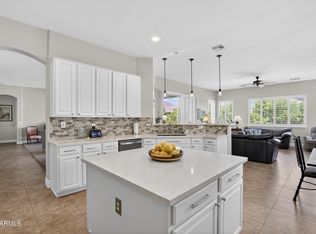 MLS ID #7084543, Mike Schude, Instasold. ARMLS
 - $880,0004 bd3 ba3.1k sqft2637 E CARLA VISTA Drive, Gilbert, AZ 85295For Sale
 MLS ID #7062084, Marcelino Lopez, West USA Realty. ARMLS
