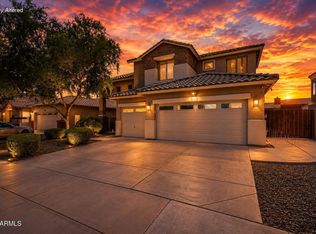
Located in Cooper Commons, South Chandler, this remarkable 6-bedroom, 4-bathroom home features a spacious two-story design with desirable north-south exposure. Chandler is home to major tech employers like Intel and Northrop Grumman -- just 16 minutes to Intel's Ocotillo campus and 17 minutes to the Price Road tech corridor. Enter through a grand wood door to elegant tile and luxury vinyl plank flooring. Both the primary suite and a secondary bedroom with an adjacent bath sit on the main floor, perfect for guests or multigenerational living. The kitchen impresses with raised panel cabinets, granite counters, a large island, and stainless KitchenAid appliances, connecting seamlessly to the family room. Experience this home today, rich with location and lifestyle benefits. This South Chandler home was made for entertaining. A formal dining room flows into connected living and family spaces, opening onto a spacious covered patio and a beautifully refinished pebble-tec pool complete with a rock waterfall. The 10,000 sq ft lot offers easy-care desert landscaping shaded by mature citrus trees. Behind the scenes, this home has been well cared for -- a new roof and flooring in 2024, partial HVAC replacement in 2022, and a new water heater in 2019. A two-car garage, a bonus single-car garage, and an inside laundry room round out the practical extras. Zoned to the Chandler Unless School District and close to top-rated schools, parks, dining, and shopping, this Cooper Commons home delivers on both lifestyle and location.
For sale
Price cut: $100 (9/9)
$724,399
2355 E LA COSTA Place, Chandler, AZ 85249
6beds
3,367sqft
Single Family Residence
Built in 2000
10,123 Square Feet Lot
$-- Zestimate®
$215/sqft
$44/mo HOA
What's special
Beautifully refinished pebble-tec poolSpacious two-story designInside laundry roomEasy-care desert landscapingMature citrus treesRock waterfallLarge island
- 83 days
- 1,533
- 92
Zillow last checked:
Listing updated:
Listed by:
Kenny Klaus 480-354-7344,
Real Broker,
Scott Kooiman 480-403-1854,
Real Broker
Source: ARMLS,MLS#: 7044167
Facts & features
Interior
Bedrooms & bathrooms
- Bedrooms: 6
- Bathrooms: 4
- Full bathrooms: 4
Primary bedroom
- Level: First
- Area: 294
- Dimensions: 21.00 x 14.00
Bedroom
- Level: First
- Area: 156
- Dimensions: 13.00 x 12.00
Bedroom 2
- Level: Second
- Area: 110
- Dimensions: 11.00 x 10.00
Bedroom 3
- Level: Second
- Area: 156
- Dimensions: 13.00 x 12.00
Bedroom 4
- Level: Second
- Area: 130
- Dimensions: 13.00 x 10.00
Bedroom 5
- Level: Second
- Area: 182
- Dimensions: 14.00 x 13.00
Dining room
- Level: First
- Area: 187
- Dimensions: 17.00 x 11.00
Family room
- Level: First
- Area: 304
- Dimensions: 19.00 x 16.00
Kitchen
- Level: First
- Area: 288
- Dimensions: 18.00 x 16.00
Living room
- Level: First
- Area: 195
- Dimensions: 15.00 x 13.00
Loft
- Level: Second
- Area: 180
- Dimensions: 15.00 x 12.00
Heating
- Natural Gas
Cooling
- Central Air, Ceiling Fan(s)
Appliances
- Included: Built-in Microwave, Dishwasher, Disposal, Induction Cooktop, Electric Range, Electric Oven, Electric Cooktop
- Laundry: Inside
Features
- Non-laminate Counter, High Speed Internet, Granite Counters, Double Vanity, Master Downstairs, Eat-in Kitchen, Breakfast Bar, 9+ Flat Ceilings, Kitchen Island, Pantry, Full Bth Master Bdrm, Separate Shwr & Tub
- Flooring: Vinyl, Tile
- Windows: Solar Screens, Double Pane Windows
- Has basement: No
- Number of fireplaces: 1
Interior area
- Total structure area: 3,367
- Total interior livable area: 3,367 sqft
Property
Parking
- Total spaces: 3
- Parking features: Attached, RV Gate, Garage Door Opener, Side Vehicle Entry
- Attached garage spaces: 3
Accessibility
- Accessibility features: Accessible Hallway(s)
Features
- Stories: 2
- Patio & porch: Covered, Patio
- Has private pool: Yes
- Pool features: Outdoor Pool, Play Pool
- Spa features: None
- Fencing: Block
Lot
- Size: 10,123 Square Feet
- Features: North/South Exposure, Sprinklers In Rear, Sprinklers In Front, Natural Desert Back, Natural Desert Front
Details
- Parcel number: 30356315
Construction
Type & style
- Home type: SingleFamily
- Property subtype: Single Family Residence
Materials
- Stucco, Wood Frame, Painted
- Roof: Tile
Condition
- Year built: 2000
Details
- Builder name: SHEA HOMES
Utilities & green energy
- Sewer: Public Sewer
- Water: City Water
Green energy
- Energy efficient items: Multi-Zones
Community & HOA
Community
- Features: Playground, Biking/Walking Path
- Security: Security System Owned
- Subdivision: COOPER COMMONS
HOA
- Has HOA: Yes
- Services included: Maintenance Grounds
- HOA fee: $131 quarterly
- HOA name: Cooper Commons
- HOA phone: 480-759-4945
Location
- Region: Chandler
Financial & listing details
- Price per square foot: $215/sqft
- Tax assessed value: $587,300
- Annual tax amount: $2,971
- Date on market: 6/19/2026
- Cumulative days on market: 83 days
- Listing terms: Cash,Conventional,FHA,VA Loan
- Ownership: Fee Simple
- Road surface type: Asphalt
Estimated market value
Not available
Estimated sales range
Not available
Not available
Price history
| Date | Event | Price |
|---|---|---|
| 9/9/2026 | Price change | $724,3990%$215/sqft |
Source:  ARMLS #7044167 Report a problem ARMLS #7044167 Report a problem | ||
| 8/21/2026 | Price change | $724,499-0.1%$215/sqft |
Source: ARMLS #7044167 Report a problem | ||
| 8/7/2026 | Price change | $724,999-3.2%$215/sqft |
Source: ARMLS #7044167 Report a problem | ||
| 7/21/2026 | Price change | $748,900-0.1%$222/sqft |
Source: ARMLS #7044167 Report a problem | ||
| 7/7/2026 | Price change | $749,400-0.1%$223/sqft |
Source: ARMLS #7044167 Report a problem | ||
| 6/19/2026 | Listed for sale | $749,900+100%$223/sqft |
Source: ARMLS #7044167 Report a problem | ||
| 5/22/2013 | Sold | $374,900$111/sqft |
Source: ARMLS #4910331 Report a problem | ||
| 3/27/2013 | Listed for sale | $374,900+56.5%$111/sqft |
Source: Realty Executives #4910331 Report a problem | ||
| 12/29/2003 | Sold | $239,615$71/sqft |
Source: Public Record Report a problem | ||
| 9/28/2000 | Sold | $239,615$71/sqft |
Source: Public Record Report a problem | ||
Public tax history
| Year | Property taxes | Tax assessment |
|---|---|---|
| 2025 | $2,906 +1.4% | $58,730 -6.7% |
| 2024 | $2,868 +2.1% | $62,930 +84.8% |
| 2023 | $2,808 +1.3% | $34,061 -16.3% |
| 2022 | $2,772 -3.8% | $40,670 +6.4% |
| 2021 | $2,881 +3.9% | $38,230 +6.9% |
| 2020 | $2,773 +3.4% | $35,750 +6.9% |
| 2019 | $2,683 | $33,430 +2% |
| 2018 | $2,683 +7.2% | $32,770 +5.5% |
| 2017 | $2,503 +7.3% | $31,060 +1.5% |
| 2016 | $2,333 -3.7% | $30,610 +1.7% |
| 2015 | $2,422 | $30,100 +26.1% |
| 2014 | -- | $23,870 +19.6% |
| 2013 | -- | $19,960 -8.1% |
| 2012 | -- | $21,720 -9.8% |
| 2011 | -- | $24,070 -17% |
| 2010 | -- | $29,010 -18.4% |
| 2009 | -- | $35,550 -14.1% |
| 2008 | -- | $41,400 +10.5% |
| 2007 | -- | $37,450 +55.7% |
| 2006 | -- | $24,050 |
| 2005 | -- | $24,050 +13.7% |
| 2004 | -- | $21,150 |
| 2003 | -- | $21,150 +21.2% |
| 2002 | -- | $17,450 |
Find assessor info on the county website
Monthly payment
Est. payment
Payment breakdown
Explore the cost of this home by adjusting the details. Changes won't be saved.Climate risks
Neighborhood: Cooper Commons
Nearby schools
Schools provided by the listing agent
- Elementary: Jane D. Hull Elementary
- Middle: Santan Junior High School
- High: Basha High School
- District: Chandler Unified District #80
Source: ARMLS. This data may not be complete. We recommend contacting the local school district to confirm school assignments for this home.
Similar homes
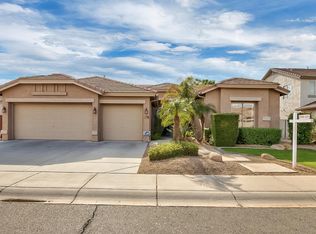
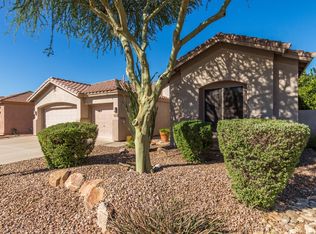
- $760,0003 bd2 ba2.6k sqft627 E La Costa Drive, Chandler, AZ 85249For Sale
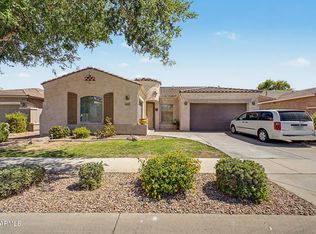 MLS ID #7038338, Christina M Bennett, Carlson Real Estate Specialists. ARMLS
 - $765,0004 bd3 ba2.9k sqft244 E MEAD Drive, Chandler, AZ 85249For Sale
 MLS ID #7021379, Kim Panozzo, HomeSmart. ARMLS
 - $750,0005 bd3 ba3.1k sqft1375 E LOCUST Drive, Chandler, AZ 85286For Sale
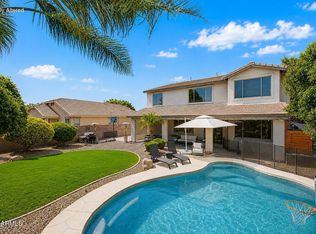 MLS ID #7057748, Kelly Saggione, Real Broker. ARMLS
 - $700,0005 bd3 ba2.8k sqft3605 S DANIELSON Way, Chandler, AZ 85286For Sale
 MLS ID #7051825, Michael Kent, RE/MAX Fine Properties. ARMLS
