**Rare space + private pool in prime San Tan Ranch -- 5 bedrooms + bonus room at an exceptional value.** This 3,348 sq ft home delivers the room families actually need: 5 bedrooms, 3 full baths, a dedicated office with glass French doors, and a large bonus room that flexes as a media space, playroom, gym, or second living area. Soaring vaulted ceilings and an open layout create a bright, airy feel perfect for everyday living and entertaining. Step outside to your own backyard oasis with a sparkling private pool -- ideal for Arizona afternoons, weekend gatherings, and cooling off without leaving home. Location seals the deal. Walk or bike to Verde Station for dining, shopping, and daily essentials. SanTan Village's restaurants, entertainment, and retail are just a short drive away. You're also near top-rated schools (San Tan Elementary, Sossaman Middle, Higley High), parks, and trails.
3-car garage, covered patio, and the convenience of San Tan Ranch amenities complete the package. Homes offering this combination of size, pool, and location don't come along often -- especially at this value.
Don't miss it.
For sale
$735,000
3569 E WYATT Way, Gilbert, AZ 85297
5beds
3,348sqft
Single Family Residence
Built in 1999
8,250 Square Feet Lot
$-- Zestimate®
$220/sqft
$51/mo HOA
What's special
Sparkling private poolCovered patioBackyard oasisSoaring vaulted ceilings
- 168 days
- 385
- 27
Zillow last checked:
Listing updated:
Listed by:
Tina L Nerland 602-509-3995,
ProSmart Realty
Source: ARMLS,MLS#: 7016557
Facts & features
Interior
Bedrooms & bathrooms
- Bedrooms: 5
- Bathrooms: 3
- Full bathrooms: 3
Heating
- Natural Gas
Cooling
- Ceiling Fan(s), Programmable Thmstat
Appliances
- Included: Built-in Microwave, Dishwasher, Disposal, Electric Range, Electric Oven
- Laundry: Inside
Features
- Pantry, Granite Counters, Double Vanity, Upstairs, Eat-in Kitchen, Breakfast Bar, 9+ Flat Ceilings, Vaulted Ceiling(s), Kitchen Island, Separate Shwr & Tub
- Flooring: Carpet, Tile, Wood
- Windows: Double Pane Windows
- Has basement: No
- Number of fireplaces: 1
- Fireplace features: Gas
Interior area
- Total structure area: 3,348
- Total interior livable area: 3,348 sqft
Property
Parking
- Total spaces: 6
- Parking features: Garage, Open
- Garage spaces: 3
- Uncovered spaces: 3
Features
- Stories: 2
- Patio & porch: Covered
- Has private pool: Yes
- Pool features: Outdoor Pool
- Spa features: None, Bath
- Fencing: Block
Lot
- Size: 8,250 Square Feet
- Features: North/South Exposure, Sprinklers In Rear, Sprinklers In Front, Gravel/Stone Front, Gravel/Stone Back, Grass Back, Auto Timer H2O Front, Auto Timer H2O Back
Details
- Parcel number: 30451436
Construction
Type & style
- Home type: SingleFamily
- Property subtype: Single Family Residence
Materials
- Stucco, Block
- Roof: Tile
Condition
- Year built: 1999
Details
- Builder name: Ryland Homes
Utilities & green energy
- Sewer: Public Sewer
Community & HOA
Community
- Features: Pickleball, Playground, Biking/Walking Path
- Subdivision: SAN TAN RANCH PARCEL 3
HOA
- Has HOA: Yes
- Services included: Maintenance Grounds
- HOA fee: $154 quarterly
- HOA name: Vision Community
- HOA phone: 480-759-4945
Location
- Region: Gilbert
Financial & listing details
- Price per square foot: $220/sqft
- Tax assessed value: $545,300
- Annual tax amount: $2,523
- Date on market: 4/28/2026
- Cumulative days on market: 169 days
- Listing terms: VA Loan,Cash,Conventional,1031 Exchange,FHA
- Ownership: Fee Simple
Estimated market value
Not available
Estimated sales range
Not available
Not available
Price history
| Date | Event | Price |
|---|---|---|
| 7/13/2026 | Listed for sale | $735,000$220/sqft |
Source:  ARMLS #7016557 Report a problem ARMLS #7016557 Report a problem | ||
| 7/1/2026 | Contingent | $735,000$220/sqft |
Source: ARMLS #7016557 Report a problem | ||
| 5/17/2026 | Price change | $735,000+2.1%$220/sqft |
Source: ARMLS #7016557 Report a problem | ||
| 5/7/2026 | Pending sale | $720,000$215/sqft |
Source: ARMLS #7016557 Report a problem | ||
| 4/20/2026 | Listed for sale | $720,000+193.9%$215/sqft |
Source: ARMLS #7016557 Report a problem | ||
| 5/30/2001 | Sold | $245,000+9.5%$73/sqft |
Source: Public Record Report a problem | ||
| 6/23/2000 | Sold | $223,695$67/sqft |
Source: ARMLS #1509641 Report a problem | ||
Public tax history
| Year | Property taxes | Tax assessment |
|---|---|---|
| 2025 | $2,426 -6.5% | $54,530 -6.2% |
| 2024 | $2,595 -0.6% | $58,120 +91.1% |
| 2023 | $2,609 +1% | $30,409 -18.6% |
| 2022 | $2,583 -4.4% | $37,370 +7.2% |
| 2021 | $2,701 +3.3% | $34,860 +6.3% |
| 2020 | $2,615 +3.7% | $32,800 +10.2% |
| 2019 | $2,522 | $29,770 +3.7% |
| 2018 | $2,522 +3.7% | $28,700 +3% |
| 2017 | $2,432 +12.7% | $27,860 +3.6% |
| 2016 | $2,157 +0.2% | $26,880 +1.2% |
| 2015 | $2,152 | $26,560 +26.8% |
| 2014 | -- | $20,950 +17.6% |
| 2013 | -- | $17,820 -7.3% |
| 2012 | -- | $19,220 -8.3% |
| 2011 | -- | $20,970 -16.5% |
| 2010 | -- | $25,120 -23.1% |
| 2009 | -- | $32,670 -10.4% |
| 2008 | -- | $36,450 +7.2% |
| 2007 | -- | $34,000 +49.8% |
| 2006 | -- | $22,700 |
| 2005 | -- | $22,700 +12.4% |
| 2004 | -- | $20,200 |
| 2003 | -- | $20,200 +16.4% |
| 2002 | -- | $17,350 |
Find assessor info on the county website
Monthly payment
Est. payment
Payment breakdown
Explore the cost of this home by adjusting the details. Changes won't be saved.Climate risks
Neighborhood: San Tan Ranch
Nearby schools
Schools provided by the listing agent
- Elementary: San Tan Elementary
- Middle: Sossaman Middle School
- High: Higley High School
- District: Higley Unified School District
Source: ARMLS. This data may not be complete. We recommend contacting the local school district to confirm school assignments for this home.

Similar homes
- $709,9004 bd3 ba3.3k sqft4481 E LANTERN Place, Gilbert, AZ 85297For Sale
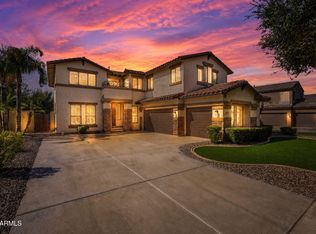 MLS ID #7074329, Bill Brimie, Rio Salado Realty, LLC. ARMLS
 - $795,0003 bd3 ba2.7k sqft2950 E DERRINGER Way, Gilbert, AZ 85297For Sale
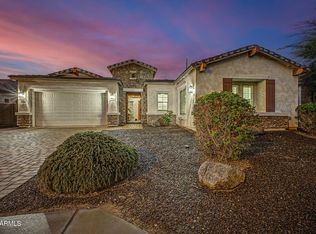 MLS ID #7088104, Scott Heywood, HomeSmart. ARMLS
 - $699,9004 bd3 ba3.3k sqft2529 E PARKVIEW Drive, Gilbert, AZ 85295For Sale
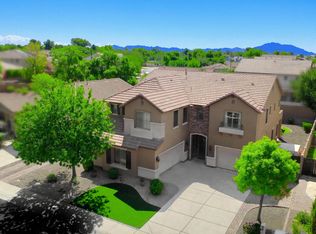 MLS ID #7087022, Kevin Weil, RE/MAX Excalibur. ARMLS
 - $740,0004 bd2 ba2.6k sqft138 E MARY Lane, Gilbert, AZ 85295For Sale
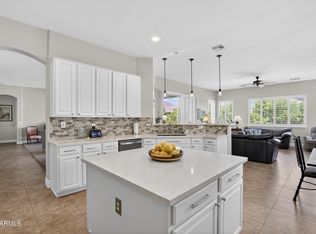 MLS ID #7084543, Mike Schude, Instasold. ARMLS
