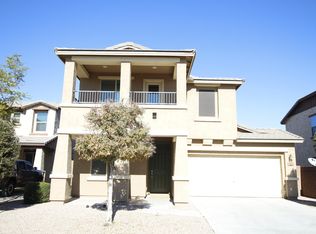
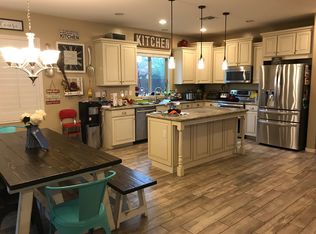
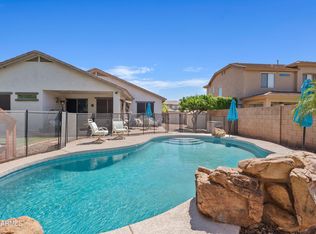
Beautifully updated and move-in ready in the heart of Gilbert! **SELLER IS WILLING TO OFFER BUYER CREDIT THAT CAN BE USED TOWARD AN INTEREST RATE BUYDOWN AND/OR CLOSING COSTS WITH FULL PRICE OFFER FROM QUALIFIED BUYER.** This 4-bed, 3-bath home offers 2402 SF with fresh interior paint, new carpet, updated door hardware, and refreshed downstairs trim and baseboards. The kitchen features freshly painted cabinets and new pendant lighting, while both upstairs bathrooms have been extensively renovated with new vanities, toilets, fixtures, mirrors, and tile--including a completely remodeled primary shower (2026). Additional updates include laundry room tile, garage storage, a new HVAC system (2024), full exterior repaint (2026), new coach lights, and a new side gate. Ideally located near SanTan Village with easy access to the Loop 202, shopping, dining, entertainment, and everything Gilbert has to offer. With the big-ticket updates already handled, this home is ready for its next owner!
For sale
Price cut: $11K (9/24)
$628,000
1424 E GOLDCREST Street, Gilbert, AZ 85297
4beds
2,402sqft
Single Family Residence
Built in 2014
4,988 Square Feet Lot
$-- Zestimate®
$261/sqft
$90/mo HOA
What's special
Garage storageCompletely remodeled primary showerFresh interior paintUpdated door hardwareNew carpetNew side gateLaundry room tile
- 55 days
- 380
- 37
Zillow last checked:
Listing updated:
Listed by:
David Giarrizzo 480-329-2860,
Redeem Realty & Management, Inc,
Tiffany D Chandler 208-869-0407,
Redeem Realty & Management, Inc
Source: ARMLS,MLS#: 7065513
Facts & features
Interior
Bedrooms & bathrooms
- Bedrooms: 4
- Bathrooms: 3
- Full bathrooms: 3
Heating
- Electric, Ceiling
Cooling
- Central Air
Appliances
- Included: Built-in Microwave, Dishwasher, Electric Oven, Electric Cooktop
Features
- Pantry, High Speed Internet, Granite Counters, Upstairs, Eat-in Kitchen, Breakfast Bar, 9+ Flat Ceilings, Kitchen Island, Full Bth Master Bdrm
- Flooring: Carpet, Tile
- Windows: Double Pane Windows
- Has basement: No
- Has fireplace: No
Interior area
- Total structure area: 2,402
- Total interior livable area: 2,402 sqft
Property
Parking
- Total spaces: 4
- Parking features: Attached, Side Vehicle Entry
- Attached garage spaces: 2
- Uncovered spaces: 2
Features
- Stories: 2
- Patio & porch: Covered
- Spa features: None
- Fencing: Block
Lot
- Size: 4,988 Square Feet
- Features: North/South Exposure, Corner Lot, Desert Front, Gravel/Stone Front, Grass Back, Synthetic Grass Frnt
Details
- Parcel number: 30458776
Construction
Type & style
- Home type: SingleFamily
- Architectural style: Santa Barbara/Tuscan
- Property subtype: Single Family Residence
Materials
- Stucco, Wood Frame
- Roof: Tile
Condition
- Year built: 2014
Details
- Builder name: Meritage Homes
Utilities & green energy
- Sewer: Public Sewer
Community & HOA
Community
- Features: Playground, Biking/Walking Path
- Subdivision: VILLAGES AT VAL VISTA PHASE 1 AMD
HOA
- Has HOA: Yes
- Services included: Maintenance Grounds
- HOA fee: $90 monthly
- HOA name: Villages at ValVista
- HOA phone: 602-957-9191
Location
- Region: Gilbert
Financial & listing details
- Price per square foot: $261/sqft
- Tax assessed value: $459,000
- Annual tax amount: $2,330
- Date on market: 8/14/2026
- Cumulative days on market: 56 days
- Listing terms: VA Loan,Cash,Conventional,1031 Exchange,FHA
- Ownership: Fee Simple
- Road surface type: Asphalt
Estimated market value
Not available
Estimated sales range
Not available
Not available
Price history
| Date | Event | Price |
|---|---|---|
| 9/24/2026 | Price change | $628,000-1.7%$261/sqft |
Source:  ARMLS #7065513 Report a problem ARMLS #7065513 Report a problem | ||
| 8/14/2026 | Listed for sale | $639,000+121.8%$266/sqft |
Source: ARMLS #7065513 Report a problem | ||
| 6/10/2014 | Sold | $288,092$120/sqft |
Source: Public Record Report a problem | ||
Public tax history
| Year | Property taxes | Tax assessment |
|---|---|---|
| 2025 | $2,267 +1.3% | $45,900 -7% |
| 2024 | $2,237 +2.2% | $49,360 +83.4% |
| 2023 | $2,189 +0.9% | $26,917 -16% |
| 2022 | $2,170 -3.9% | $32,030 +5.2% |
| 2021 | $2,257 +4% | $30,450 +5% |
| 2020 | $2,170 +3.3% | $29,000 +9.2% |
| 2019 | $2,100 | $26,550 +5.4% |
| 2018 | $2,100 +6.8% | $25,200 +3.7% |
| 2017 | $1,966 +7.2% | $24,300 -0.5% |
| 2016 | $1,834 +165.2% | $24,430 +3.3% |
| 2015 | $692 | $23,660 +307.4% |
| 2014 | -- | $5,808 +495.7% |
| 2013 | -- | $975 |
Find assessor info on the county website
Monthly payment
Est. payment
Payment breakdown
Explore the cost of this home by adjusting the details. Changes won't be saved.Climate risks
Neighborhood: Villages Val Vista
Nearby schools
Schools provided by the listing agent
- Elementary: Robert J.C. Rice Elementary School
- Middle: Willie & Coy Payne Jr. High
- High: Perry High School
- District: Chandler Unified District #80
Source: ARMLS. This data may not be complete. We recommend contacting the local school district to confirm school assignments for this home.
Similar homes
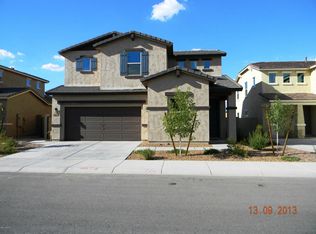
- $632,5003 bd3 ba2.3k sqft1866 E RAVENSWOOD Drive, Gilbert, AZ 85298For Sale
 MLS ID #7081321, Christopher Canetta, HomeSmart. ARMLS
 - $540,0003 bd4 ba2k sqft2427 E GOLDCREST Street, Gilbert, AZ 85297For Sale
 MLS ID #7084875, Heather Openshaw, Keller Williams Integrity First Realty. ARMLS
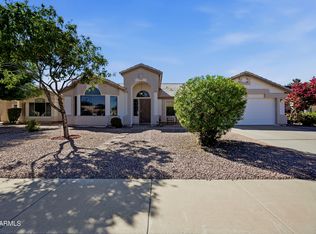
 - $585,0005 bd3 ba2.2k sqft762 S BAHAMA Drive, Gilbert, AZ 85296For Sale
 MLS ID #7080472, Robert Holycross, West USA Realty. ARMLS
 - $630,0004 bd2 ba2k sqft4086 E MEGAN Street, Gilbert, AZ 85295For Sale
 MLS ID #7071671, Jessica M McCarty, HomeSmart Lifestyles. ARMLS
