Welcome home to a thoughtfully designed 3 bedroom, 3.5 bathroom home on a desirable corner lot, built in 2022 and offering the kind of layout and upgrades that are hard to find. Sitting directly across from green space, this home has a little more breathing room and a great sense of openness from the moment you arrive.
Inside, you'll find wood look tile throughout the main living areas, modern finishes, quartz countertops, and 42 inch staggered shaker style cabinets that give the kitchen a clean, updated feel. The dual sliding glass doors bring in plenty of natural light and open the living space to a low maintenance backyard featuring a paver patio and turf, perfect for enjoying the Arizona outdoors without spending your weekends maintaining a lawn.
One of the best features of this home is the floor plan. All three bedrooms have their own ensuite bathroom and walk in closet, giving everyone their own private space. The laundry room is conveniently located upstairs, right where you need it, and the home also includes a 2 car garage and water softener.
The location is another major plus, with easy access to the South 202 Loop, SanTan Village, shopping, dining, and everyday conveniences. The community offers multiple green spaces and a community pool, giving you amenities to enjoy without the upkeep.
With its newer construction, thoughtful layout, modern finishes, corner lot location, and low maintenance outdoor space, this home offers a great combination of comfort, convenience, and easy living. Come see what makes this one stand out.
For sale
Price cut: $15K (10/12)
$525,000
2427 E GOLDCREST Street, Gilbert, AZ 85297
3beds
2,007sqft
Single Family Residence
Built in 2022
2,698 Square Feet Lot
$-- Zestimate®
$262/sqft
$167/mo HOA
What's special
Modern finishesPlenty of natural lightCorner lot locationLow maintenance backyardLow maintenance outdoor spaceDual sliding glass doorsDesirable corner lot
- 19 days
- 603
- 50
Likely to sell faster than
Zillow last checked:
Listing updated:
Listed by:
Heather Openshaw 480-462-5939,
Keller Williams Integrity First Realty
Source: ARMLS,MLS#: 7084875
Facts & features
Interior
Bedrooms & bathrooms
- Bedrooms: 3
- Bathrooms: 4
- Full bathrooms: 3
- 1/2 bathrooms: 1
Heating
- Electric
Cooling
- Ceiling Fan(s), Programmable Thmstat
Appliances
- Included: Dryer, Washer, Water Softener Owned, Built-in Microwave, Dishwasher, Disposal, Electric Oven, Electric Cooktop
- Laundry: Upper Level
Features
- Quartz Countertops, High Speed Internet, Double Vanity, Upstairs, Eat-in Kitchen, Breakfast Bar, 9+ Flat Ceilings, Kitchen Island, Pantry, 3/4 Bath Master Bdrm
- Flooring: Carpet, Tile
- Windows: Double Pane Windows
- Has basement: No
- Has fireplace: No
- Common walls with other units/homes: No Common Walls
Interior area
- Total structure area: 2,007
- Total interior livable area: 2,007 sqft
Property
Parking
- Total spaces: 4
- Parking features: Garage Door Opener, Direct Access
- Garage spaces: 2
- Carport spaces: 2
- Covered spaces: 4
Features
- Stories: 2
- Patio & porch: Patio
- Exterior features: Private Yard
- Spa features: None
- Fencing: Block
Lot
- Size: 2,698 Square Feet
- Features: Corner Lot, Desert Front, Gravel/Stone Front, Synthetic Grass Back
Details
- Parcel number: 31313950
- Special conditions: Owner/Agent
Construction
Type & style
- Home type: SingleFamily
- Architectural style: Spanish
- Property subtype: Single Family Residence
Materials
- Stucco, Wood Frame, Painted
- Roof: Tile
Condition
- Year built: 2022
Details
- Builder name: New Village Homes
Utilities & green energy
- Sewer: Public Sewer
Community & HOA
Community
- Features: Pool, Biking/Walking Path
- Subdivision: CADIZ REPLAT
HOA
- Has HOA: Yes
- Services included: Maintenance Grounds, Street Maint, Front Yard Maint
- HOA fee: $167 monthly
- HOA name: Cadiz HOA
- HOA phone: 480-820-3451
Location
- Region: Gilbert
Financial & listing details
- Price per square foot: $262/sqft
- Tax assessed value: $411,200
- Annual tax amount: $1,971
- Date on market: 10/1/2026
- Cumulative days on market: 19 days
- Listing terms: VA Loan,Cash,Conventional,FHA
- Ownership: Fee Simple
Estimated market value
Not available
Estimated sales range
Not available
Not available
Price history
| Date | Event | Price |
|---|---|---|
| 10/12/2026 | Price change | $525,000-2.8%$262/sqft |
Source:  ARMLS #7084875 Report a problem | ||
| 10/1/2026 | Listed for sale | $540,000+14.8%$269/sqft |
Source: ARMLS #7084875 Report a problem | ||
| 8/16/2022 | Sold | $470,245$234/sqft |
Source: Public Record Report a problem | ||
Public tax history
| Year | Property taxes | Tax assessment |
|---|---|---|
| 2025 | $1,946 -6.5% | $41,120 -6.5% |
| 2024 | $2,081 -0.6% | $43,960 +80.3% |
| 2023 | $2,092 +608.4% | $24,385 +391.1% |
| 2022 | $295 | $4,965 +90.8% |
| 2021 | -- | $2,602 |
Find assessor info on the county website
Monthly payment
Est. payment
Payment breakdown
Explore the cost of this home by adjusting the details. Changes won't be saved.Climate risks
Neighborhood: 85297
Nearby schools
Schools provided by the listing agent
- Elementary: Coronado Elementary School
- Middle: Cooley Middle School
- High: Higley High School
- District: Higley Unified School District
Source: ARMLS. This data may not be complete. We recommend contacting the local school district to confirm school assignments for this home.
- $545,100-- bd-- ba2.1k sqft2431 E Goldcrest St, Gilbert, AZ 85297Off Market
- $309,5003 bd2 ba1.5k sqft2410 E Meadow Lark Way, San Tan Valley, AZ 85140Off Market

- $543,700-- bd-- ba2.1k sqft2435 E Goldcrest St, Gilbert, AZ 85297Off Market
- $551,700-- bd-- ba2.1k sqft2426 E Lark St, Gilbert, AZ 85297Off Market
Similar homes
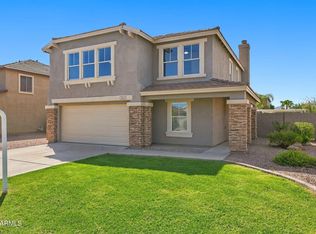
- $619,9004 bd3 ba2.3k sqft3853 E FRUITVALE Avenue, Gilbert, AZ 85297For Sale
 MLS ID #7078174, Timothy R Smith, Presidential Realty, LLC. ARMLS
- $628,0004 bd3 ba2.4k sqft1424 E GOLDCREST Street, Gilbert, AZ 85297For Sale
 MLS ID #7065513, David Giarrizzo, Redeem Realty & Management, Inc. ARMLS
- $490,0003 bd2 ba1.6k sqft762 E GINKO Avenue #201, Gilbert, AZ 85297For Sale
 MLS ID #7068646, Julien Gutierrez, RETSY. ARMLS
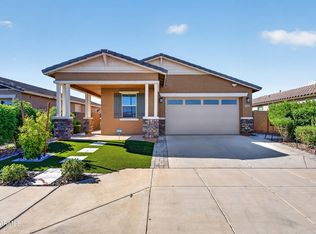
- $599,9004 bd2 ba1.9k sqft2313 E CASTANETS Drive, Gilbert, AZ 85298For Sale
 MLS ID #7078018, Rebecca Hidalgo, EveryPlace. ARMLS
