This stunning single-story home in Queen Creek, AZ offers the perfect blend of luxury, convenience, and relaxation in an unbeatable location. Enjoy easy access to top amenities without the hassle of traffic or long drives--minutes from Costco, Arizona Athletic Grounds, Queen Creek Marketplace, Frontier Park, and a cluster of premier grocers including the brand-new Fry's, Sprouts, and Trader Joe's.Featuring 4 spacious bedrooms plus a versatile 3.5 bathrooms layout with a true split floor plan for maximum privacy, including an en suite with it's private own bathroom. The gourmet kitchen is a chef's dream, flowing seamlessly into living spaces designed for entertaining.High-end upgrades include 10-foot ceilings with 8-foot doors, a tankless
water heater for efficiency, and a 3-car garage.
For sale
$630,000
20970 E REINS Road, Queen Creek, AZ 85142
4beds
2,325sqft
Single Family Residence
Built in 2020
6,000 Square Feet Lot
$-- Zestimate®
$271/sqft
$115/mo HOA
What's special
Gourmet kitchen
- 13 hours
- 121
- 17
Likely to sell faster than
Zillow last checked:
Listing updated:
Listed by:
Michael J Shimono 715-577-7305,
eXp Realty
Source: ARMLS,MLS#: 7085910
Facts & features
Interior
Bedrooms & bathrooms
- Bedrooms: 4
- Bathrooms: 4
- Full bathrooms: 3
- 1/2 bathrooms: 1
Heating
- Natural Gas
Cooling
- Central Air, Ceiling Fan(s), Programmable Thmstat
Appliances
- Included: Dryer, Washer, Water Softener Owned, Refrigerator, Built-in Microwave, Dishwasher, Disposal, Gas Cooktop
- Laundry: Inside
Features
- Pantry, High Speed Internet, Granite Counters, Double Vanity, Eat-in Kitchen, Breakfast Bar, 9+ Flat Ceilings, No Interior Steps, Kitchen Island, 3/4 Bath Master Bdrm
- Flooring: Carpet, Tile
- Windows: Double Pane Windows, Tinted Windows
- Has basement: No
- Has fireplace: No
Interior area
- Total structure area: 2,325
- Total interior livable area: 2,325 sqft
Video & virtual tour
Property
Parking
- Total spaces: 8
- Parking features: Garage Door Opener, Direct Access
- Garage spaces: 3
- Uncovered spaces: 5
Accessibility
- Accessibility features: Lever Handles, Bath Lever Faucets
Features
- Stories: 1
- Patio & porch: Covered, Patio
- Exterior features: Private Yard
- Has private pool: Yes
- Pool features: Variable Speed Pump, Heated, Lap
- Spa features: None
- Fencing: Block
Lot
- Size: 6,000 Square Feet
- Features: North/South Exposure, Sprinklers In Rear, Sprinklers In Front, Desert Front, Gravel/Stone Front, Gravel/Stone Back, Synthetic Grass Back, Auto Timer H2O Front, Auto Timer H2O Back
Details
- Parcel number: 31412741
Construction
Type & style
- Home type: SingleFamily
- Architectural style: Ranch
- Property subtype: Single Family Residence
Materials
- Brick Veneer, Stucco, Wood Frame, Painted
- Roof: Tile,Concrete
Condition
- Year built: 2020
Details
- Builder name: Taylor Morrison
Utilities & green energy
- Sewer: Public Sewer
Green energy
- Water conservation: Tankless Ht Wtr Heat
Community & HOA
Community
- Features: Near Bus Stop, Tennis Court(s), Playground, Biking/Walking Path
- Subdivision: TERRAVELLA PHASE 1
HOA
- Has HOA: Yes
- Services included: Maintenance Grounds
- HOA fee: $115 monthly
- HOA name: Terravella
- HOA phone: 866-516-7424
Location
- Region: Queen Creek
Financial & listing details
- Price per square foot: $271/sqft
- Tax assessed value: $482,200
- Annual tax amount: $2,296
- Date on market: 10/1/2026
- Listing terms: Cash,Conventional,1031 Exchange,FHA,VA Loan
- Ownership: Fee Simple
- Road surface type: Concrete, Asphalt
Estimated market value
Not available
Estimated sales range
Not available
Not available
Price history
| Date | Event | Price |
|---|---|---|
| 10/1/2026 | Listed for sale | $630,000-0.6%$271/sqft |
Source:  ARMLS #7085910 Report a problem ARMLS #7085910 Report a problem | ||
| 4/16/2026 | Listing removed | $634,000$273/sqft |
Source: eXp Realty #6977192 Report a problem | ||
| 3/5/2026 | Price change | $634,000-0.9%$273/sqft |
Source: ARMLS #6977192 Report a problem | ||
| 2/12/2026 | Listed for sale | $640,000-1.5%$275/sqft |
Source: ARMLS #6977192 Report a problem | ||
| 5/30/2025 | Listing removed | $650,000$280/sqft |
Source: ARMLS #6845536 Report a problem | ||
| 4/3/2025 | Listed for sale | $650,000+57%$280/sqft |
Source: ARMLS #6845536 Report a problem | ||
| 6/24/2020 | Sold | $413,990$178/sqft |
Source: ARMLS #6074468 Report a problem | ||
| 5/13/2020 | Pending sale | $413,990$178/sqft |
Source: AV Homes #6074468 Report a problem | ||
| 5/13/2020 | Listed for sale | $413,990$178/sqft |
Source: Taylor Morrison Report a problem | ||
| 5/13/2020 | Pending sale | $413,990$178/sqft |
Source: AV Homes #6074468 Report a problem | ||
| 5/12/2020 | Pending sale | $413,990$178/sqft |
Source: AV Homes #6074468 Report a problem | ||
| 5/6/2020 | Listed for sale | $413,990$178/sqft |
Source: AV Homes #6074468 Report a problem | ||
Public tax history
| Year | Property taxes | Tax assessment |
|---|---|---|
| 2025 | $2,100 -5.4% | $48,220 +3.3% |
| 2024 | $2,220 -2.4% | $46,660 +108.6% |
| 2023 | $2,275 -2.8% | $22,373 -32.9% |
| 2022 | $2,340 +252.5% | $33,360 +13.4% |
| 2021 | $664 -5.7% | $29,410 +268.5% |
| 2020 | $704 | $7,980 +4.9% |
| 2019 | -- | $7,605 |
Find assessor info on the county website
Monthly payment
Est. payment
Payment breakdown
Explore the cost of this home by adjusting the details. Changes won't be saved.Climate risks
Neighborhood: 85142
Nearby schools
Schools provided by the listing agent
- Elementary: Jack Barnes Elementary School
- Middle: Queen Creek Junior High School
- High: Queen Creek High School
- District: Queen Creek Unified District
Source: ARMLS. This data may not be complete. We recommend contacting the local school district to confirm school assignments for this home.
Similar homes
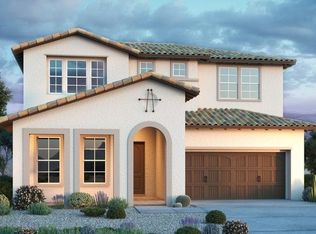
- $622,9004 bd3 ba2.1k sqft23012 E DOMINGO Road, Queen Creek, AZ 85142For Sale
 MLS ID #7072644, Leo Guanipa, CPA Advantage Realty, LLC. ARMLS
 - $649,9004 bd2 ba2.4k sqft19087 E WALNUT Court, Queen Creek, AZ 85142For Sale
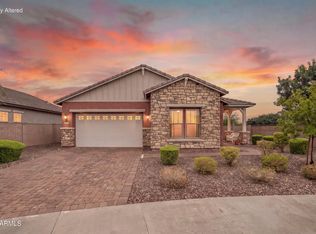 MLS ID #7075110, Karen D McMeen, ProSmart Realty. ARMLS
 - $665,0005 bd4 ba2.6k sqft23103 E THORNTON Road, Queen Creek, AZ 85142For Sale
 MLS ID #7060340, Mondai Adair, Keller Williams Integrity First Realty. ARMLS
 - $539,9904 bd3 ba2.1k sqft22600 E MARSH Road, Queen Creek, AZ 85142For Sale
 MLS ID #7077343, Elanor Urquidez, The Home Shop. ARMLS
