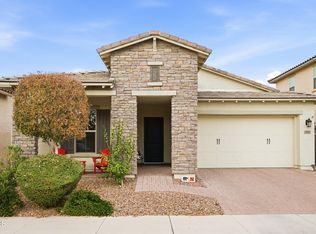
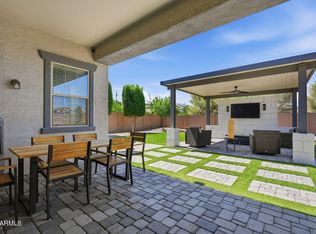
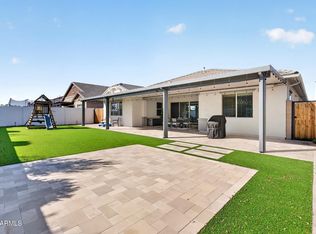
Why wait for new construction? This beautifully finished 4-bedroom, 2-bath home offers over 2,400 sq ft of thoughtfully designed living space on a premium cul-de-sac lot bordering a peaceful common area in Queen Creek's sought-after Legado community. Inside, the bright, open-concept floor plan features wood-look tile throughout the main living areas and a spacious gourmet kitchen with quartz countertops, oversized island, sleek black appliances, double wall ovens, gas cooktop, and an oversized walk-in pantry. A dramatic 5-panel corner atrium sliding glass door opens from both sides, seamlessly connecting the kitchen and dining areas to the backyard for true indoor-outdoor Arizona living. Automatic sunshades add comfort and convenience. The split floor plan provides added privacy, with a spacious primary suite featuring a spa-inspired bath with cultured marble finishes, separate soaking tub and shower with rain shower head, and a generous walk-in closet. Outside, enjoy a finished, low-maintenance backyard with an expansive turf area and plenty of room to entertain, play, or relax year-round--all without waiting on a builder or starting from scratch after closing. Legado offers an incredible lineup of community amenities, including 20 acres of open space, clubhouse, catch-and-release fishing lake, multiple playgrounds, pickleball, basketball and volleyball courts, community gardens, and scenic walking trails. Located near Mansel Carter Oasis Park, schools, shopping, dining, and entertainment, and upcoming downtown district-this home offers the space, upgrades, location, and lifestyle today's Queen Creek buyers are looking for. Move in and start enjoying it from day one!
For sale
Price cut: $1K (10/14)
$647,000
19087 E WALNUT Court, Queen Creek, AZ 85142
4beds
2,401sqft
Single Family Residence
Built in 2022
8,934 Square Feet Lot
$-- Zestimate®
$269/sqft
$149/mo HOA
What's special
Bright open-concept floor planAutomatic sunshadesGas cooktopDouble wall ovensOversized islandOversized walk-in pantrySpacious gourmet kitchen
- 46 days
- 310
- 25
Likely to sell faster than
Zillow last checked:
Listing updated:
Listed by:
Karen D McMeen 623-332-7428,
ProSmart Realty,
James Brett Yarbrough 480-276-5653,
ProSmart Realty
Source: ARMLS,MLS#: 7075110
Facts & features
Interior
Bedrooms & bathrooms
- Bedrooms: 4
- Bathrooms: 2
- Full bathrooms: 2
Heating
- Ceiling
Cooling
- Central Air
Appliances
- Included: Dryer, Washer, Refrigerator, Built-in Microwave, Dishwasher, Electric Oven, Electric Cooktop
- Laundry: Inside
Features
- Pantry, Quartz Countertops, High Speed Internet, Double Vanity, Eat-in Kitchen, 9+ Flat Ceilings, Kitchen Island, Full Bth Master Bdrm, Separate Shwr & Tub
- Flooring: Carpet, Tile
- Windows: Screens, Double Pane Windows
- Has basement: No
- Has fireplace: No
Interior area
- Total structure area: 2,401
- Total interior livable area: 2,401 sqft
Property
Parking
- Total spaces: 4
- Parking features: Garage Door Opener, Direct Access
- Garage spaces: 2
- Uncovered spaces: 2
Features
- Stories: 1
- Patio & porch: Covered
- Spa features: None
- Fencing: Block,Wrought Iron
Lot
- Size: 8,934 Square Feet
- Features: Borders Common Area, North/South Exposure, Sprinklers In Rear, Sprinklers In Front, Desert Front, Cul-De-Sac, Synthetic Grass Back, Auto Timer H2O Front, Auto Timer H2O Back
Details
- Parcel number: 31414897
Construction
Type & style
- Home type: SingleFamily
- Architectural style: Ranch
- Property subtype: Single Family Residence
Materials
- Stucco, Wood Frame, Painted, Stone
- Roof: Tile
Condition
- Year built: 2022
Details
- Builder name: Taylor Morrison
Utilities & green energy
- Sewer: Public Sewer
Community & HOA
Community
- Features: Pickleball, Lake, Community Spa, Community Spa Htd, Playground, Biking/Walking Path
- Subdivision: LEGADO PARCEL A
HOA
- Has HOA: Yes
- Services included: Maintenance Grounds
- HOA fee: $149 monthly
- HOA name: Legado HOA
- HOA phone: 602-957-9191
Location
- Region: Queen Creek
Financial & listing details
- Price per square foot: $269/sqft
- Tax assessed value: $544,600
- Annual tax amount: $2,198
- Date on market: 9/3/2026
- Cumulative days on market: 46 days
- Listing terms: VA Loan,Cash,Conventional,FHA
- Ownership: Fee Simple
Estimated market value
Not available
Estimated sales range
Not available
Not available
Price history
| Date | Event | Price |
|---|---|---|
| 10/14/2026 | Price change | $647,000-0.2%$269/sqft |
Source:  ARMLS #7075110 Report a problem ARMLS #7075110 Report a problem | ||
| 10/2/2026 | Price change | $648,000-0.3%$270/sqft |
Source: ARMLS #7075110 Report a problem | ||
| 9/3/2026 | Listed for sale | $649,900-5.7%$271/sqft |
Source: ARMLS #7075110 Report a problem | ||
| 7/14/2026 | Listing removed | $689,000$287/sqft |
Source: ARMLS #6986067 Report a problem | ||
| 5/27/2026 | Price change | $689,000-0.7%$287/sqft |
Source: ARMLS #6986067 Report a problem | ||
| 4/16/2026 | Price change | $694,000-0.1%$289/sqft |
Source: ARMLS #6986067 Report a problem | ||
| 3/5/2026 | Price change | $695,000-0.7%$289/sqft |
Source: ARMLS #6986067 Report a problem | ||
| 2/18/2026 | Listed for sale | $699,900+2.2%$292/sqft |
Source: ARMLS #6986067 Report a problem | ||
| 1/1/2026 | Listing removed | $685,000$285/sqft |
Source: ARMLS #6802615 Report a problem | ||
| 10/24/2025 | Price change | $685,000-0.6%$285/sqft |
Source: ARMLS #6802615 Report a problem | ||
| 9/1/2025 | Listed for sale | $689,000$287/sqft |
Source: ARMLS #6802615 Report a problem | ||
| 5/17/2025 | Listing removed | $689,000$287/sqft |
Source: ARMLS #6802615 Report a problem | ||
| 4/4/2025 | Price change | $689,000-1.6%$287/sqft |
Source: ARMLS #6802615 Report a problem | ||
| 2/13/2025 | Price change | $699,900-2.1%$292/sqft |
Source: ARMLS #6802615 Report a problem | ||
| 1/10/2025 | Listed for sale | $715,000+10%$298/sqft |
Source: ARMLS #6802615 Report a problem | ||
| 10/28/2022 | Sold | $649,928$271/sqft |
Source: Public Record Report a problem | ||
Public tax history
| Year | Property taxes | Tax assessment |
|---|---|---|
| 2025 | $2,029 -6.6% | $54,460 +6.1% |
| 2024 | $2,173 -1.2% | $51,330 +117.7% |
| 2023 | $2,199 +616.9% | $23,581 +107.7% |
| 2022 | $307 +894.5% | $11,355 +177.3% |
| 2021 | $31 | $4,095 |
Find assessor info on the county website
Monthly payment
Est. payment
Payment breakdown
Explore the cost of this home by adjusting the details. Changes won't be saved.Climate risks
Neighborhood: Legado
Nearby schools
Schools provided by the listing agent
- Elementary: Cortina Elementary
- Middle: Sossaman Middle School
- High: Higley High School
- District: Higley Unified School District
Source: ARMLS. This data may not be complete. We recommend contacting the local school district to confirm school assignments for this home.
- $740,000-- bd-- ba2.3k sqft19099 E Walnut Ct, Queen Creek, AZ 85142Sold
- $818,7006 bd5 ba3.6k sqft19111 E Walnut Ct, Queen Creek, AZ 85142Off Market
- $955,500-- bd-- ba3.3k sqft19088 E Peartree Ln, Queen Creek, AZ 85142Off Market
- $956,400-- bd-- ba-- sqft19061 E Walnut Ct, Queen Creek, AZ 85142Off Market
Similar homes
- $630,0004 bd4 ba2.3k sqft20970 E REINS Road, Queen Creek, AZ 85142For Sale
 MLS ID #7085910, Michael J Shimono, eXp Realty. ARMLS
 - $745,0004 bd3 ba3.3k sqft19119 E APRICOT Lane, Queen Creek, AZ 85142For Sale
 MLS ID #7043304, Wendi Blair, Century 21 Arizona Foothills. ARMLS
 - $622,9004 bd3 ba2.1k sqft23012 E DOMINGO Road, Queen Creek, AZ 85142For Sale
 MLS ID #7072644, Leo Guanipa, CPA Advantage Realty, LLC. ARMLS
 - $719,0003 bd3 ba2.7k sqft19964 S MESQUITE Drive, Queen Creek, AZ 85142For Sale
 MLS ID #7075259, Kara M Beecroft, The Ave Collective. ARMLS
