PRICED BELOW ALL RECENT COMPS!! This is the best-priced single-story 4-bedroom home in Hastings Farms and one of the ONLY resale options with no neighbors behind.
Built in 2021, this 4 bed, 3 bath home offers the layout buyers want without the wait or added costs of new construction. Inside, you'll find a bright, open living space anchored by a statement fireplace and an oversized sliding glass door that brings in natural light and connects seamlessly to the backyard.
The kitchen is designed for both function and style, featuring a gas range, waterfall island, and an oversized walk-in pantry. A dedicated flex/playroom adds versatility, perfect for a kids' space, home office, or second living area. Out back, enjoy rare privacy with no rear neighbors, an extended patio, and a low-maintenance yard; something you won't often find with nearby new builds.
With strong value, a highly functional layout, and one of the most private lots available in the neighborhood, this home stands out in today's market.
For sale
Price cut: $24.9K (8/20)
$525,000
21128 E ARROYO VERDE Drive, Queen Creek, AZ 85142
4beds
2,184sqft
Single Family Residence
Built in 2021
6,067 Square Feet Lot
$-- Zestimate®
$240/sqft
$126/mo HOA
What's special
Extended patioStatement fireplaceBright open living spaceLow-maintenance yardOversized sliding glass doorOversized walk-in pantryGas range
- 215 days |
- 665 |
- 47 |
Zillow last checked:
Listing updated:
Listed by:
Lindsay J Picone 253-341-7353,
The Home Shop,
Elanor Urquidez 480-381-1636,
The Home Shop
Source: ARMLS,MLS#: 6972397
Facts & features
Interior
Bedrooms & bathrooms
- Bedrooms: 4
- Bathrooms: 3
- Full bathrooms: 3
Heating
- Natural Gas
Cooling
- Central Air, Ceiling Fan(s), Programmable Thmstat
Appliances
- Included: Water Softener Owned, Reverse Osmosis, Refrigerator, Built-in Microwave, Dishwasher, Disposal, Gas Oven, Gas Cooktop
- Laundry: Gas Dryer Hookup
Features
- Pantry, Non-laminate Counter, High Speed Internet, Double Vanity, Eat-in Kitchen, 9+ Flat Ceilings, No Interior Steps, Kitchen Island, Full Bth Master Bdrm, Separate Shwr & Tub
- Flooring: Carpet, Tile
- Windows: Double Pane Windows
- Has basement: No
- Number of fireplaces: 1
- Fireplace features: Insert, Family Room
Interior area
- Total structure area: 2,184
- Total interior livable area: 2,184 sqft
Property
Parking
- Total spaces: 4
- Parking features: Garage Door Opener
- Garage spaces: 2
- Uncovered spaces: 2
Features
- Stories: 1
- Patio & porch: Covered, Patio
- Has spa: Yes
- Spa features: Above Ground
- Fencing: Block
Lot
- Size: 6,067 Square Feet
- Features: Borders Common Area, North/South Exposure, Desert Front, Grass Back
Details
- Parcel number: 31408308
Construction
Type & style
- Home type: SingleFamily
- Property subtype: Single Family Residence
Materials
- Stucco, Wood Frame, Painted
- Roof: Tile
Condition
- Year built: 2021
Details
- Builder name: Cresleigh Homes
Utilities & green energy
- Sewer: Public Sewer
- Water: City Water
Community & HOA
Community
- Features: Playground, Biking/Walking Path
- Subdivision: HASTINGS FARMS PARCEL B
HOA
- Has HOA: Yes
- Services included: Maintenance Grounds
- HOA fee: $126 monthly
- HOA name: Hastings Farms
- HOA phone: 480-422-0888
Location
- Region: Queen Creek
Financial & listing details
- Price per square foot: $240/sqft
- Tax assessed value: $492,500
- Annual tax amount: $2,282
- Date on market: 1/22/2026
- Cumulative days on market: 216 days
- Listing terms: Cash,Conventional,FHA,VA Loan
- Ownership: Fee Simple
Estimated market value
Not available
Estimated sales range
Not available
Not available
Price history
| Date | Event | Price |
|---|---|---|
| 8/20/2026 | Price change | $525,000-4.5%$240/sqft |
Source:  ARMLS #6972397 Report a problem ARMLS #6972397 Report a problem | ||
| 5/13/2026 | Price change | $549,900-1.8%$252/sqft |
Source: ARMLS #6972397 Report a problem | ||
| 5/4/2026 | Price change | $559,900-2.4%$256/sqft |
Source: ARMLS #6972397 Report a problem | ||
| 4/8/2026 | Price change | $573,900-1.1%$263/sqft |
Source: ARMLS #6972397 Report a problem | ||
| 3/23/2026 | Price change | $579,990-3.3%$266/sqft |
Source: ARMLS #6972397 Report a problem | ||
| 2/7/2026 | Price change | $599,900-2.5%$275/sqft |
Source: ARMLS #6972397 Report a problem | ||
| 1/22/2026 | Listed for sale | $614,990+22.3%$282/sqft |
Source: ARMLS #6972397 Report a problem | ||
| 12/23/2021 | Sold | $502,673$230/sqft |
Source: Public Record Report a problem | ||
Public tax history
| Year | Property taxes | Tax assessment |
|---|---|---|
| 2025 | $2,102 -5.4% | $49,250 +2.9% |
| 2024 | $2,222 -2.4% | $47,860 +113.7% |
| 2023 | $2,277 +0.5% | $22,392 -29.7% |
| 2022 | $2,265 +742.9% | $31,830 +213% |
| 2021 | $269 +3.5% | $10,170 +22.4% |
| 2020 | $260 +5.3% | $8,310 +22.6% |
| 2019 | $246 | $6,780 +13.9% |
| 2018 | $246 +4.9% | $5,955 +8.8% |
| 2017 | $235 +14.1% | $5,475 +0.6% |
| 2016 | $206 -22.9% | $5,445 -4.1% |
| 2015 | $267 | $5,680 +49.8% |
| 2014 | -- | $3,792 +125.7% |
| 2013 | -- | $1,680 -83.7% |
| 2009 | -- | $10,320 |
Find assessor info on the county website
Monthly payment
Est. payment
Payment breakdown
Explore the cost of this home by adjusting the details. Changes won't be saved.Climate risks
Neighborhood: Hastings Farm
Nearby schools
GreatSchools rating
- 9/10Queen Creek Elementary SchoolGrades: PK-6Distance: 1 mi
- 5/10Crismon High SchoolGrades: 7-11Distance: 1.3 mi
Schools provided by the listing agent
- Elementary: Queen Creek Elementary School
- Middle: Queen Creek Junior High School
- High: Queen Creek High School
- District: Queen Creek Unified District
Source: ARMLS. This data may not be complete. We recommend contacting the local school district to confirm school assignments for this home.
- $560,700-- bd4 ba2.1k sqft21136 E Arroyo Verde Dr, Queen Creek, AZ 85142Off Market
- $526,200-- bd3 ba1.9k sqft21120 E Arroyo Verde Dr, Queen Creek, AZ 85142Off Market
- $546,8003 bd3 ba2.1k sqft21144 E Arroyo Verde Dr, Queen Creek, AZ 85142Off Market
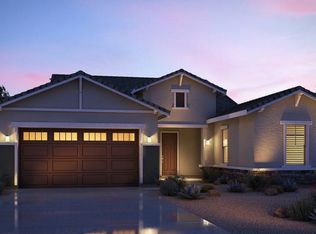
- $616,000-- bd4 ba2.1k sqft21112 E Arroyo Verde Dr, Queen Creek, AZ 85142Off Market
- $615,6003 bd3 ba2.1k sqft21119 E Arroyo Verde Dr, Queen Creek, AZ 85142Off Market
- $529,1003 bd3 ba1.9k sqft21152 E Arroyo Verde Dr, Queen Creek, AZ 85142Off Market
- $544,400-- bd3 ba1.9k sqft21104 E Arroyo Verde Dr, Queen Creek, AZ 85142Off Market
- $604,4003 bd3 ba2.1k sqft21127 E Arroyo Verde Dr, Queen Creek, AZ 85142Off Market
A local agent can set up tours, give advice and negotiate with sellers.
Similar homes
- $515,0004 bd3 ba2.3k sqft35821 N THICKET Way, San Tan Valley, AZ 85144For Sale
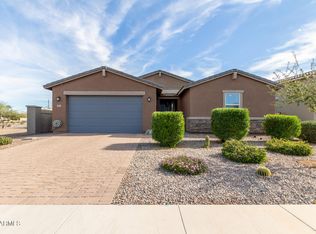 MLS ID #7062337, Allison Bourn, Revinre. ARMLS
 - $520,0004 bd3 ba2.6k sqft35204 N MAGNETTE Way, San Tan Valley, AZ 85144For Sale
 MLS ID #7046286, Christopher Johnson, Orchard Brokerage. ARMLS
 - $535,0004 bd3 ba2.3k sqft23025 E Via Del Sol --, Queen Creek, AZ 85142For Sale
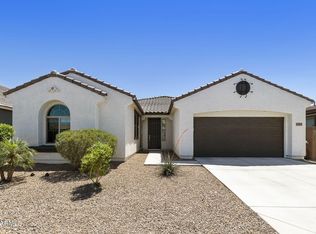 MLS ID #7018259, Tammy A Gazda, HomeSmart. ARMLS
 - $510,0003 bd2 ba1.7k sqft20289 E Estrella Road, Queen Creek, AZ 85142For Sale
 MLS ID #7064765, Laura LeClaire, SERHANT.. ARMLS
 - $550,0003 bd2 ba1.6k sqft22861 E ESTRELLA Road, Queen Creek, AZ 85142For SaleMLS ID #7005311, Bryan S Lawrence, Real Broker. ARMLS
- $535,9004 bd3 ba2.8k sqft4383 W HORSENETTLE Drive, San Tan Valley, AZ 85144For SaleMLS ID #7047240, Heather Werner, Ravenswood Realty. ARMLS
- $599,9904 bd3 ba2.5k sqft25779 S 230TH Place, Queen Creek, AZ 85142For SaleMLS ID #7040562, Elanor Urquidez, The Home Shop. ARMLS
- $499,9004 bd3 ba2.3k sqft189 W HACKBERRY Avenue, Queen Creek, AZ 85140For SaleMLS ID #7059305, Diana No, HomeSmart Lifestyles. ARMLS
- $574,9004 bd2 ba2.1k sqft19258 E CANARY Way, Queen Creek, AZ 85142For SaleMLS ID #7021354, Frank Gerola, Incyte Realty, LLC. ARMLS
- $425,0004 bd3 ba2k sqft35090 N LEAD Way, San Tan Valley, AZ 85144For SaleMLS ID #7059634, Chris Allen, 72SOLD. ARMLS
- $525,0005 bd3 ba2.8k sqft4381 W MOUNTAIN LAURAL Drive, San Tan Valley, AZ 85144For SaleMLS ID #7049881, Amber Oldroyd, My Home Group Real Estate. ARMLS
- $590,0004 bd2 ba2.3k sqft18582 E SWAN Drive, Queen Creek, AZ 85142For SaleMLS ID #6992647, Denise Siemen, ProSmart Realty. ARMLS
- $517,5003 bd3 ba2.2k sqft4524 W HAZEL Lane, San Tan Valley, AZ 85144For SaleMLS ID #7031626, DeAndre K. Harvey, Orchard Brokerage. ARMLS
- $639,9003 bd3 ba2.5k sqft22612 E LORDS Way, Queen Creek, AZ 85142For SaleMLS ID #7051915, Beth M Rider, Keller Williams Arizona Realty. ARMLS
- $509,0003 bd2 ba2k sqft400 W CHASKA Trail, San Tan Valley, AZ 85140For SaleMLS ID #7060001, Rachel N Eberspacher, Simply Real Estate. ARMLS
- $474,9994 bd3 ba2.4k sqft34015 N DESERT STAR Drive, San Tan Valley, AZ 85144For SaleMLS ID #7052823, Dashel D Wolff, Saguaro Mountain Realty Inc.. ARMLS
- $515,0005 bd3 ba2.5k sqft4587 W STICKLEAF Way, San Tan Valley, AZ 85144For SaleMLS ID #6949252, Kelli Kim, eXp Realty. ARMLS
- $525,0005 bd3 ba2.1k sqft2925 E ANDRE Avenue, Gilbert, AZ 85298For SaleMLS ID #7057275, Tyler D Whitmore, Affinity Home Assets LLC. ARMLS
- $490,0005 bd3 ba1.9k sqft9606 E TESLA Avenue, Mesa, AZ 85212For SaleMLS ID #7064205, Diane H. Smith, Castle Rock Properties, Inc.. ARMLS
- $488,5003 bd2 ba1.6k sqft19746 S 210TH Place, Queen Creek, AZ 85142For SaleMLS ID #7046272, Daniel Schaffler, Compass. ARMLS
