Located in the desirable Remington Heights community in Queen Creek, this home offers the perfect combination of comfort, space, and convenience. Emperor Estates is known for its well-maintained homes, family-friendly atmosphere, and easy access to shopping, dining, parks, and top-rated schools. Residents enjoy a quiet neighborhood feel while still being close to everyday amenities and major roadways. This beautifully maintained home is truly move-in ready and loaded with upgrades throughout. From the moment you step inside, you'll appreciate the spacious open-concept layout designed for both everyday living and entertaining. Featuring 4 generously sized bedrooms, each complete with its own walk-in closet, this home offers an ideal combination of comfort and functionality. The two bathroom are thoughtfully designed with dual sinks and plenty of storage space. The kitchen is the centerpiece of the home and perfect for hosting family and friends, featuring a large center island, granite countertops, backsplash, plenty of cabinetry, and a spacious walk-in pantry. The home also includes faux wood blinds, ceiling fans, upgraded light fixtures, and all appliances included, making this home truly turnkey. Step outside and enjoy the great-sized backyard complete with artificial turf, a sparkling pool, and plenty of space to relax or entertain. The oversized covered patio with ceiling fans creates the perfect outdoor living space, while the fire pit area is ideal for enjoying Arizona's cooler evenings with family and friends. Pride of ownership is evident throughout this well-cared-for home, and opportunities like this do not come around often.
For sale
Price cut: $5K (7/17)
$574,900
19258 E CANARY Way, Queen Creek, AZ 85142
4beds
2,184sqft
:
Get pre-qualified$3,540/mo
Single Family Residence
Built in 2014
7,475 Square Feet Lot
$-- Zestimate®
$263/sqft
$115/mo HOA
What's special
Sparkling poolSpacious open-concept layoutLarge center islandPlenty of cabinetryArtificial turfSpacious walk-in pantryGranite countertops
- 100 days |
- 1,012 |
- 90 |
Zillow last checked:
Listing updated:
Listed by:
Frank Gerola 480-231-3401,
Incyte Realty, LLC,
Kevin McKiernan 480-363-4893,
Incyte Realty, LLC
Source: ARMLS,MLS#: 7021354
Facts & features
Interior
Bedrooms & bathrooms
- Bedrooms: 4
- Bathrooms: 2
- Full bathrooms: 2
Heating
- Natural Gas
Cooling
- Central Air, Ceiling Fan(s), Programmable Thmstat
Appliances
- Included: Water Softener Owned, Gas Stub for Range, Built-in Microwave, Dishwasher, Disposal, Gas Range, Gas Oven
- Laundry: Inside, Gas Dryer Hookup
Features
- Pantry, Non-laminate Counter, High Speed Internet, Granite Counters, Double Vanity, Master Downstairs, Eat-in Kitchen, 9+ Flat Ceilings, Kitchen Island, Separate Shwr & Tub
- Flooring: Carpet, Tile
- Windows: Solar Screens, Double Pane Windows
- Has basement: No
- Has fireplace: No
Interior area
- Total structure area: 2,184
- Total interior livable area: 2,184 sqft
Property
Parking
- Total spaces: 4
- Parking features: Garage Door Opener, Storage
- Garage spaces: 2
- Uncovered spaces: 2
Features
- Stories: 1
- Patio & porch: Covered, Patio
- Has private pool: Yes
- Pool features: Variable Speed Pump, Outdoor Pool, Heated
- Spa features: None
- Fencing: Block
Lot
- Size: 7,475 Square Feet
- Features: North/South Exposure, Sprinklers In Rear, Sprinklers In Front, Gravel/Stone Front, Gravel/Stone Back, Synthetic Grass Back, Auto Timer H2O Front, Auto Timer H2O Back
Details
- Parcel number: 30493611
Construction
Type & style
- Home type: SingleFamily
- Architectural style: Other
- Property subtype: Single Family Residence
Materials
- Stucco, Wood Frame, Painted
- Roof: Tile
Condition
- Year built: 2014
Details
- Builder name: Lennar
Utilities & green energy
- Sewer: Public Sewer
- Water: City Water
Community & HOA
Community
- Features: Playground, Biking/Walking Path
- Security: Security System Owned
- Subdivision: EMPEROR ESTATES PHASE 4 WEST
HOA
- Has HOA: Yes
- Services included: Maintenance Grounds
- HOA fee: $115 monthly
- HOA name: Remington Heights We
- HOA phone: 602-906-4933
Location
- Region: Queen Creek
Financial & listing details
- Price per square foot: $263/sqft
- Tax assessed value: $523,600
- Annual tax amount: $2,488
- Date on market: 5/1/2026
- Cumulative days on market: 101 days
- Listing terms: Cash,Conventional,FHA,USDA Loan,VA Loan
- Ownership: Fee Simple
Estimated market value
Not available
Estimated sales range
Not available
Not available
Price history
| Date | Event | Price |
|---|---|---|
| 7/17/2026 | Price change | $574,900-0.9%$263/sqft |
Source:  ARMLS #7021354 Report a problem ARMLS #7021354 Report a problem | ||
| 6/23/2026 | Price change | $579,900-1.7%$266/sqft |
Source: ARMLS #7021354 Report a problem | ||
| 6/3/2026 | Price change | $589,900-1.7%$270/sqft |
Source: ARMLS #7021354 Report a problem | ||
| 5/12/2026 | Price change | $599,900-1.6%$275/sqft |
Source: ARMLS #7021354 Report a problem | ||
| 4/30/2026 | Listed for sale | $609,900+91.8%$279/sqft |
Source: ARMLS #7021354 Report a problem | ||
| 3/20/2018 | Sold | $318,000-2.1%$146/sqft |
Source: ARMLS #5717337 Report a problem | ||
| 2/1/2018 | Listed for sale | $324,900+4.8%$149/sqft |
Source: Realty ONE Group #5717337 Report a problem | ||
| 6/13/2017 | Listing removed | $309,900$142/sqft |
Source: Realty ONE Group #5594617 Report a problem | ||
| 5/4/2017 | Price change | $309,900-1.6%$142/sqft |
Source: Realty ONE Group #5594617 Report a problem | ||
| 4/22/2017 | Listed for sale | $314,900+12.5%$144/sqft |
Source: Realty ONE Group #5594617 Report a problem | ||
| 9/15/2014 | Sold | $279,990$128/sqft |
Source: Public Record Report a problem | ||
Public tax history
| Year | Property taxes | Tax assessment |
|---|---|---|
| 2025 | $2,235 -5.4% | $52,360 -0.1% |
| 2024 | $2,363 -2.9% | $52,410 +119% |
| 2023 | $2,434 -5.5% | $23,936 -28.1% |
| 2022 | $2,575 +0.7% | $33,280 +4.3% |
| 2021 | $2,557 +3.2% | $31,920 +4% |
| 2020 | $2,479 +7.1% | $30,700 +7.5% |
| 2019 | $2,315 | $28,560 +13.3% |
| 2018 | $2,315 -8.7% | $25,210 +6.2% |
| 2017 | $2,535 +25.1% | $23,730 +1.6% |
| 2016 | $2,027 +203.8% | $23,360 +12.5% |
| 2015 | $667 | $20,770 +269.8% |
| 2014 | -- | $5,616 |
Find assessor info on the county website
Monthly payment
Est. payment
Payment breakdown
Explore the cost of this home by adjusting the details. Changes won't be saved.Climate risks
Neighborhood: Emporer Estates
Nearby schools
GreatSchools rating
- 7/10Desert Mountain Elementary SchoolGrades: PK-6Distance: 1.8 mi
- 5/10Queen Creek Middle SchoolGrades: 5-8Distance: 2 mi
- 8/10Queen Creek High SchoolGrades: 9-12Distance: 3.8 mi
Schools provided by the listing agent
- Elementary: Desert Mountain Elementary
- Middle: Newell Barney College Preparatory School
- High: Queen Creek High School
- District: Queen Creek Unified District
Source: ARMLS. This data may not be complete. We recommend contacting the local school district to confirm school assignments for this home.
- $663,100-- bd3 ba2.5k sqft19252 E Canary Way, Queen Creek, AZ 85142Off Market
- $632,700-- bd3 ba2.7k sqft19262 E Canary Way, Queen Creek, AZ 85142Off Market
- $556,100-- bd3 ba2.3k sqft19270 E Canary Way, Queen Creek, AZ 85142Off Market
- $624,0004 bd2 ba2.1k sqft19257 E Canary Way, Queen Creek, AZ 85142Sold

- $588,7004 bd2 ba2.2k sqft19855 S 192nd Pl, Queen Creek, AZ 85142Off Market
- $664,800-- bd3 ba2.5k sqft19854 S 192nd Way, Queen Creek, AZ 85142Off Market
- $569,1005 bd3 ba2.3k sqft19263 E Canary Way, Queen Creek, AZ 85142Off Market
- $664,3004 bd3 ba2.6k sqft19251 E Canary Way, Queen Creek, AZ 85142Off Market
A local agent can set up tours, give advice and negotiate with sellers.
Similar homes
- $544,9003 bd2 ba1.9k sqft20747 E MOCKINGBIRD Drive, Queen Creek, AZ 85142For Sale
 MLS ID #7042101, Beth M Rider, Keller Williams Arizona Realty. ARMLS
 - $465,0004 bd3 ba2.1k sqft18881 E SWAN Drive, Queen Creek, AZ 85140For Sale
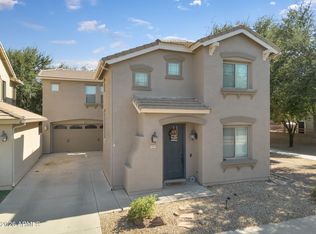 MLS ID #7056652, Stacia Ehlen, RE/MAX Signature. ARMLS
 - $694,0004 bd3 ba2.9k sqft18727 E PINE VALLEY Drive, Queen Creek, AZ 85142For Sale
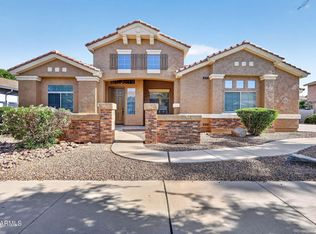 MLS ID #7034761, Patricia Stricklin, HomeSmart. ARMLS
 - $709,9993 bd3 ba2.6k sqft20552 S 196TH Place, Queen Creek, AZ 85142For Sale
 MLS ID #7046809, Bryson Taggart, Realty ONE Group. ARMLS
 - $619,9904 bd3 ba2.5k sqft25779 S 230TH Place, Queen Creek, AZ 85142For SaleMLS ID #7040562, Elanor Urquidez, The Home Shop. ARMLS
- $514,9004 bd3 ba2.3k sqft189 W HACKBERRY Avenue, Queen Creek, AZ 85140For SaleMLS ID #7059305, Diana No, HomeSmart Lifestyles. ARMLS
- $784,9004 bd3 ba3.2k sqft20105 E QUINTERO Road, Queen Creek, AZ 85142For SaleMLS ID #7051964, Beth M Rider, Keller Williams Arizona Realty. ARMLS
- $740,0004 bd4 ba2.9k sqft21288 E RUSSET Road, Queen Creek, AZ 85142For SaleMLS ID #7016152, Daniella Lamis, Realty ONE Group. ARMLS
- $614,9903 bd3 ba2.2k sqft25527 S 227TH Street, Queen Creek, AZ 85142For SaleMLS ID #7050450, Lindsay J Picone, The Home Shop. ARMLS
- $649,0003 bd2 ba2.2k sqft4673 S KIRBY Street, Gilbert, AZ 85297For SaleMLS ID #7062624, Evangelina Madrigal, Keller Williams Integrity First Realty. ARMLS
- $680,0005 bd3 ba3.2k sqft21364 E CALLE DE FLORES --, Queen Creek, AZ 85142For SaleMLS ID #7002493, Christopher N Holton, Keller Williams Integrity First Realty. ARMLS
- $479,0003 bd3 ba2k sqft4124 E Toledo Street, Gilbert, AZ 85295For SaleMLS ID #7063369, Michael J. D'Elena, RETSY. ARMLS
- $589,9003 bd3 ba2.2k sqft36162 N QUIROS Drive, San Tan Valley, AZ 85143For SaleMLS ID #7038469, Frank Gerola, Incyte Realty, LLC. ARMLS
- $440,0003 bd3 ba1.7k sqft21910 E CREOSOTE Court, Queen Creek, AZ 85142For SaleMLS ID #7055029, Jaci Satterlee, Compass. ARMLS
- $609,9905 bd3 ba2.9k sqft879 W HOLSTEIN Trail, San Tan Valley, AZ 85143For SaleMLS ID #7062503, Cheryl Riley, SERHANT.. ARMLS
- $529,0004 bd3 ba2.5k sqft4109 E DEVON Drive, Gilbert, AZ 85296For SaleMLS ID #7033059, David Newman, Real Broker. ARMLS
- $650,0004 bd4 ba2.5k sqft6280 S SINOVA Court, Gilbert, AZ 85298For SaleMLS ID #7024842, Karl H. Wertzberger, LPT Realty, LLC. ARMLS
- $650,0002 bd3 ba2.4k sqft4744 E CAROB Drive, Gilbert, AZ 85298For SaleMLS ID #7029122, Heather Openshaw, Keller Williams Integrity First Realty. ARMLS
- $645,0004 bd2 ba2.3k sqft1444 E AZALEA Drive, Gilbert, AZ 85298For SaleMLS ID #7033964, Tiffany D Chandler, Redeem Realty & Management, Inc. ARMLS
- $525,0005 bd3 ba2.1k sqft2925 E ANDRE Avenue, Gilbert, AZ 85298For SaleMLS ID #7057275, Tyler D Whitmore, Affinity Home Assets LLC. ARMLS
