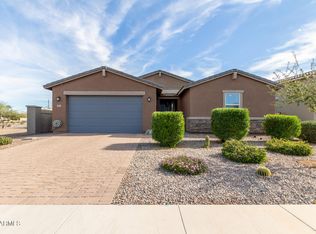
$10,000 SELLER CONCESSION AVAILABLE! Use it toward eligible closing costs, a rate buydown, or other allowable expenses and make this beautifully maintained Queen Creek Station home yours.
Set on an oversized north/south lot in the welcoming community of Queen Creek Station, this freshly painted home offers 3 bedrooms plus a versatile den perfect for a home office, bonus room, or potential 4th bedroom. The bright, open-concept great room flows seamlessly into the kitchen, which includes granite countertops, tile backsplash, stainless appliances, a walk-in pantry, and an island with a breakfast bar, while sliding doors open to a low-maintenance backyard with artificial turf perfect for pets, a pergola-covered paver patio, and a convenient side-yard walkway. The primary suite features a dual-sink vanity, separate tub and shower and a spacious walk-in closet, and the home also provides thoughtful touches like built-in great-room cabinets, a drop zone, and laundry room storage. Enjoy access to community amenities including tot lots, ramadas, barbecues, basketball courts, and a 5,000 SqFt pool. Enjoy a prime Queen Creek location near Costco, Hobby Lobby, top restaurants, and Frontier Family Park. Plus, take advantage of the exclusive Queen Creek Aquatic Center, available only to Queen Creek residents!
For sale
Price cut: $5K (8/18)
$539,900
20747 E MOCKINGBIRD Drive, Queen Creek, AZ 85142
3beds
1,944sqft
Single Family Residence
Built in 2016
6,325 Square Feet Lot
$-- Zestimate®
$278/sqft
$165/mo HOA
What's special
Bright open-concept great roomFreshly painted homeSeparate tub and showerConvenient side-yard walkwayWalk-in pantryTile backsplashPergola-covered paver patio
- 67 days |
- 355 |
- 10 |
Likely to sell faster than
Zillow last checked:
Listing updated:
Listed by:
Beth M Rider 602-315-8749,
Keller Williams Arizona Realty
Source: ARMLS,MLS#: 7042101
Facts & features
Interior
Bedrooms & bathrooms
- Bedrooms: 3
- Bathrooms: 2
- Full bathrooms: 2
Heating
- Forced Air
Cooling
- Central Air, Ceiling Fan(s)
Appliances
- Included: Built-in Microwave, Dishwasher, Disposal, Gas Range
- Laundry: Inside
Features
- Pantry, High Speed Internet, Granite Counters, Double Vanity, Breakfast Bar, No Interior Steps, Kitchen Island, Full Bth Master Bdrm, Separate Shwr & Tub
- Flooring: Carpet, Tile
- Has basement: No
- Has fireplace: No
Interior area
- Total structure area: 1,944
- Total interior livable area: 1,944 sqft
Property
Parking
- Total spaces: 4
- Parking features: Garage Door Opener, Direct Access
- Garage spaces: 2
- Uncovered spaces: 2
Features
- Stories: 1
- Patio & porch: Covered, Patio
- Spa features: None
- Fencing: Block
Lot
- Size: 6,325 Square Feet
- Features: North/South Exposure, Desert Back, Desert Front, Synthetic Grass Frnt, Synthetic Grass Back
Details
- Additional structures: Gazebo
- Parcel number: 31410049
Construction
Type & style
- Home type: SingleFamily
- Property subtype: Single Family Residence
Materials
- Stucco, Wood Frame, Painted
- Roof: Tile
Condition
- Year built: 2016
Details
- Builder name: FULTON HOMES
Utilities & green energy
- Sewer: Public Sewer
- Water: City Water
Community & HOA
Community
- Features: Pool, Playground, Biking/Walking Path
- Subdivision: FULTON HOMES AT QUEEN CREEK STATION PARCEL 1
HOA
- Has HOA: Yes
- Services included: Maintenance Grounds
- HOA fee: $165 monthly
- HOA name: Queen Creek Station
- HOA phone: 480-422-0888
Location
- Region: Queen Creek
Financial & listing details
- Price per square foot: $278/sqft
- Tax assessed value: $452,100
- Annual tax amount: $2,101
- Date on market: 6/16/2026
- Cumulative days on market: 67 days
- Listing terms: Cash,Conventional,1031 Exchange,FHA,VA Loan
- Ownership: Fee Simple
Estimated market value
Not available
Estimated sales range
Not available
Not available
Price history
| Date | Event | Price |
|---|---|---|
| 8/18/2026 | Price change | $539,900-0.9%$278/sqft |
Source:  ARMLS #7042101 Report a problem ARMLS #7042101 Report a problem | ||
| 7/29/2026 | Price change | $544,900-0.9%$280/sqft |
Source: ARMLS #7042101 Report a problem | ||
| 7/14/2026 | Price change | $549,900-1.8%$283/sqft |
Source: ARMLS #7042101 Report a problem | ||
| 6/19/2026 | Price change | $559,900-1.8%$288/sqft |
Source: ARMLS #7042101 Report a problem | ||
| 6/15/2026 | Listed for sale | $570,000+111.1%$293/sqft |
Source: ARMLS #7042101 Report a problem | ||
| 1/19/2017 | Sold | $269,960$139/sqft |
Source: Public Record Report a problem | ||
Public tax history
| Year | Property taxes | Tax assessment |
|---|---|---|
| 2025 | $1,988 -5.4% | $45,210 -2.7% |
| 2024 | $2,102 -2.4% | $46,450 +119.3% |
| 2023 | $2,153 -4.2% | $21,177 -31.5% |
| 2022 | $2,248 +2.1% | $30,920 +10.4% |
| 2021 | $2,202 +1.7% | $28,000 +5.6% |
| 2020 | $2,166 +2.1% | $26,510 +11.5% |
| 2019 | $2,121 | $23,780 +4.6% |
| 2018 | $2,121 +219.2% | $22,730 +242.8% |
| 2017 | $664 +311.1% | $6,630 +4.2% |
| 2016 | $162 | $6,360 |
Find assessor info on the county website
Monthly payment
Est. payment
Payment breakdown
Explore the cost of this home by adjusting the details. Changes won't be saved.Climate risks
Neighborhood: 85142
Nearby schools
GreatSchools rating
- 5/10Queen Creek Middle SchoolGrades: 5-8Distance: 0.5 mi
- 8/10Queen Creek High SchoolGrades: 9-12Distance: 2.3 mi
- 7/10Jack Barnes Elementary SchoolGrades: PK-6Distance: 0.9 mi
Schools provided by the listing agent
- Elementary: Jack Barnes Elementary School
- Middle: Queen Creek Junior High School
- High: Queen Creek High School
- District: Queen Creek Unified District
Source: ARMLS. This data may not be complete. We recommend contacting the local school district to confirm school assignments for this home.
- $514,9003 bd2 ba1.9k sqft20755 E Mockingbird Dr, Queen Creek, AZ 85142Off Market
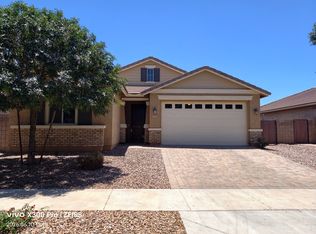
- $535,800-- bd2 ba1.9k sqft20739 E Mockingbird Dr, Queen Creek, AZ 85142Off Market
- $540,1004 bd2 ba2.1k sqft20731 E Mockingbird Dr, Queen Creek, AZ 85142Off Market
- $502,9004 bd2 ba1.7k sqft20763 E Mockingbird Dr, Queen Creek, AZ 85142Off Market

- $538,0004 bd2 ba2.1k sqft20746 E Canary Way, Queen Creek, AZ 85142Off Market
- $538,200-- bd3 ba2.1k sqft20738 E Canary Way, Queen Creek, AZ 85142Off Market
- $525,2004 bd2 ba2.1k sqft20738 E Canary Way, Queen Creek, AZ 85142Off Market
- $498,000-- bd2 ba1.9k sqft20754 E Canary Way, Queen Creek, AZ 85142Off Market
A local agent can set up tours, give advice and negotiate with sellers.
Similar homes
- $574,9004 bd2 ba2.1k sqft19258 E CANARY Way, Queen Creek, AZ 85142For Sale
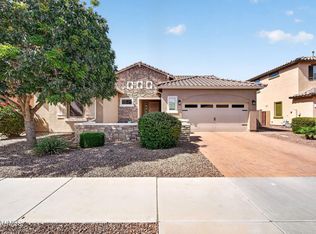 MLS ID #7021354, Frank Gerola, Incyte Realty, LLC. ARMLS
 - $550,0003 bd2 ba1.6k sqft22861 E ESTRELLA Road, Queen Creek, AZ 85142For Sale
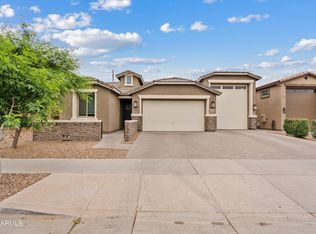 MLS ID #7005311, Bryan S Lawrence, Real Broker. ARMLS
 - $465,0004 bd3 ba2.1k sqft18881 E SWAN Drive, Queen Creek, AZ 85140For Sale
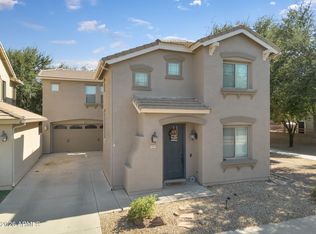 MLS ID #7056652, Stacia Ehlen, RE/MAX Signature. ARMLS
 - $515,0004 bd3 ba2.3k sqft35821 N THICKET Way, San Tan Valley, AZ 85144For Sale
 MLS ID #7062337, Allison Bourn, Revinre. ARMLS
 - $499,9004 bd3 ba2.3k sqft189 W HACKBERRY Avenue, Queen Creek, AZ 85140For SaleMLS ID #7059305, Diana No, HomeSmart Lifestyles. ARMLS
- $589,9003 bd3 ba2.2k sqft25527 S 227TH Street, Queen Creek, AZ 85142For SaleMLS ID #7050450, Lindsay J Picone, The Home Shop. ARMLS
- $535,9004 bd3 ba2.8k sqft4383 W HORSENETTLE Drive, San Tan Valley, AZ 85144For SaleMLS ID #7047240, Heather Werner, Ravenswood Realty. ARMLS
- $420,0003 bd3 ba1.7k sqft21910 E CREOSOTE Court, Queen Creek, AZ 85142For SaleMLS ID #7055029, Jaci Satterlee, Compass. ARMLS
- $639,9003 bd3 ba2.5k sqft22612 E LORDS Way, Queen Creek, AZ 85142For SaleMLS ID #7051915, Beth M Rider, Keller Williams Arizona Realty. ARMLS
- $384,9003 bd2 ba1.8k sqft4117 W KIRKLAND Avenue, Queen Creek, AZ 85142For SaleMLS ID #7065286, Blake Clark, Limitless Real Estate. ARMLS
- $599,9904 bd3 ba2.5k sqft25779 S 230TH Place, Queen Creek, AZ 85142For SaleMLS ID #7040562, Elanor Urquidez, The Home Shop. ARMLS
- $415,0003 bd2 ba1.7k sqft41154 N Soap Berry Street, Queen Creek, AZ 85140For SaleMLS ID #7060895, John Ely, Rely Real Estate, LLC. ARMLS
- $509,0003 bd2 ba2k sqft400 W CHASKA Trail, San Tan Valley, AZ 85140For SaleMLS ID #7060001, Rachel N Eberspacher, Simply Real Estate. ARMLS
- $458,0003 bd2 ba1.9k sqft119 W LEATHERWOOD Avenue, San Tan Valley, AZ 85140For SaleMLS ID #7028265, David Schnepf, RE/MAX Fine Properties. ARMLS
- $517,5003 bd3 ba2.2k sqft4524 W HAZEL Lane, San Tan Valley, AZ 85144For SaleMLS ID #7031626, DeAndre K. Harvey, Orchard Brokerage. ARMLS
- $425,0004 bd3 ba2k sqft35090 N LEAD Way, San Tan Valley, AZ 85144For SaleMLS ID #7059634, Chris Allen, 72SOLD. ARMLS
- $505,0004 bd3 ba1.7k sqft3336 E JOSEPH Way, Gilbert, AZ 85295For SaleMLS ID #7066444, Nicole Zopolos, Realty ONE Group. ARMLS
- $525,0005 bd3 ba2.1k sqft2925 E ANDRE Avenue, Gilbert, AZ 85298For SaleMLS ID #7057275, Tyler D Whitmore, Affinity Home Assets LLC. ARMLS
- $525,0005 bd3 ba2.8k sqft4381 W MOUNTAIN LAURAL Drive, San Tan Valley, AZ 85144For SaleMLS ID #7049881, Amber Oldroyd, My Home Group Real Estate. ARMLS
- $517,9003 bd3 ba1.8k sqft11325 E SANDOVAL Avenue, Mesa, AZ 85212For SaleMLS ID #7041093, Rebecca Hidalgo, EveryPlace. ARMLS
