Some homes check boxes. This one feels like a rare coastal sighting tucked into the Arizona desert. Featuring an incredibly hard-to-find split floor plan with TWO true primary suites, each offering its own ensuite bath, walk-in closet, and privacy, this single-level retreat was designed for comfort and flexibility. Inside, the beach-inspired aesthetic brings Carolina cottage vibes to the Valley, creating a light, airy escape from ordinary. Outside, enjoy your own backyard oasis with a sparkling pool, entertaining space, paver driveway, and BBQ pre-plumb ready for your future outdoor kitchen. Additional highlights include a spacious pantry, dedicated laundry room, and gas option availability in the kitchen.
For sale
Price cut: $7K (7/14)
$517,950
11325 E SANDOVAL Avenue, Mesa, AZ 85212
3beds
1,895sqft
:
Get pre-qualified$3,161/mo
Single Family Residence
Built in 2011
6,900 Square Feet Lot
$-- Zestimate®
$273/sqft
$74/mo HOA
What's special
- 51 days |
- 700 |
- 36 |
Zillow last checked:
Listing updated:
Listed by:
Rebecca Hidalgo 602-463-2978,
EveryPlace
Source: ARMLS,MLS#: 7041093
Facts & features
Interior
Bedrooms & bathrooms
- Bedrooms: 3
- Bathrooms: 3
- Full bathrooms: 3
Heating
- Electric
Cooling
- Other, See Remarks
Appliances
- Included: Dryer, Washer, Refrigerator, Dishwasher, Electric Oven
Features
- Eat-in Kitchen, Full Bth Master Bdrm
- Has basement: No
- Has fireplace: No
Interior area
- Total structure area: 1,895
- Total interior livable area: 1,895 sqft
Video & virtual tour
Property
Parking
- Total spaces: 4
- Parking features: Garage, Open
- Garage spaces: 2
- Uncovered spaces: 2
Features
- Stories: 1
- Patio & porch: Patio
- Has private pool: Yes
- Pool features: Play Pool
- Spa features: None
- Fencing: Back Yard
Lot
- Size: 6,900 Square Feet
- Features: None
Details
- Parcel number: 30489322
- Special conditions: Owner Occupancy Req
Construction
Type & style
- Home type: SingleFamily
- Property subtype: Single Family Residence
Materials
- Stucco, Other
- Roof: Tile
Condition
- Year built: 2011
Details
- Builder name: Richmond American
Utilities & green energy
- Sewer: Public Sewer
- Water: City Water
Community & HOA
Community
- Features: Pool, Playground
- Subdivision: KEIGHLEY PLACE
HOA
- Has HOA: Yes
- Services included: No Fees
- HOA fee: $74 monthly
- HOA name: Keighley Place
- HOA phone: 602-437-4777
Location
- Region: Mesa
Financial & listing details
- Price per square foot: $273/sqft
- Tax assessed value: $420,500
- Annual tax amount: $1,823
- Date on market: 6/11/2026
- Cumulative days on market: 105 days
- Listing terms: Cash,Conventional,FHA,VA Loan
- Ownership: Fee Simple
Estimated market value
Not available
Estimated sales range
Not available
Not available
Price history
| Date | Event | Price |
|---|---|---|
| 7/14/2026 | Price change | $517,950-1.3%$273/sqft |
Source:  ARMLS #7041093 Report a problem ARMLS #7041093 Report a problem | ||
| 6/12/2026 | Listed for sale | $524,950-4.5%$277/sqft |
Source: ARMLS #7041093 Report a problem | ||
| 5/25/2026 | Listing removed | $549,900$290/sqft |
Source: ARMLS #7006176 Report a problem | ||
| 3/30/2026 | Listed for sale | $549,900+106%$290/sqft |
Source: ARMLS #7006176 Report a problem | ||
| 3/25/2016 | Sold | $267,000-1.1%$141/sqft |
Source: ARMLS #5392155 Report a problem | ||
| 2/1/2016 | Listed for sale | $270,000+41.8%$142/sqft |
Source: Keller Williams Arizona Realty #5392155 Report a problem | ||
| 3/31/2011 | Sold | $190,454-5%$101/sqft |
Source: ARMLS #4502691 Report a problem | ||
| 1/7/2011 | Price change | $200,477+2.3%$106/sqft |
Source: Richmond American Homes Report a problem | ||
| 12/31/2010 | Price change | $195,940+0.1%$103/sqft |
Source: Richmond American Homes Report a problem | ||
| 12/22/2010 | Listed for sale | $195,790$103/sqft |
Source: Richmond American Homes Report a problem | ||
Public tax history
| Year | Property taxes | Tax assessment |
|---|---|---|
| 2025 | $1,809 -5.3% | $42,050 -2.8% |
| 2024 | $1,911 -17.6% | $43,260 +73.6% |
| 2023 | $2,318 +3.1% | $24,915 -13.1% |
| 2022 | $2,248 -2.1% | $28,660 +8.1% |
| 2021 | $2,297 +3.6% | $26,510 +6.1% |
| 2020 | $2,218 +5.5% | $24,980 +4% |
| 2019 | $2,103 | $24,030 +10.7% |
| 2018 | $2,103 +4.8% | $21,700 +6.6% |
| 2017 | $2,006 +3.6% | $20,360 +2.5% |
| 2016 | $1,937 +1.1% | $19,870 +2.2% |
| 2015 | $1,916 | $19,450 +14.4% |
| 2014 | -- | $17,000 +16.4% |
| 2013 | -- | $14,600 +255.5% |
| 2009 | -- | $4,107 |
Find assessor info on the county website
Monthly payment
Est. payment
Payment breakdown
Explore the cost of this home by adjusting the details. Changes won't be saved.Climate risks
Neighborhood: 85212
Nearby schools
GreatSchools rating
- 6/10Gateway Polytechnic AcademyGrades: PK-8Distance: 0.7 mi
- 6/10Eastmark High SchoolGrades: 7-12Distance: 2.2 mi
Schools provided by the listing agent
- Elementary: Queen Creek Elementary School
- Middle: Queen Creek Junior High School
- High: Eastmark High School
- District: Queen Creek Unified District
Source: ARMLS. This data may not be complete. We recommend contacting the local school district to confirm school assignments for this home.
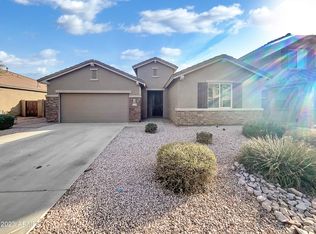
- $472,0004 bd2 ba1.7k sqft11319 E Sandoval Ave, Mesa, AZ 85212Sold
- $563,7003 bd3 ba2.1k sqft11331 E Sandoval Ave, Mesa, AZ 85212Off Market

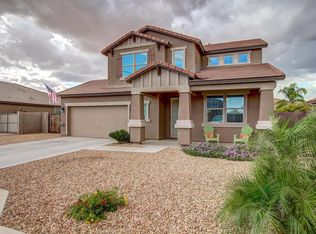
- $574,3004 bd2 ba2.4k sqft11338 E Sable Ave, Mesa, AZ 85212Off Market
- $536,2004 bd3 ba3.1k sqft11313 E Sandoval Ave, Mesa, AZ 85212Off Market
- $460,0003 bd3 ba1.7k sqft11332 E Sable Ave, Mesa, AZ 85212Sold
- $471,2003 bd3 ba1.9k sqft11337 E Sandoval Ave, Mesa, AZ 85212Off Market
- $500,9003 bd2 ba1.7k sqft11344 E Sable Ave, Mesa, AZ 85212Off Market
- $466,1003 bd3 ba1.7k sqft11344 East Sable Ave, Mesa, AZ 85022Off Market
A local agent can set up tours, give advice and negotiate with sellers.
Similar homes
- $539,9003 bd2 ba1.9k sqft11511 E SEAVER Avenue, Mesa, AZ 85212For Sale
 MLS ID #6974563, Josh Hintzen, Real Broker. ARMLS
 - $549,0003 bd3 ba2k sqft10538 E SIMONE Avenue, Mesa, AZ 85212For Sale
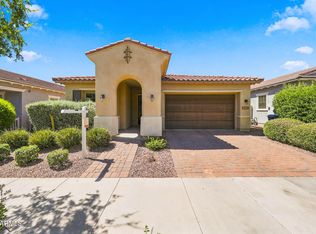 MLS ID #7052357, Debra K McLean, My Home Group Real Estate. ARMLS
 - $559,0003 bd2 ba1.9k sqft4607 S HASSETT Circle, Mesa, AZ 85212For Sale
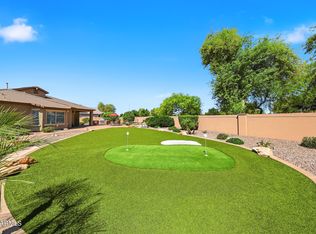 MLS ID #7004652, Penisha N. Bussing, Realty ONE Group. ARMLS
 - $514,9003 bd3 ba2.1k sqft8544 E OSAGE Avenue, Mesa, AZ 85212For Sale
 MLS ID #7057499, Stacie Toma, HomeSmart Lifestyles. ARMLS
 - $529,9004 bd3 ba2.3k sqft189 W HACKBERRY Avenue, Queen Creek, AZ 85140For SaleMLS ID #7059305, Diana No, HomeSmart Lifestyles. ARMLS
- $549,9003 bd2 ba2.3k sqft9637 E OLLA Avenue, Mesa, AZ 85212For SaleMLS ID #6916198, Gregory S Bryan, HomeSmart. ARMLS
- $476,0003 bd3 ba1.7k sqft2609 S TOBIN --, Mesa, AZ 85209For SaleMLS ID #7057667, John C. Hiscott, HomeSmart. ARMLS
- $544,9003 bd2 ba1.9k sqft20747 E MOCKINGBIRD Drive, Queen Creek, AZ 85142For SaleMLS ID #7042101, Beth M Rider, Keller Williams Arizona Realty. ARMLS
- $525,0003 bd2 ba1.5k sqft8132 E SWEET ACACIA Drive, Gold Canyon, AZ 85118For SaleMLS ID #7053799, Jody Sayler, Just Selling AZ. ARMLS
- $469,9003 bd3 ba2.1k sqft3526 S WINTER Lane, Gilbert, AZ 85297For SaleMLS ID #7022638, Anna S Reynolds, West USA Realty. ARMLS
- $550,0004 bd3 ba2.2k sqft629 W DESERT VALLEY Drive, San Tan Valley, AZ 85143For SaleMLS ID #7042212, Kim Panozzo, HomeSmart. ARMLS
- $458,0003 bd2 ba1.9k sqft119 W LEATHERWOOD Avenue, San Tan Valley, AZ 85140For SaleMLS ID #7028265, David Schnepf, RE/MAX Fine Properties. ARMLS
- $519,0003 bd2 ba1.5k sqft207 E DEVON Drive, Gilbert, AZ 85296For SaleMLS ID #7051732, Kimberly K Anderson, Realty ONE Group. ARMLS
- $589,9003 bd3 ba2.2k sqft36162 N QUIROS Drive, San Tan Valley, AZ 85143For SaleMLS ID #7038469, Frank Gerola, Incyte Realty, LLC. ARMLS
- $540,0004 bd4 ba2.8k sqft4132 E DEVON Drive, Gilbert, AZ 85296For SaleMLS ID #7013858, Beth M Rider, Keller Williams Arizona Realty. ARMLS
- $489,9002 bd2 ba1.4k sqft2662 S SPRINGWOOD Boulevard #356, Mesa, AZ 85209For SaleMLS ID #7051712, Farrell Hogenauer, Real Broker. ARMLS
- $440,0003 bd3 ba1.7k sqft21910 E CREOSOTE Court, Queen Creek, AZ 85142For SaleMLS ID #7055029, Jaci Satterlee, Compass. ARMLS
- $525,0003 bd2 ba1.7k sqft899 E HARRISON Street, Chandler, AZ 85225For SaleMLS ID #7025155, Kim Panozzo, HomeSmart. ARMLS
- $525,0003 bd2 ba1.6k sqft3642 E FICUS Way, Gilbert, AZ 85298For SaleMLS ID #7033853, Ryan Hatcher, Keller Williams Integrity First Realty. ARMLS
- $493,0003 bd2 ba1.7k sqft35060 N LAREDO Drive, San Tan Valley, AZ 85144For SaleMLS ID #6993123, Kendra Niehuis, ProSmart Realty. ARMLS
