Perfectly positioned on one of the BEST Hillside lots in the sought-after Mountainbrook Village active adult community! Offering breathtaking views and serene desert beauty with only one neighboring home. Partially FURNISHED, true 3-bedroom Jasmine floorplan with NEW tile flooring throughout- ZERO carpet, vaulted ceilings, NEW interior paint, NEW HVAC. Kitchen offers Hickory cabinets, Silestone countertops, stainless appliances, NEW lighting and sink. Updated Primary suite with Walk-in Shower, Dual sink with Silestone counters & spacious closet. Stunning backyard has extended covered patio, NEW Outdoor Island/BBQ Station. OWNED SOLAR for energy efficiency & A LOT More...55+ community of MountainBrook Village a 18 hole golf course,Pools/Spa ,Art Center, Café, Library,Workout facility,Tennis Pickleball, Media Room & more!
Pending
$525,000
8132 E SWEET ACACIA Drive, Gold Canyon, AZ 85118
3beds
1,582sqft
Single Family Residence
Built in 1994
5,387 Square Feet Lot
$-- Zestimate®
$332/sqft
$116/mo HOA
What's special
Extended covered patioBreathtaking viewsUpdated primary suiteNew interior paintSpacious closetSilestone countertopsWalk-in shower
- 33 days |
- 377 |
- 10 |
Likely to sell faster than
Zillow last checked:
Listing updated:
Listed by:
Jody Sayler 480-983-3606,
Just Selling AZ
Source: ARMLS,MLS#: 7053799
Facts & features
Interior
Bedrooms & bathrooms
- Bedrooms: 3
- Bathrooms: 2
- Full bathrooms: 2
Heating
- Electric, Ceiling
Cooling
- Central Air, Ceiling Fan(s)
Appliances
- Included: Dryer, Washer, Reverse Osmosis, Refrigerator, Built-in Microwave, Dishwasher, Disposal, Electric Range
- Laundry: Inside
Features
- Non-laminate Counter, High Speed Internet, Double Vanity, See Remarks, No Interior Steps, Vaulted Ceiling(s), Pantry, 3/4 Bath Master Bdrm
- Flooring: Tile
- Windows: Solar Screens, Double Pane Windows
- Has basement: No
- Has fireplace: No
Interior area
- Total structure area: 1,582
- Total interior livable area: 1,582 sqft
Video & virtual tour
Property
Parking
- Total spaces: 4
- Parking features: Garage Door Opener, Direct Access, Attch'd Gar Cabinets
- Garage spaces: 2
- Uncovered spaces: 2
Features
- Stories: 1
- Patio & porch: Covered, Patio
- Exterior features: Built-in Barbecue
- Spa features: None
- Fencing: Block,Wrought Iron
- Has view: Yes
- View description: Mountain(s)
Lot
- Size: 5,387 Square Feet
- Features: Borders Common Area, North/South Exposure, Hillside Lot, Borders Preserve/Public Land, Sprinklers In Rear, Sprinklers In Front, Desert Back, Desert Front
Details
- Parcel number: 10479058
- Special conditions: Age Restricted (See Remarks)
Construction
Type & style
- Home type: SingleFamily
- Property subtype: Single Family Residence
Materials
- Stucco, Wood Frame, Painted
- Roof: Tile
Condition
- Year built: 1994
Details
- Builder name: Shea
Utilities & green energy
- Electric: 220 Volts in Kitchen
- Sewer: Private Sewer
- Water: Pvt Water Company
Green energy
- Energy efficient items: Solar Panels
Community & HOA
Community
- Features: Pool, Golf, Pickleball, Community Spa Htd, Community Media Room, Tennis Court(s), Biking/Walking Path, Fitness Center
- Senior community: Yes
- Subdivision: MOUNTAINBROOK VILLAGE
HOA
- Has HOA: Yes
- Services included: Maintenance Grounds
- HOA fee: $698 semi-annually
- HOA name: MountainBrook
- HOA phone: 480-983-5535
Location
- Region: Gold Canyon
Financial & listing details
- Price per square foot: $332/sqft
- Tax assessed value: $330,939
- Annual tax amount: $2,991
- Date on market: 7/24/2026
- Cumulative days on market: 33 days
- Listing terms: Cash,Conventional,FHA,VA Loan
- Ownership: Fee Simple
- Electric utility on property: Yes
Estimated market value
Not available
Estimated sales range
Not available
Not available
Price history
| Date | Event | Price |
|---|---|---|
| 8/16/2026 | Pending sale | $525,000$332/sqft |
Source:  ARMLS #7053799 Report a problem ARMLS #7053799 Report a problem | ||
| 7/24/2026 | Listed for sale | $525,000+10.5%$332/sqft |
Source: ARMLS #7053799 Report a problem | ||
| 3/20/2025 | Sold | $475,000$300/sqft |
Source: ARMLS #6822869 Report a problem | ||
| 2/24/2025 | Pending sale | $475,000$300/sqft |
Source: ARMLS #6822869 Report a problem | ||
| 2/24/2025 | Listed for sale | $475,000$300/sqft |
Source: ARMLS #6822869 Report a problem | ||
| 2/24/2025 | Pending sale | $475,000$300/sqft |
Source: ARMLS #6822869 Report a problem | ||
| 2/19/2025 | Listed for sale | $475,000+58.3%$300/sqft |
Source: ARMLS #6822869 Report a problem | ||
| 4/4/2018 | Sold | $300,000-3.2%$190/sqft |
Source: ARMLS #5706902 Report a problem | ||
| 1/10/2018 | Listed for sale | $310,000+72.2%$196/sqft |
Source: Lori Blank & Associates, LLC #5706902 Report a problem | ||
| 1/25/2010 | Sold | $180,000-42.9%$114/sqft |
Source: Public Record Report a problem | ||
| 12/26/2006 | Sold | $315,000+142.3%$199/sqft |
Source: Public Record Report a problem | ||
| 7/29/1997 | Sold | $130,000-0.8%$82/sqft |
Source: Public Record Report a problem | ||
| 8/2/1994 | Sold | $131,014$83/sqft |
Source: Public Record Report a problem | ||
Public tax history
| Year | Property taxes | Tax assessment |
|---|---|---|
| 2026 | $2,991 -9.2% | $33,093 -1.1% |
| 2025 | $3,293 +1.6% | $33,445 -4% |
| 2024 | $3,242 +4.3% | $34,831 +16.4% |
| 2023 | $3,108 -3.1% | $29,918 -11.4% |
| 2022 | $3,206 +15.6% | $33,785 +2.9% |
| 2021 | $2,774 +4.5% | $32,830 +2.1% |
| 2020 | $2,655 +0.7% | $32,160 +63.2% |
| 2019 | $2,636 +2.6% | $19,707 +1% |
| 2018 | $2,569 +3.2% | $19,514 -1.1% |
| 2017 | $2,491 +3.8% | $19,725 |
| 2016 | $2,401 | -- |
| 2014 | $2,401 | $15,676 |
| 2013 | -- | -- |
| 2012 | -- | -- |
| 2011 | -- | $15,675 -6.8% |
| 2010 | -- | $16,817 |
| 2009 | -- | -- |
| 2008 | -- | -- |
| 2007 | -- | -- |
| 2006 | -- | -- |
| 2005 | -- | -- |
| 2004 | -- | -- |
| 2003 | -- | -- |
| 2002 | -- | -- |
| 2001 | -- | -- |
Find assessor info on the county website
Monthly payment
Est. payment
Payment breakdown
Explore the cost of this home by adjusting the details. Changes won't be saved.Climate risks
Neighborhood: 85118
Nearby schools
GreatSchools rating
- 7/10Peralta Trail Elementary SchoolGrades: K-6Distance: 2.6 mi
- 1/10Cactus Canyon Junior High SchoolGrades: 6-8Distance: 5.8 mi
- 4/10Apache Junction High SchoolGrades: 9-12Distance: 6.1 mi
Schools provided by the listing agent
- Elementary: Peralta Trail Elementary School
- Middle: Cactus Canyon Junior High
- High: Apache Junction High School
- District: Apache Junction Unified District
Source: ARMLS. This data may not be complete. We recommend contacting the local school district to confirm school assignments for this home.
- $514,6002 bd2 ba1.5k sqft8152 E Sweet Acacia Dr, Gold Canyon, AZ 85118Off Market
- $425,4002 bd2 ba1.6k sqft8137 E Sweet Acacia Dr, Gold Canyon, AZ 85118Off Market
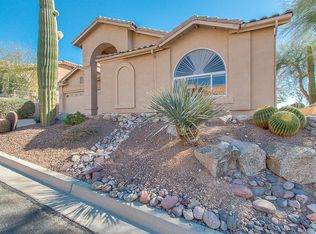
- $456,7002 bd2 ba1.7k sqft8172 E Sweet Acacia Dr, Gold Canyon, AZ 85118Off Market
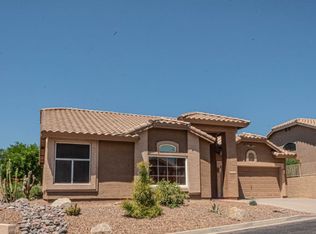
- $413,500-- bd-- ba1.6k sqft8159 E Sweet Acacia Dr, Gold Canyon, AZ 85118Off Market
- $437,8002 bd2 ba1.6k sqft8177 E Sweet Acacia Dr, Gold Canyon, AZ 85118Off Market
- $447,0002 bd2 ba1.5k sqft8190 E Sweet Acacia Dr, Gold Canyon, AZ 85118Off Market
- $446,0002 bd2 ba1.4k sqft8199 E Sweet Acacia Dr, Gold Canyon, AZ 85118Sold
- $427,100-- bd-- ba1.5k sqft8210 E Sweet Acacia Dr, Gold Canyon, AZ 85118Off Market
A local agent can set up tours, give advice and negotiate with sellers.
Similar homes
- $525,0003 bd2 ba1.8k sqft10097 E GOLDEN RIM Circle, Gold Canyon, AZ 85118For Sale
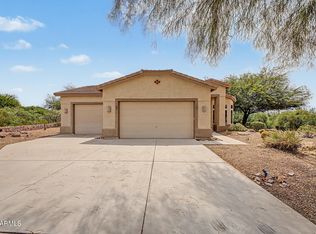 MLS ID #7067236, Sergio E. Gaitan, HomeSmart. ARMLS
 - $575,0003 bd2 ba2.2k sqft8166 E BIRDIE Lane, Gold Canyon, AZ 85118For Sale
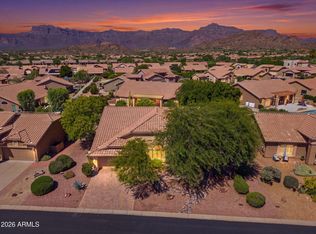 MLS ID #7068612, Jody Sayler, Just Selling AZ. ARMLS
 - $535,0003 bd2 ba1.6k sqft9421 E SLEEPY HOLLOW Trail, Gold Canyon, AZ 85118For Sale
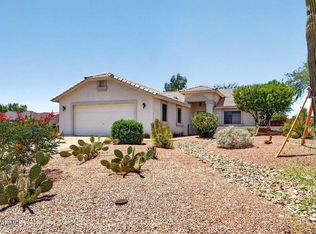 MLS ID #7042841, Frank Gerola, Incyte Realty, LLC. ARMLS
 - $565,0003 bd2 ba2.2k sqft7643 E MENODORA Circle, Gold Canyon, AZ 85118For Sale
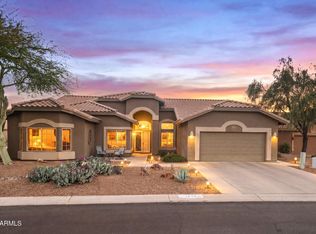 MLS ID #7000302, Robin R. Rotella, Real Broker. ARMLS
 - $449,9003 bd2 ba2.3k sqft6745 E LAS ANIMAS Trail, Gold Canyon, AZ 85118For SaleMLS ID #6990395, Daniel Moon, Good Oak Real Estate. ARMLS
- $568,9003 bd2 ba2k sqft6927 S CRIMSON SKY Place, Gold Canyon, AZ 85118For SaleMLS ID #7001940, Marsha Dorris, Lori Blank & Associates, LLC. ARMLS
- $595,0003 bd3 ba2.3k sqft7616 E ELDERBERRY Way, Gold Canyon, AZ 85118For SaleMLS ID #6974747, Mary Lokka, Century 21 Arizona Foothills. ARMLS
- $615,0003 bd2 ba1.8k sqft6358 S VISTA POINT Circle, Gold Canyon, AZ 85118For SaleMLS ID #7016933, Robin R. Rotella, Real Broker. ARMLS
- $610,0002 bd3 ba2.3k sqft7169 E MARIOLA Court, Gold Canyon, AZ 85118For SaleMLS ID #6996648, Jody Sayler, Just Selling AZ. ARMLS
- $535,0003 bd2 ba1.7k sqft2662 S SPRINGWOOD Boulevard #457, Mesa, AZ 85209For SaleMLS ID #7066359, Michele Keith, Compass. ARMLS
- $485,0004 bd3 ba2.2k sqft18452 E EL AMANCER --, Gold Canyon, AZ 85118For SaleMLS ID #7034962, Lindsay Mazzola, eXp Realty. ARMLS
- $414,9002 bd2 ba1.6k sqft8174 S MOUNTAIN AIR Lane, Gold Canyon, AZ 85118For SaleMLS ID #6961560, Frank Gerola, Incyte Realty, LLC. ARMLS
- $374,9003 bd2 ba1.5k sqft5370 S DESERT DAWN Drive #43, Gold Canyon, AZ 85118For SaleMLS ID #7039886, Johannes Rath, Coldwell Banker Realty. ARMLS
- $339,0002 bd2 ba1k sqft9456 E FLINT Drive, Gold Canyon, AZ 85118For SaleMLS ID #6986034, Sergio E. Gaitan, HomeSmart. ARMLS
- $499,0003 bd2 ba1.6k sqft3801 E SAN REMO Avenue, Gilbert, AZ 85234For SaleMLS ID #7067326, Donald James Stenberg, Jr, HomeSmart. ARMLS
- $325,0002 bd2 ba1.3k sqft5370 S DESERT DAWN Drive #42, Gold Canyon, AZ 85118For SaleMLS ID #7012148, Jody Sayler, Just Selling AZ. ARMLS
- $517,9003 bd3 ba1.8k sqft11325 E SANDOVAL Avenue, Mesa, AZ 85212For SaleMLS ID #7041093, Rebecca Hidalgo, EveryPlace. ARMLS
- $685,0003 bd2 ba1.7k sqft710 S MULESHOE Road, Apache Junction, AZ 85119For SaleMLS ID #6973637, Cynthia L Burton, Lori Blank & Associates, LLC. ARMLS
- $574,9004 bd2 ba1.9k sqft926 N SAILORS Way, Gilbert, AZ 85234For SaleMLS ID #7070159, Natalie P. Christensen, West USA Realty. ARMLS
- $487,5004 bd2 ba1.4k sqft3000 E TULSA Street, Gilbert, AZ 85295For SaleMLS ID #7069910, William Benson-Soranson, Y Realty. ARMLS
